Welcome Home! It's increasing hard to find homes with this much property! This tastefully done property, situated on .50 acre is nestled in a quiet, friendly neighborhood and has been meticulously maintained inside and out. The large entry leads into a spacious, living room, kitchen, and dining area featuring vaulted ceilings. The gourmet kitchen including a double oven, range, and large pantry, making the space perfect for entertaining and large gatherings. The beautiful accent woodwork throughout this home adds so much charm and character! Almost every room has a special touch of this beautiful woodwork. A four-foot-wide stairway leads to a wonderfully finished basement, complete with a large game area, a wet bar, and a comfortable media space. The main-floor master suite includes a separate shower, a jetted tub, and a large walk-in closet. For added convenience, the laundry room is equipped with two sets of washer/dryer hookups. Outside, the expansive yard offers plenty of room for all your needs, including plenty of space for RV parking.
For sale
Price cut: $15.1K (9/19)
$649,900
712 E Sunset View Rd, Grantsville, UT 84029
6beds
3,550sqft
Single Family Residence
Built in 2018
0.5 Acres Lot
$646,700 Zestimate®
$183/sqft
$20/mo HOA
What's special
Expansive yardSeparate showerLarge entryJetted tubGourmet kitchenLarge pantryDouble oven
- 102 days
- 237
- 19
Zillow last checked:
Listing updated:
Listed by:
Annette Sandberg 435-228-8002,
Ascend Real Estate
Source: UtahRealEstate.com,MLS#: 2168033
Facts & features
Interior
Bedrooms & bathrooms
- Bedrooms: 6
- Bathrooms: 3
- Full bathrooms: 3
- Main level bedrooms: 3
Rooms
- Room types: Master Bathroom
Primary bedroom
- Level: First
Heating
- Central, Gas Stove
Cooling
- Central Air, Ceiling Fan(s)
Appliances
- Included: Microwave, Refrigerator, Disposal, Double Oven, Oven, Gas Range, Free-Standing Range
- Laundry: Electric Dryer Hookup
Features
- Wet Bar, Separate Bath/Shower, Walk-In Closet(s), Vaulted Ceiling(s)
- Flooring: Carpet
- Doors: French Doors
- Windows: Blinds, Plantation Shutters, Window Coverings, Double Pane Windows
- Basement: Daylight,Full
- Number of fireplaces: 1
- Fireplace features: Fireplace Insert, Insert, Gas Log
Interior area
- Total structure area: 3,550
- Total interior livable area: 3,550 sqft
- Finished area above ground: 1,775
- Finished area below ground: 1,775
Property
Parking
- Total spaces: 3
- Parking features: Open, RV Access/Parking
- Garage spaces: 3
- Has uncovered spaces: Yes
Accessibility
- Accessibility features: Single Level Living
Features
- Stories: 2
- Patio & porch: Porch, Open Porch
- Exterior features: Entry (Foyer)
- Fencing: Full
- Has view: Yes
- View description: Mountain(s)
Lot
- Size: 0.5 Acres
- Features: Curb & Gutter, Sprinkler: Auto-Full, Drip Irrigation: Man-Full
- Topography: Terrain
- Residential vegetation: Fruit Trees, Landscaping: Full
Details
- Parcel number: 1909900824
- Zoning: RES
- Zoning description: Single-Family
Construction
Type & style
- Home type: SingleFamily
- Architectural style: Rambler/Ranch
- Property subtype: Single Family Residence
Materials
- Asphalt, Brick, Stucco
- Roof: Asphalt
Condition
- Blt./Standing
- New construction: No
- Year built: 2018
Utilities & green energy
- Sewer: Public Sewer, Sewer: Public
- Water: Culinary, Irrigation
- Utilities for property: Natural Gas Connected, Electricity Connected, Sewer Connected, Water Connected
Community & HOA
Community
- Features: Sidewalks
- Security: Fire Alarm, Video Door Bell(s)
- Subdivision: Anderson Ranch Sub
HOA
- Has HOA: Yes
- Amenities included: Picnic Area, Playground
- HOA fee: $240 annually
- HOA name: andersonranchhoa.com
- HOA phone: 435-228-8002
Location
- Region: Grantsville
Financial & listing details
- Price per square foot: $183/sqft
- Tax assessed value: $486,013
- Annual tax amount: $2,971
- Date on market: 6/25/2026
- Listing terms: Cash,Conventional,FHA,VA Loan
- Inclusions: Ceiling Fan, Fireplace Insert, Microwave, Range, Refrigerator, Window Coverings, Video Door Bell(s)
- Exclusions: Dryer, Washer, Trampoline, Video Door Bell(s)
- Acres allowed for irrigation: 1
- Electric utility on property: Yes
- Road surface type: Paved
Estimated market value
$646,700
$614,000 - $679,000
$3,294/mo
Price history
| Date | Event | Price |
|---|---|---|
| 9/19/2026 | Price change | $649,900-2.3%$183/sqft |
Source:  UtahRealEstate.com #2168033 Report a problem UtahRealEstate.com #2168033 Report a problem | ||
| 6/26/2026 | Listed for sale | $665,000$187/sqft |
Source: UtahRealEstate.com #2168033 Report a problem | ||
Public tax history
| Year | Property taxes | Tax assessment |
|---|---|---|
| 2025 | $2,972 -4.2% | $267,307 +5.6% |
| 2024 | $3,102 +21.8% | $253,231 -2.9% |
| 2023 | $2,547 -8.8% | $260,795 +1.5% |
| 2022 | $2,791 +5.8% | $256,856 +29.7% |
| 2021 | $2,638 +0.2% | $198,012 +3.5% |
| 2020 | $2,633 +2.6% | $191,320 +5% |
| 2019 | $2,567 +186.1% | $182,228 +203.7% |
| 2018 | $897 | $60,000 |
Find assessor info on the county website
Monthly payment
Est. payment
Payment breakdown
Explore the cost of this home by adjusting the details. Changes won't be saved.Climate risks
Neighborhood: 84029
Nearby schools
Schools provided by the listing agent
- Middle: Grantsville
- High: Grantsville
- District: Tooele
Source: UtahRealEstate.com. This data may not be complete. We recommend contacting the local school district to confirm school assignments for this home.
- $560,700-- bd-- ba-- sqft700 E Sunset View Rd, Grantsville, UT 84029Off Market
- $608,300-- bd-- ba-- sqft724 E Sunset View Rd, Grantsville, UT 84029Off Market
- $620,3003 bd2 ba3.2k sqft707 E Sunset View Rd, Grantsville, UT 84029Off Market
- $580,100-- bd-- ba-- sqft707 E Morning Dew Cir, Grantsville, UT 84029Off Market
Similar homes
- $649,9004 bd3 ba3.1k sqft445 S Hinckley Rd #309, Grantsville, UT 84029For Sale
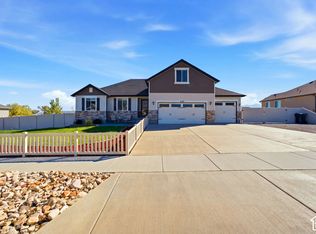
 MLS ID #2188916, M. Brock Andersen, Berkshire Hathaway HomeServices Utah Properties (North Salt Lake). UtahRealEstate.com
 - $640,0005 bd3 ba3.5k sqft622 S Whitmer Way, Grantsville, UT 84029For Sale
 MLS ID #2168699, Joseph Adam Anderson, East Avenue Real Estate, LLC. UtahRealEstate.com
 - $675,0006 bd4 ba3.4k sqft6 S Maraschino Ln, Grantsville, UT 84029For Sale
 MLS ID #2181973, David Wiser, Wiser Real Estate, LLC. UtahRealEstate.com
 - $590,0005 bd3 ba3k sqft791 E Saddle Rd, Grantsville, UT 84029For Sale
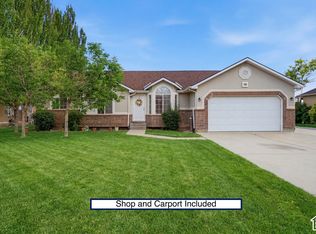 MLS ID #2180716, Carol Autry, KW Success Keller Williams Realty. UtahRealEstate.com
 - $799,5006 bd4 ba3.8k sqft395 E Premier Ln, Grantsville, UT 84029For SaleMLS ID #2177566, Scott G. Myler, Signature Group Real Estate. UtahRealEstate.com
- $530,0005 bd3 ba3.3k sqft48 Orchard Ln, Grantsville, UT 84029For SaleMLS ID #2165479, Lory Kay Erickson, KW South Valley Keller Williams. UtahRealEstate.com
- $539,9005 bd3 ba2.9k sqft224 E Tate Ct, Grantsville, UT 84029For SaleMLS ID #2185372, Tara Baker, Deseret Peak Realty LC. UtahRealEstate.com
- $474,9005 bd3 ba3.3k sqft149 E Pear St, Grantsville, UT 84029For SaleMLS ID #2154399, Bryce Anderson, Intermountain Properties. UtahRealEstate.com
- $689,9004 bd3 ba4.5k sqft778 W Cherry Orchard Ln, Grantsville, UT 84029For SaleMLS ID #2165901, Dan Kennedy, KW Westfield (Excellence). UtahRealEstate.com
- $790,0005 bd4 ba3.3k sqft4375 N Palmer Rd, Erda, UT 84074For SaleMLS ID #2188903, Trevin Morgan, Realtypath LLC (Advantage). UtahRealEstate.com
- $489,9004 bd3 ba2.1k sqft226 S East Ranch Rd, Grantsville, UT 84029For SaleMLS ID #2184004, Terry James Coyle, Equity Real Estate (South Valley). UtahRealEstate.com
- $649,9007 bd4 ba3.9k sqft5686 N Duke Ln, Stansbury Park, UT 84074For SaleMLS ID #2185133, Edgar Lopez Arballo, EXP Realty, LLC. UtahRealEstate.com
- $579,9003 bd2 ba4k sqft219 N Hatchet Ranch Dr, Grantsville, UT 84029For SaleMLS ID #2182201, Nicole Cloward, RE/MAX Complete. UtahRealEstate.com
- $499,9994 bd4 ba4k sqft120 Deseret Cir, Grantsville, UT 84029For SaleMLS ID #2150062, Aubreyann M Baxter, Real Estate Essentials. UtahRealEstate.com
- $535,0006 bd3 ba2.8k sqft1173 W Honeycomb Dr, Grantsville, UT 84029For SaleMLS ID #2181554, Jona Gamboa, KW Utah Realtors Keller Williams (REVO). UtahRealEstate.com
- $589,9003 bd2 ba3.2k sqft377 W Rigdon St, Grantsville, UT 84029For SaleMLS ID #2163479, Dawnee M. Johnston, Homeview Properties Inc. UtahRealEstate.com
- $589,0003 bd2 ba2.7k sqft644 W Prairie Hawk Way, Grantsville, UT 84029For SaleMLS ID #2175072, Shauna Briggs, Berkshire Hathaway HomeServices Elite Real Estate. UtahRealEstate.com
- $649,0006 bd3 ba4.1k sqft121 W Misty Brook Ln, Stansbury Park, UT 84074For Sale
 MLS ID #12602870, McCall Kruisman, eXp Realty, LLC (PC Main). PCBR
 - $699,9006 bd4 ba3.3k sqft6497 N Appaloosa Dr, Stansbury Park, UT 84074For SaleMLS ID #2188529, Samantha Gonzalez, Realtypath LLC (Advantage). UtahRealEstate.com
