Skip main navigation
Closed
  • $268,000

    712 Fairfield Rd, Port Byron, IL 61275

    3beds
    2,124sqft
    Single Family Residence
    Built in 1979
    0.47 Acres Lot
    $268,100 Zestimate®
    $126/sqft
    $1,682 Estimated rent

    Home value

    $268,100

    $244,000 - $292,000

    $1,682/mo

    Zestimate® history
    Loading...

    Owner options

    List your home for rent

    $1,682/mo

    Rent Zestimate®

    Find your next renter with Zillow Rental Manager. Plus, with online applications, you can quickly screen prospective tenants – for free.

    Learn more

    $1,682/mo

    Rent Zestimate®

    Refinance and save

    $1,980/mo

    Est. payment

    Refinancing to a lower rate could help reduce your monthly payments and save thousands over the life of the loan.

    See today's rates

    $1,980/mo

    Est. payment

    Explore your selling options

    Work with a Zillow partner agent

    Leverage their expertise and Zillow's premium Showcase listings to get your home seen by more buyers.

    Get started

    List with your own agent

    Get your home in front of millions of buyers by listing it on Zillow.

    Learn how to do it

    Sell it yourself

    Take full control of how buyers see your home on Zillow by listing For Sale by Owner (FSBO).

    List your home

    What's special

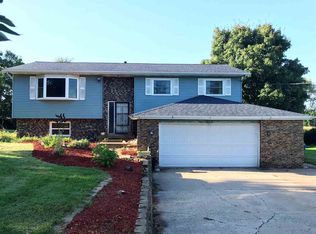
    Set on nearly half an acre just outside of Port Byron, this thoughtfully updated 3-bedroom, 2-bath home offers a quiet setting and a long list of improvements that make everyday living feel easy. Over the past several years, the home has been carefully remodeled throughout. The kitchen was fully renovated in 2023, creating a bright and functional space for cooking and gathering. New flooring was installed throughout the home in 2022-2023, along with new interior and exterior doors. Both bathrooms have been updated, with the main level remodel completed in 2023 and the lower level finished in 2024. Additional improvements include a new laundry room (2024), updated trim and light fixtures throughout (2024), and a refaced fireplace (2024). Main level windows were replaced in 2021. The home offers three bedrooms, including a potential 4th bedroom in the finished lower level that is currently used as a music room, providing flexible space that could easily serve as a guest room, office, or hobby space. Outside, a full composite deck added in 2023 overlooks the spacious yard and offers plenty of room to relax or entertain. The property also features a new septic system installed in April 2025 for added peace of mind. Situated on a quiet road just minutes from Port Byron, this home offers the rare combination of space, updates, and a setting that feels tucked away while still being convenient to town. From morning coffee on the deck to evenings spent enjoying the spacious yard, the property offers a comfortable place to settle in and make your own.

    Zillow last checked:

    Listing updated:

    Listing courtesy of:

    Molly Mekus (563)202-0433,

    QC Reserve - Real Broker, LLC

    Bought with:

    Richard McClintock

    Epique Realty

    Source: MRED as distributed by MLS GRID,MLS#: 12588918MLS Logo

    Facts & features

    Interior

    Bedrooms & bathrooms
    • Bedrooms: 3
    • Bathrooms: 2
    • Full bathrooms: 2
    Primary bedroom
    • Features: Flooring (Carpet)
    • Level: Main
    • Area: 130 Square Feet
    • Dimensions: 10X13
    Bedroom 2
    • Features: Flooring (Carpet)
    • Level: Main
    • Area: 130 Square Feet
    • Dimensions: 10X13
    Bedroom 3
    • Features: Flooring (Luxury Vinyl)
    • Level: Main
    • Area: 90 Square Feet
    • Dimensions: 9X10
    Den
    • Features: Flooring (Tile)
    • Level: Lower
    • Area: 80 Square Feet
    • Dimensions: 8X10
    Dining room
    • Features: Flooring (Luxury Vinyl)
    • Level: Main
    • Area: 110 Square Feet
    • Dimensions: 10X11
    Family room
    • Features: Flooring (Tile)
    • Level: Lower
    • Area: 182 Square Feet
    • Dimensions: 13X14
    Kitchen
    • Features: Kitchen (Updated Kitchen), Flooring (Luxury Vinyl)
    • Level: Main
    • Area: 80 Square Feet
    • Dimensions: 8X10
    Laundry
    • Features: Flooring (Luxury Vinyl)
    • Level: Lower
    • Area: 48 Square Feet
    • Dimensions: 6X8
    Living room
    • Features: Flooring (Luxury Vinyl)
    • Level: Main
    • Area: 210 Square Feet
    • Dimensions: 14X15
    Media room
    • Features: Flooring (Carpet)
    • Level: Lower
    • Area: 100 Square Feet
    • Dimensions: 10X10
    Recreation room
    • Features: Flooring (Tile)
    • Level: Lower
    • Area: 300 Square Feet
    • Dimensions: 15X20
    Heating
    • Natural Gas, Forced Air
    Cooling
    • Central Air
    Appliances
    • Included: Dishwasher, Microwave, Range, Refrigerator, Water Softener Owned, Washer, Dryer
    Features
    • Basement: Finished,Exterior Entry,Rec/Family Area,Daylight,Walk-Out Access
    • Number of fireplaces: 1
    • Fireplace features: Gas Log, Den/Library
    Interior area
    • Total structure area: 2,124
    • Total interior livable area: 2,124 sqft
    • Finished area below ground: 0

    Property

    Parking
    • Total spaces: 2
    • Parking features: Yes, Attached, Garage
    • Attached garage spaces: 2
    Accessibility
    • Accessibility features: No Disability Access
    Features
    • Patio & porch: Deck
    Lot
    • Size: 0.47 Acres
    • Dimensions: 100x200
    • Features: Level
    Details
    • Parcel number: 0413401007
    • Special conditions: None

    Construction

    Type & style
    • Home type: SingleFamily
    • Property subtype: Single Family Residence
    Materials
    • Vinyl Siding, Frame
    • Foundation: Block
    Condition
    • New construction: No
    • Year built: 1979

    Utilities & green energy

    • Sewer: Septic Tank
    • Water: Shared Well

    Community & neighborhood

    Location
    • Region: Port Byron

    HOA & financial

    HOA
    • Services included: None

    Other

    Other facts
    • Listing terms: Conventional
    • Ownership: Fee Simple

    Price history

    DateEventPrice
    5/7/2026Sold$268,000-2.5%$126/sqft
    Source: MRED as distributed by MLS GRID #12588918 Report a problem
    4/10/2026Contingent$275,000$129/sqft
    Source: MRED as distributed by MLS GRID #12588918 Report a problem
    4/1/2026Price change$275,000-1.8%$129/sqft
    Source: MRED as distributed by MLS GRID #12588918 Report a problem
    3/11/2026Listed for sale$279,900+8.3%$132/sqft
    Source: MRED as distributed by MLS GRID #12588918 Report a problem
    12/2/2024Sold$258,500+3.8%$122/sqft
    Source: MRED as distributed by MLS GRID #QC4257839 Report a problem
    11/1/2024Pending sale$249,000$117/sqft
    Source: RMLS Alliance as distributed by MLS GRID #QC4257839 Report a problem
    10/28/2024Listed for sale$249,000+52.8%$117/sqft
    Source: RMLS Alliance as distributed by MLS GRID #QC4257839 Report a problem
    5/6/2021Sold$163,000+1.9%$77/sqft
    Source: Public Record Report a problem
    3/15/2021Pending sale$159,900$75/sqft
    Source: RMLS Alliance as distributed by MLS GRID #QC4219578 Report a problem
    3/12/2021Listed for sale$159,900$75/sqft
    Source: RMLS Alliance as distributed by MLS GRID #QC4219578 Report a problem

    Public tax history

    YearProperty taxesTax assessment
    2024$4,372 +7.8%$63,638 +9%
    2023$4,055 +3.7%$58,384 +4.9%
    2022$3,910 +2.9%$55,683 +5.5%
    2021$3,799 +25.3%$52,780 +21.8%
    2020$3,032 -0.3%$43,344
    2019$3,041 +6.2%$43,344 +3.8%
    2018$2,863 +1.5%$41,768
    2017$2,820 +1.1%$41,768 +1.4%
    2016$2,789 +2.3%$41,191 +2.8%
    2015$2,725 +362.3%$40,069
    2014$589 $40,069
    2013$589 $40,069 +0.7%
    2012-- $39,786
    2011-- $39,786
    2010-- $39,786
    2008-- $39,786 +5.1%
    2006-- $37,870 +4.9%
    2005$2,046 +12.5%$36,088 +9%
    2004$1,818 -2.5%$33,120
    2003$1,865 +0.7%$33,120
    2002$1,853 +9.8%$33,120 +9.1%
    2001$1,688 -3.9%$30,363 -5%
    2000$1,757 $31,961

    Find assessor info on the county website

    Neighborhood: 61275

    Nearby schools

    GreatSchools rating
    Schools provided by the listing agent
    • High: Riverdale High School
    • District: 100

    Source: MRED as distributed by MLS GRID. This data may not be complete. We recommend contacting the local school district to confirm school assignments for this home.

    Get pre-qualified for a loan
    At Zillow Home Loans, we can pre-qualify you in as little as 5 minutes with no impact to your credit score.

    An equal housing lender. NMLS #10287.

    Sell for more on Zillow
    Get a Zillow Showcase℠ listing at no additional cost and you could sell for .
    $268,100
    2% more
    +$5,362
    With Zillow Showcase(estimated)
    $273,462