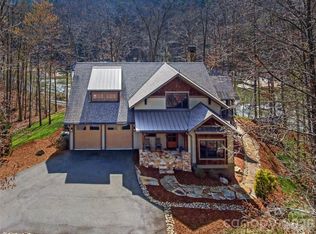
Exceptional year-round mountain and French Broad River views set the stage for this remarkable 20-acre Western North Carolina retreat. Behind a gated entry, the property offers an extraordinary combination of acreage, natural beauty, privacy and thoughtful design. From the moment you arrive, the setting takes center stage, with expansive views stretching across the surrounding mountains and down toward the French Broad River. Hiking trails wind through the acreage and provide access to the river, creating endless opportunities to explore and enjoy the property’s beautiful natural surroundings. Inside, the quality and craftsmanship are immediately apparent. Eight-inch old-growth Douglas Fir wide-plank floors, Douglas Fir beams and island top, solid wood doors, soaring 10- and 14-foot ceilings and beautiful dry-stack stonework lend warmth, character and a timeless quality throughout the home. The beautifully appointed kitchen features premium Sub-Zero, Wolf and Bosch appliances, granite countertops, a striking 36-inch soapstone sink, custom cabinetry and a butler’s pantry. A dry-stack stone fireplace anchors the living area and provides an inviting gathering place while echoing the natural materials found throughout the property. Thoughtfully designed to embrace its spectacular setting, the home offers an easy connection between indoor and outdoor living. The primary suite opens to a private deck, an ideal place to begin or end the day surrounded by mountain and river views, and features a generous walk-in closet, custom-tiled shower and heated bath floor. A screened porch, covered deck, stone patio and walkway, timber-frame pergola and stone-terraced garden create a collection of outdoor spaces for dining, entertaining or simply enjoying the peaceful surroundings and changing seasons. Equally impressive is the level of infrastructure incorporated into the property. Geothermal heating and cooling provide efficient year-round comfort, complemented by two-zone heating and cooling, a whole-house generator with a buried 1,000-pound propane tank, two hot-water tanks, and a hot-water circulator. Six-inch insulated exterior walls, a sealed crawlspace with dehumidifier, whole-house humidifier/dehumidifier, and insulated garage reflect the attention given to comfort and efficiency. An insulated well house includes a whole-house water filtration system and water softener, while underground utilities help preserve the unspoiled setting and views. High-speed French Broad fiber optic internet brings modern connectivity to this private retreat, making remote work effortless. A spare room in the garage with its mini split provides additional flexibility for a studio, workshop, exercise space or other use. A metal roof and Hardie board and dry-stack stone exterior further speak to the substantial construction and thoughtful selection of materials. Twenty private acres, extraordinary year-round mountain and French Broad River views, river access, exceptional craftsmanship and modern infrastructure come together to create a property that captures the best of Western North Carolina living. This is a private, gated property. Please respect the owners’ privacy and schedule an appointment to experience the home and grounds. No drive-bys, please.
Active
$2,100,000
712 Frank Rector Rd, Marshall, NC 28753
3beds
2,717sqft
Single Family Residence
Built in 2015
20.05 Acres Lot
$-- Zestimate®
$773/sqft
$-- HOA
What's special
Gated entryPrivate gated propertyStone patio and walkwayTimber-frame pergolaCovered deckBeautiful dry-stack stoneworkCustom-tiled shower
- 16 days
- 523
- 41
Likely to sell faster than
Zillow last checked:
Listing updated:
Listed by:
Marlene Clevenger 828-606-6506,
Premier Sotheby’s International Realty
Source: Canopy MLS as distributed by MLS GRID,MLS#: 4419520
Facts & features
Interior
Bedrooms & bathrooms
- Bedrooms: 3
- Bathrooms: 3
- Full bathrooms: 2
- 1/2 bathrooms: 1
- Main level bedrooms: 3
Primary bedroom
- Level: Main
Bedroom s
- Level: Main
Bedroom s
- Level: Main
Bathroom full
- Level: Main
Bathroom full
- Level: Main
Dining area
- Level: Main
Kitchen
- Level: Main
Laundry
- Level: Main
Living room
- Level: Main
Heating
- Ductless, Geothermal
Cooling
- Ductless, Geothermal
Appliances
- Included: Dishwasher, Dryer, Electric Water Heater, Exhaust Hood, Filtration System, Freezer, Gas Cooktop, Microwave, Oven, Refrigerator, Washer, Washer/Dryer, Water Softener
- Laundry: Electric Dryer Hookup, Inside, Laundry Room, Washer Hookup
Features
- Breakfast Bar, Kitchen Island, Open Floorplan, Pantry, Walk-In Closet(s), Walk-In Pantry
- Flooring: Tile, Wood
- Doors: Pocket Doors
- Windows: Insulated Windows
- Has basement: No
- Fireplace features: Living Room, Wood Burning
Interior area
- Total structure area: 2,717
- Total interior livable area: 2,717 sqft
- Finished area above ground: 2,717
- Finished area below ground: 0
Property
Parking
- Total spaces: 2
- Parking features: Detached Garage, Garage Door Opener, Garage Faces Side, Garage on Main Level
- Garage spaces: 2
Features
- Levels: One
- Stories: 1
- Patio & porch: Deck, Front Porch, Porch, Rear Porch, Screened, Side Porch
- On waterfront: Yes
- Waterfront features: None, River Front
- Body of water: French Broad River
Lot
- Size: 20.05 Acres
- Features: Sloped, Wooded, Views
Details
- Additional structures: Shed(s)
- Additional parcels included: 9715-56-0828 & 9715-47-3239
- Parcel number: 9715469215
- Zoning: R-A
- Special conditions: Standard
- Other equipment: Generator
Construction
Type & style
- Home type: SingleFamily
- Property subtype: Single Family Residence
Materials
- Hardboard Siding, Stone
- Foundation: Crawl Space
- Roof: Metal
Condition
- New construction: No
- Year built: 2015
Utilities & green energy
- Sewer: Septic Installed
- Water: Well
- Utilities for property: Fiber Optics, Propane, Underground Power Lines
Community & HOA
Community
- Subdivision: None
Location
- Region: Marshall
Financial & listing details
- Price per square foot: $773/sqft
- Tax assessed value: $520,326
- Annual tax amount: $4,778
- Date on market: 9/2/2026
- Cumulative days on market: 16 days
- Listing terms: Cash,Conventional
- Road surface type: Gravel
Estimated market value
Not available
Estimated sales range
Not available
Not available
Price history
| Date | Event | Price |
|---|---|---|
| 9/2/2026 | Listed for sale | $2,100,000$773/sqft |
Source:  Canopy MLS as distributed by MLS GRID #4419520 Report a problem Canopy MLS as distributed by MLS GRID #4419520 Report a problem | ||
Public tax history
| Year | Property taxes | Tax assessment |
|---|---|---|
| 2025 | $4,778 | $1,044,944 |
| 2024 | -- | $1,044,944 +100.8% |
| 2023 | -- | $520,326 |
| 2022 | -- | $520,326 |
| 2021 | -- | -- |
| 2020 | $3,018 | -- |
| 2019 | -- | $350,599 |
| 2018 | -- | -- |
| 2017 | -- | -- |
| 2016 | -- | -- |
| 2015 | -- | -- |
Find assessor info on the county website
Monthly payment
Est. payment
Payment breakdown
Explore the cost of this home by adjusting the details. Changes won't be saved.Climate risks
Neighborhood: 28753
Similar homes
- $1,299,9004 bd3 ba3.4k sqft891 Logans Ridge Dr, Marshall, NC 28753For Sale

 MLS ID #4411143, John Haynes, Retreat Realty, Ltd.. Canopy MLS as distributed by MLS GRID
 - $2,000,0004 bd3 ba2.3k sqft3735 French Broad Pkwy, Marshall, NC 28753For Sale
 MLS ID #4353806, Dana Greshko, Dana Greshko Realty. Canopy MLS as distributed by MLS GRID
 - $1,350,0003 bd3 ba3.3k sqft600 White Water Way, Marshall, NC 28753For Sale
 MLS ID #4403673, Dana Greshko, Dana Greshko Realty. Canopy MLS as distributed by MLS GRID
 - $2,250,0003 bd4 ba3.6k sqft5 Meadow Ridge Dr, Asheville, NC 28804For Sale
 MLS ID #4423846, Rory Heller, Unique: A Real Estate Collective. Canopy MLS as distributed by MLS GRID
 - $1,325,0003 bd4 ba2.4k sqft174 Dancing Wind Ln, Marshall, NC 28753For SaleMLS ID #4402118, Dana Greshko, Dana Greshko Realty. Canopy MLS as distributed by MLS GRID
- $1,950,0003 bd5 ba4k sqft299 Webb Cove Rd, Asheville, NC 28804For SaleMLS ID #4417747, Hadley Goodman Cropp, Asheville Realty Group. Canopy MLS as distributed by MLS GRID
- $1,995,0006 bd5 ba3.7k sqft1061 Indian Trail Rd, Mars Hill, NC 28754For SaleMLS ID #4417141, Preston Mayfield, Keller Williams Professionals. Canopy MLS as distributed by MLS GRID
- $2,025,0004 bd6 ba3k sqft35 Elias Pl, Asheville, NC 28804For SaleMLS ID #4423637, Leslie Young, Premier Sotheby’s International Realty. Canopy MLS as distributed by MLS GRID
- $1,635,0003 bd4 ba3.3k sqft1387 Woods Ammons Rd, Mars Hill, NC 28754For SaleMLS ID #4303363, Tom Kerrey, TK Mountain Realty LLC. Canopy MLS as distributed by MLS GRID
- $1,600,0004 bd3 ba3.4k sqft107 Lee Ln, Mars Hill, NC 28754For SaleMLS ID #4424197, Bruce Anderson, Quinn Anderson Real Estate Solutions LLC. Canopy MLS as distributed by MLS GRID
- $1,995,0004 bd4 ba3.8k sqft47 Garland Dr, Asheville, NC 28804For SaleMLS ID #4391686, Misty Masiello, Unique: A Real Estate Collective. Canopy MLS as distributed by MLS GRID
- $1,150,0004 bd4 ba3.2k sqft170 Bull Creek Rd, Mars Hill, NC 28754For SaleMLS ID #4410836, Bruce Anderson, Quinn Anderson Real Estate Solutions LLC. Canopy MLS as distributed by MLS GRID
- $1,500,0004 bd3 ba3.4k sqft54 Mountain Shadows Dr, Leicester, NC 28748For SaleMLS ID #4420351, Tatyana Voznyuk, Mountains Realty LLC. Canopy MLS as distributed by MLS GRID
- $1,075,0003 bd3 ba3.1k sqft106 Saddle Ridge Dr, Alexander, NC 28701For SaleMLS ID #4392356, Christopher Purser, Howard Hanna Beverly-Hanks Asheville-North. Canopy MLS as distributed by MLS GRID
- $1,600,0003 bd3 ba2.7k sqft588 Long Branch Rd, Swannanoa, NC 28778For SaleMLS ID #4364788, Alyssa Augustine, Mosaic Community Lifestyle Realty. Canopy MLS as distributed by MLS GRID
- $1,990,0004 bd4 ba2.9k sqft330 Windsor Rd, Asheville, NC 28804For SaleMLS ID #4357003, Jackie Dirscherl, Mosaic Community Lifestyle Realty. Canopy MLS as distributed by MLS GRID
- $1,995,0004 bd4 ba3.9k sqft266 Stratford Rd, Asheville, NC 28804For SaleMLS ID #4400526, Laura Livaudais, Ivester Jackson Blackstream. Canopy MLS as distributed by MLS GRID
- $1,990,0003 bd4 ba3.8k sqft24 Westhaven Dr, Asheville, NC 28804For SaleMLS ID #4379464, Gretchen Lewis, Town and Mountain Realty. Canopy MLS as distributed by MLS GRID
- $1,895,0002 bd2 ba1.6k sqft132 Hurd Rd, Canton, NC 28716For SaleMLS ID #4411733, John Haynes, Retreat Realty, Ltd.. Canopy MLS as distributed by MLS GRID
- $1,100,0002 bd4 ba1.9k sqft64 Hobson Branch Rd, Weaverville, NC 28787For SaleMLS ID #4342364, Marilyn Wright, Premier Sotheby’s International Realty. Canopy MLS as distributed by MLS GRID
