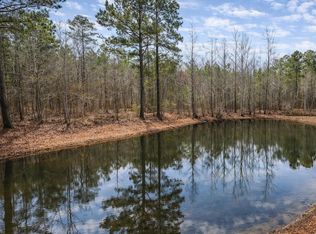
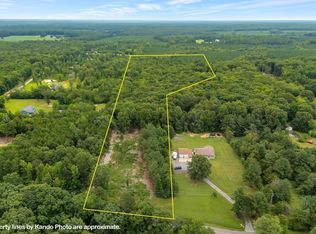
Welcome to 712 Fredericks Hall Rd in beautiful Bumpass, VA! Nestled just minutes from Lake Anna, this charming ranch-style home offers the perfect blend of country living and convenience, with easy access to Richmond, Charlottesville, and Fredericksburg. This well-maintained home features 2 comfortable bedrooms, a beautifully renovated full bathroom, and gorgeous hardwood floors throughout most of the living space. The attached 1.5-car garage and full unfinished basement provide plenty of storage and exciting potential for future expansion. Step outside to enjoy the nicely landscaped yard and peaceful rural setting, all while being less than a minute from the convenience of B & L Market. Whether you’re searching for a full-time residence, weekend retreat, or investment opportunity near the lake, this property offers a wonderful chance to enjoy life in the country. Come escape to the charm and tranquility of Bumpass!
Pending
Price cut: $16K (8/20)
$280,000
712 Fredericks Hall Rd, Bumpass, VA 23024
2beds
--baths
825sqft
Single Family Residence
Built in 1970
0.51 Acres Lot
$272,500 Zestimate®
$339/sqft
$-- HOA
What's special
Charming ranch-style homeNicely landscaped yardPeaceful rural settingFull unfinished basement
- 98 days
- 334
- 22
Zillow last checked:
Listing updated:
Listed by:
Page Call 804-683-0936,
William A. Cooke, LLC 540-967-0881
Source: CVRMLS,MLS#: 2613670 Originating MLS: Central Virginia Regional MLS
Originating MLS: Central Virginia Regional MLSFacts & features
Interior
Bedrooms & bathrooms
- Bedrooms: 2
Heating
- Electric, Heat Pump
Cooling
- Central Air, Electric
Appliances
- Included: Electric Cooking, Electric Water Heater, Microwave, Refrigerator
Features
- Bedroom on Main Level, Ceiling Fan(s), Dining Area, En Suite Bathroom, Full Bath on Main Level
- Flooring: Vinyl, Wood
- Basement: Full
- Attic: Access Only
- Has fireplace: No
Interior area
- Total interior livable area: 825 sqft
- Finished area above ground: 825
- Finished area below ground: 0
Property
Parking
- Total spaces: 1.5
- Parking features: Attached, Direct Access, Driveway, Garage, Garage Door Opener, Guest, Paved, Two Spaces
- Attached garage spaces: 1.5
- Has uncovered spaces: Yes
Features
- Levels: One
- Stories: 1
- Patio & porch: Stoop
- Exterior features: Paved Driveway
- Pool features: None
- Fencing: None
Lot
- Size: 0.51 Acres
Details
- Parcel number: 62149
- Zoning description: A2
Construction
Type & style
- Home type: SingleFamily
- Architectural style: Bungalow,Cottage,Ranch
- Property subtype: Single Family Residence
Materials
- Brick, Drywall
Condition
- Resale
- New construction: No
- Year built: 1970
Utilities & green energy
- Sewer: Septic Tank
- Water: Well
Community & HOA
Community
- Subdivision: None
Location
- Region: Bumpass
Financial & listing details
- Price per square foot: $339/sqft
- Tax assessed value: $174,400
- Annual tax amount: $1,255
- Date on market: 6/16/2026
- Exclusions: Washer & Dryer
- Ownership: Individuals
- Ownership type: Sole Proprietor
Estimated market value
$272,500
$259,000 - $286,000
$1,737/mo
Price history
| Date | Event | Price |
|---|---|---|
| 8/25/2026 | Pending sale | $280,000$339/sqft |
Source:  CVRMLS #2613670 Report a problem CVRMLS #2613670 Report a problem | ||
| 8/20/2026 | Price change | $280,000-5.4%$339/sqft |
Source: CVRMLS #2613670 Report a problem | ||
| 6/23/2026 | Price change | $295,950-1%$359/sqft |
Source: CVRMLS #2613670 Report a problem | ||
| 5/20/2026 | Listed for sale | $299,000$362/sqft |
Source: CVRMLS #2613670 Report a problem | ||
Public tax history
| Year | Property taxes | Tax assessment |
|---|---|---|
| 2025 | $1,356 +8% | $188,300 +8% |
| 2024 | $1,256 +12.7% | $174,400 +12.7% |
| 2023 | $1,115 +13.6% | $154,800 +13.6% |
| 2022 | $981 +12.5% | $136,300 +12.5% |
| 2021 | $873 | $121,200 +9.8% |
| 2020 | -- | $110,400 +11.9% |
| 2018 | $660 +5.4% | $98,700 +7.6% |
| 2017 | $626 | $91,700 +5.4% |
| 2016 | $626 +0.7% | $87,000 +0.7% |
| 2015 | $622 +8.8% | $86,400 +4.6% |
| 2013 | $572 +0.2% | $82,600 -0.7% |
| 2012 | $571 | $83,200 -6.1% |
| 2011 | $571 -3.4% | $88,600 -3.8% |
| 2010 | $591 | $92,100 |
Find assessor info on the county website
Monthly payment
Est. payment
Payment breakdown
Explore the cost of this home by adjusting the details. Changes won't be saved.Climate risks
Neighborhood: 23024
Nearby schools
Schools provided by the listing agent
- Elementary: Jouett
- Middle: Louisa
- High: Louisa
Source: CVRMLS. This data may not be complete. We recommend contacting the local school district to confirm school assignments for this home.
Similar homes
- $--2 bd1 ba960 sqft23 Robertson Town Rd, Bumpass, VA 23024Auction
 Auction.com 2
 - $354,9003 bd2 ba1k sqft190 Eagle View Ln, Bumpass, VA 23024For Sale
 MLS ID #2621655, Shawn Hazelwood, ERA Woody Hogg & Assoc. CVRMLS
 - $339,0003 bd2 ba1.2k sqft27 Garland Town Rd, Mineral, VA 23117For Sale
 MLS ID #2622168, Lauri Giles, EXP Realty LLC. CVRMLS
 - $279,9502 bd1 ba1k sqft19556 Chilesburg Rd, Beaverdam, VA 23015For Sale
 MLS ID #2619411, Renee Cowan, Cowan Realty LLC. CVRMLS
 - $345,0003 bd1 ba1.1k sqft2900 Blount Dr, Bumpass, VA 23024For Sale
 MLS ID #VASP2039284, Mia Chapman, Samson Properties. Bright MLS
 - $307,5003 bd2 ba1k sqft1802 Zachary Taylor Hwy, Mineral, VA 23117For SaleMLS ID #VALA2010512, Mrs. Grace Bellows, Samson Properties. Bright MLS
- $299,5003 bd1 ba1.2k sqft7397 Cedar Fork Rd, Ruther Glen, VA 22546For SaleMLS ID #VACV2010300, Nathan Johnson, Keller Williams Capital Properties. Bright MLS
- $309,0003 bd1 ba960 sqft338 Dogwood Draw, Mineral, VA 23117For SaleMLS ID #VALA2010530, Grayson Hoffman, Lake Anna Island Realty, Inc.. Bright MLS
- $299,9003 bd2 ba1k sqft13340 Countyline Church Rd, Woodford, VA 22580For SaleMLS ID #VACV2010546, Alexandra Novogradac, Genalo & Associates, LLC.. Bright MLS
- $315,0003 bd1 ba1k sqft596 N Lakeshore Dr, Louisa, VA 23093For Sale
 MLS ID #682194, MICHAEL DARBY, LONG & FOSTER - LAKE MONTICELLO. CAAR
 - $319,9003 bd2 ba1k sqft754 S Bluewater Blvd, Mineral, VA 23117For SaleMLS ID #VALA2010296, Emily Jackson, RE/MAX Gateway. Bright MLS
- $339,9993 bd2 ba1.1k sqft2511 Edgewood Dr, Ruther Glen, VA 22546For SaleMLS ID #VACV2010992, Roberto Gonzalez, Classic Select Inc. Bright MLS
- $330,0003 bd2 ba1k sqftLlpoa, Ruther Glen, VA 22546For SaleMLS ID #VACV2010662, Lucie Mehaffey, Golston Real Estate Inc.. Bright MLS
