Unique, custom-built luxury home offering just over 5000 sq ft of Finished Living Space. Attention to detail & fine construction throughout, this home offers elegance, comfort, & functionality. Step into the grand sitting area, featuring soaring ceilings, stunning windows, & an impressive open staircase that connects all levels of the home. Sunken dining room boasts coffered gold leafing ceilings for refined entertaining. Custom Built Downsview kitchen offers abundant cabinetry, granite countertops, & top-of-the-line stainless steel appliances, including a Sub-Zero refrigerator, Wolf gas range, Gaggenau built-in oven, Miele dishwasher, & microwave storage. Relax or entertain in the expansive great room, featuring dramatic ceiling heights & a backlit onyx walls for your tv. An open-concept office with natural light, perfect workspace. Main-floor laundry room includes garage access. Upstairs, the spacious primary suite offers a large walk-in closet & a renovated 5-piece ensuite (2025). Two generous bedrooms share a beautifully appointed 4-piece bathroom, & a bright loft area overlooks both the front & rear of the home. The lower level features large windows & offers in-law suite potential with separate walk-ups to both the rear yard & garage. Cozy recreation room with fireplace, a fully equipped gym, a sauna for relaxation, 3 pc bath (2025), workshop, cold room, & plenty of storage space. The outdoor oasis includes a composite deck with built-in BBQ, hot tub, & an oversized waterfall feature with fireplace, artificial turf & a storage shed. Additional highlights include an oversized 2-car garage with abundant storage & a long interlock driveway accommodating up to 8 vehicles & irrigation system. Trillium award several years for landscaping. Ideally located near Tiffany Falls, Tamahaac Club, Highway 403, the Linc, Costco, schools, parks, & trails, luxury living with convenience & lifestyle.
For sale
C$1,999,900
712 Highvalley Rd, Hamilton, ON L9G 4E9
3beds
4baths
Single Family Residence
Built in ----
8,817 Square Feet Lot
$-- Zestimate®
C$--/sqft
C$-- HOA
What's special
Grand sitting areaSoaring ceilingsStunning windowsSunken dining roomCoffered gold leafing ceilingsCustom built downsview kitchenAbundant cabinetry
- 109 days
- 3
- 0
Zillow last checked:
Listing updated:
Listed by:
RE/MAX ESCARPMENT REALTY INC.
Source: TRREB,MLS®#: X13529838 Originating MLS®#: Toronto Regional Real Estate Board
Originating MLS®#: Toronto Regional Real Estate BoardFacts & features
Interior
Bedrooms & bathrooms
- Bedrooms: 3
- Bathrooms: 4
Primary bedroom
- Level: Second
- Dimensions: 6.78 x 3.91
Bedroom 2
- Level: Second
- Dimensions: 5 x 3.38
Bedroom 3
- Level: Second
- Dimensions: 4.34 x 3.33
Bathroom
- Level: Second
- Dimensions: 0 x 0
Bathroom
- Level: Second
- Dimensions: 0 x 0
Bathroom
- Level: Basement
- Dimensions: 0 x 0
Bathroom
- Level: Main
- Dimensions: 0 x 0
Other
- Level: Basement
- Dimensions: 0 x 0
Dining room
- Level: Main
- Dimensions: 4.78 x 3.51
Exercise room
- Level: Basement
- Dimensions: 12.55 x 3.61
Great room
- Level: Main
- Dimensions: 7.62 x 5.38
Kitchen
- Level: Main
- Dimensions: 9.02 x 3.99
Laundry
- Level: Main
- Dimensions: 2.77 x 3.68
Loft
- Level: Second
- Dimensions: 5.21 x 4.83
Office
- Level: Main
- Dimensions: 4.27 x 3.12
Other
- Level: Basement
- Dimensions: 0 x 0
Other
- Level: Basement
- Dimensions: 2.82 x 5.59
Recreation
- Level: Basement
- Dimensions: 7.54 x 5.87
Other
- Level: Main
- Dimensions: 3.96 x 3.07
Utility room
- Level: Basement
- Dimensions: 2.29 x 3.56
Workshop
- Level: Basement
- Dimensions: 2.49 x 3.68
Heating
- Forced Air, Gas
Cooling
- Central Air
Appliances
- Included: Built-In Oven
Features
- Central Vacuum, In-Law Capability, Sauna
- Flooring: Carpet Free
- Basement: Finished with Walk-Out,Full,Finished,Separate Entrance
- Has fireplace: Yes
- Fireplace features: Natural Gas
Interior area
- Living area range: 3000-3500 null
Video & virtual tour
Property
Parking
- Total spaces: 10
- Parking features: Front Yard Parking, Inside Entrance, Garage Door Opener
- Has garage: Yes
Features
- Stories: 2
- Patio & porch: Deck
- Exterior features: Built-In-BBQ, Landscape Lighting, Lawn Sprinkler System
- Pool features: None
- Has spa: Yes
- Spa features: Hot Tub
Lot
- Size: 8,817 Square Feet
- Features: Fenced Yard, Park, School, Rectangular Lot
- Topography: Level
Details
- Additional structures: Sauna, Shed
- Parcel number: 175640895
- Other equipment: Sump Pump
Construction
Type & style
- Home type: SingleFamily
- Property subtype: Single Family Residence
Materials
- Brick, Stone
- Foundation: Poured Concrete
- Roof: Asphalt Shingle
Utilities & green energy
- Sewer: Sewer
Community & HOA
Location
- Region: Hamilton
Financial & listing details
- Annual tax amount: C$12,127
- Date on market: 7/6/2026
Price history
Price history is unavailable.
Public tax history
Tax history is unavailable.
Climate risks
Neighborhood: Lime Kiln
Nearby schools
GreatSchools rating
No schools nearby
We couldn't find any schools near this home.
Similar homes
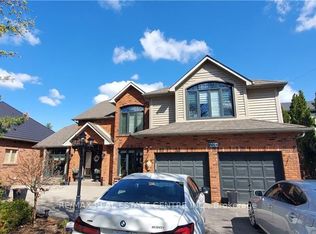
- C$1,999,9003 bd4 ba3.3k sqft712 Highvalley Rd, Ancaster, ON L9G 4E9For Sale
 MLS ID #40845731, Joseph Capostagno, Salesperson, RE/MAX Escarpment Realty Inc.. ITSO
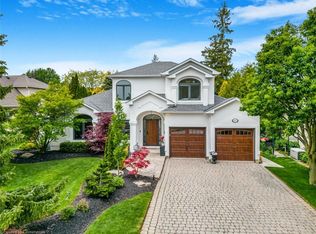
 - C$1,974,9995 bd4 ba3.2k sqft4 Playfair Ct, Hamilton, ON L9K 1R6For Sale
 MLS ID #40870724, Chris Knighton, Salesperson, eXp Realty. ITSO
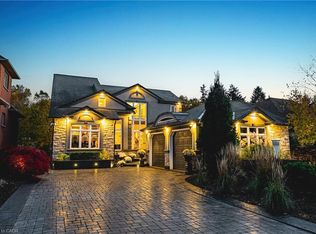
 - C$1,850,0005 bd8 ba4.5k sqft78 Terrace Dr, Dundas, ON L9H 3X2New Construction
 MLS ID #40872543, Sarit Zalter, Salesperson, RE/MAX Escarpment Realty Inc.. ITSO
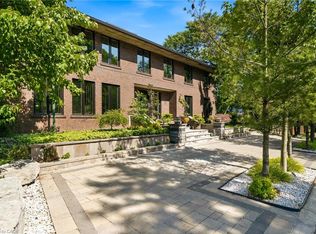
 - C$1,999,9006 bd5 ba-- sqft149 Miller Dr, Hamilton, ON L9G 4W2For Sale
 MLS ID #X13214292, RE/MAX ESCARPMENT GOLFI REALTY INC.. TRREB
