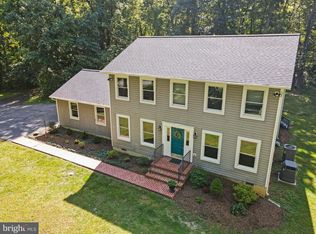
Are you searching for a home in a peaceful rural setting—outside of a subdivision—with a sought-after Shepherdstown address? You’ve just found it! This well-maintained 3-bedroom, 3-bath Foremost modular home is perfectly situated on 2.46 acres just minutes from Shepherdstown. Step inside to a spacious foyer with a convenient coat closet, ideal for seasonal storage. The bright and inviting living room features a bay window that fills the space with natural light. The adjacent dining room offers a ceiling fan/light fixture and atrium doors leading to a screened porch—perfect for enjoying al fresco dining. The kitchen is well-appointed with an electric cooktop, separate wall oven and microwave, dishwasher, and refrigerator. A nearby exterior door provides easy access to the deck for outdoor grilling. The adjoining breakfast room is ideal for casual meals or morning coffee and includes a built-in desk and pantry closet. A charming Dutch door adds character and connects the space back to the foyer. At the end of the hall, the private owner’s suite offers a relaxing retreat with a spacious layout and en suite bath featuring a soaking tub and separate shower. Two additional bedrooms and a full hall bath complete the main level. Laminate plank flooring runs throughout—perfect for allergy-sensitive buyers and pet-friendly living. Comfort is maintained year-round with a total electric heat pump system, ceiling fans, and a whole house attic fan. The lower level offers exceptional flexibility with two additional finished rooms—ideal for guests, home office space, or exercise areas—one with an attached full bath. A large recreation room provides ample space for a media room, game area, or hobby space. The unfinished portion of the basement includes interior access, garage door entry, and a walk-out door—perfect for vehicles, lawn equipment, storage, or workshop use. Enjoy quiet outdoor living from the screened porch or covered deck overlooking the private backyard. Located on a state-maintained road, this property has been lovingly cared for by its original family since 1989 and has been recently landscaped and power washed. Don’t miss this opportunity—schedule your showing today. You’ll be impressed!
Sold for $460,000
$460,000
712 Morgan Grove Rd, Shepherdstown, WV 25443
3beds
2,939sqft
Single Family Residence
Built in 1989
2.64 Acres Lot
$457,700 Zestimate®
$157/sqft
$2,714 Estimated rent
Home value
$457,700
$403,000 - $522,000
$2,714/mo
Zestimate® history
Owner options
List your home for rent
$2,714/mo
Rent Zestimate®
Find your next renter with Zillow Rental Manager. Plus, with online applications, you can quickly screen prospective tenants – for free.
$2,714/mo
Rent Zestimate®
Refinance and save
$2,882/mo
Est. payment
Refinancing to a lower rate could help reduce your monthly payments and save thousands over the life of the loan.
$2,882/mo
Est. payment
Explore your selling options
Work with a Zillow partner agent
Leverage their expertise and Zillow's premium Showcase listings to get your home seen by more buyers.
Get startedList with your own agent
Get your home in front of millions of buyers by listing it on Zillow.
Learn how to do itSell it yourself
Take full control of how buyers see your home on Zillow by listing For Sale by Owner (FSBO).
List your homeWhat's special
Private backyardWhole house attic fanCeiling fans
Zillow last checked:
Listing updated:
Listed by:
Charlotte Sherman 304-671-7059,
Century 21 Modern Realty Results,
Listing Team: The Charlotte Sherman Team
Bought with:
Monika Foster, WVA230040245
Samson Properties
Source: Bright MLS,MLS#: WVJF2022760
Facts & features
Interior
Bedrooms & bathrooms
- Bedrooms: 3
- Bathrooms: 3
- Full bathrooms: 3
- Main level bathrooms: 2
- Main level bedrooms: 3
Rooms
- Room types: Living Room, Dining Room, Primary Bedroom, Bedroom 2, Bedroom 3, Kitchen, Basement, Foyer, Breakfast Room, Maid/Guest Quarters, Other, Recreation Room, Bathroom 2, Bathroom 3, Primary Bathroom
Primary bedroom
- Features: Attached Bathroom, Flooring - Laminate Plank
- Level: Main
- Area: 187 Square Feet
- Dimensions: 11 X 17
Bedroom 2
- Features: Flooring - Laminate Plank
- Level: Main
- Area: 121 Square Feet
- Dimensions: 11 X 11
Bedroom 3
- Features: Flooring - Laminate Plank
- Level: Main
- Area: 132 Square Feet
- Dimensions: 11 X 12
Primary bathroom
- Features: Attached Bathroom, Bathroom - Stall Shower, Soaking Tub, Flooring - Laminate Plank
- Level: Main
- Area: 104 Square Feet
- Dimensions: 8 X 13
Bathroom 2
- Features: Built-in Features, Flooring - Laminate Plank
- Level: Main
- Area: 64 Square Feet
- Dimensions: 8 X 8
Bathroom 3
- Features: Attached Bathroom, Basement - Finished, Bathroom - Stall Shower, Built-in Features, Flooring - Laminate Plank
- Level: Lower
- Area: 77 Square Feet
- Dimensions: 7 X 11
Basement
- Features: Basement - Unfinished, Flooring - Concrete
- Level: Lower
- Area: 595 Square Feet
- Dimensions: 17 X 35
Breakfast room
- Features: Breakfast Room, Built-in Features, Dining Area, Flooring - Laminate Plank, Pantry
- Level: Main
- Area: 120 Square Feet
- Dimensions: 10 X 12
Dining room
- Features: Ceiling Fan(s), Flooring - Laminate Plank, Lighting - Ceiling, Formal Dining Room
- Level: Main
- Area: 154 Square Feet
- Dimensions: 11 X 14
Foyer
- Features: Flooring - Laminate Plank, Lighting - Ceiling
- Level: Main
- Area: 48 Square Feet
- Dimensions: 6 X 8
Kitchen
- Features: Breakfast Bar, Built-in Features, Ceiling Fan(s), Dining Area, Double Sink, Flooring - Laminate Plank, Kitchen - Country, Eat-in Kitchen, Kitchen - Electric Cooking
- Level: Main
- Area: 132 Square Feet
- Dimensions: 11 X 12
Living room
- Features: Flooring - Laminate Plank
- Level: Main
- Area: 322 Square Feet
- Dimensions: 14 X 23
Other
- Features: Attached Bathroom, Basement - Finished, Flooring - Laminate Plank
- Level: Lower
- Area: 209 Square Feet
- Dimensions: 11 X 19
Other
- Features: Basement - Finished, Flooring - Laminate Plank
- Level: Lower
- Area: 220 Square Feet
- Dimensions: 11 X 20
Recreation room
- Features: Attached Bathroom, Basement - Finished, Flooring - Laminate Plank
- Level: Lower
- Area: 338 Square Feet
- Dimensions: 26 X 13
Heating
- Heat Pump, Electric
Cooling
- Central Air, Ceiling Fan(s), Electric
Appliances
- Included: Cooktop, Down Draft, Dishwasher, Dryer, Exhaust Fan, Extra Refrigerator/Freezer, Microwave, Oven, Oven/Range - Electric, Refrigerator, Washer, Water Conditioner - Owned, Water Heater, Water Treat System, Electric Water Heater
- Laundry: Dryer In Unit, Has Laundry, Hookup, Main Level, Washer In Unit
Features
- Attic, Attic/House Fan, Bar, Soaking Tub, Bathroom - Stall Shower, Bathroom - Tub Shower, Breakfast Area, Built-in Features, Ceiling Fan(s), Combination Kitchen/Dining, Dining Area, Entry Level Bedroom, Floor Plan - Traditional, Formal/Separate Dining Room, Kitchen - Country, Eat-in Kitchen, Kitchen - Table Space, Primary Bath(s), Upgraded Countertops, Exposed Beams, Recessed Lighting, Dry Wall
- Flooring: Carpet, Laminate
- Doors: Insulated, Atrium, Storm Door(s)
- Windows: Double Hung, Double Pane Windows, Insulated Windows, Bay/Bow
- Basement: Connecting Stairway,Full,Garage Access,Heated,Improved,Interior Entry,Exterior Entry,Partially Finished,Walk-Out Access
- Has fireplace: No
Interior area
- Total structure area: 3,540
- Total interior livable area: 2,939 sqft
- Finished area above ground: 1,770
- Finished area below ground: 1,169
Property
Parking
- Total spaces: 11
- Parking features: Basement, Garage Faces Side, Inside Entrance, Oversized, Asphalt, Free, Driveway, Paved, Private, Attached, Off Street
- Attached garage spaces: 1
- Uncovered spaces: 10
- Details: Garage Sqft: 601
Accessibility
- Accessibility features: None
Features
- Levels: Two
- Stories: 2
- Patio & porch: Deck, Porch, Screened
- Exterior features: Rain Gutters, Storage, Sidewalks
- Pool features: None
- Fencing: Chain Link,Partial
- Has view: Yes
- View description: Trees/Woods, Street
- Frontage type: Road Frontage
- Frontage length: Road Frontage: 200
Lot
- Size: 2.64 Acres
- Features: Backs to Trees, Front Yard, Landscaped, Not In Development, Wooded, Rear Yard, Rural, SideYard(s), Unrestricted, Year Round Access
Details
- Additional structures: Above Grade, Below Grade, Outbuilding
- Parcel number: 09 13003400080000
- Zoning: 101
- Special conditions: Standard
- Horses can be raised: Yes
Construction
Type & style
- Home type: SingleFamily
- Architectural style: Ranch/Rambler
- Property subtype: Single Family Residence
Materials
- Vinyl Siding
- Foundation: Concrete Perimeter
- Roof: Composition
Condition
- Very Good
- New construction: No
- Year built: 1989
Details
- Builder name: Foremost Modular Homes
Utilities & green energy
- Electric: 200+ Amp Service
- Sewer: Septic Exists
- Water: Well
- Utilities for property: Electricity Available, Water Available, DSL, Satellite Internet Service
Community & HOA
Community
- Security: Main Entrance Lock, Smoke Detector(s), Security System
- Subdivision: None Available
HOA
- Has HOA: No
Location
- Region: Shepherdstown
- Municipality: Shepherdstown
Financial & listing details
- Price per square foot: $157/sqft
- Tax assessed value: $159,000
- Annual tax amount: $1,847
- Date on market: 3/30/2026
- Listing agreement: Exclusive Right To Sell
- Listing terms: Bank Portfolio,Cash,Conventional,FHA,VA Loan
- Inclusions: Kitchen Appliances, Washer And Dryer, Extra Freezer, Whole House Attic Fan
- Ownership: Fee Simple
- Road surface type: Black Top, Paved
Price history
| Date | Event | Price |
|---|---|---|
| 6/10/2026 | Sold | $460,000-7.1%$157/sqft |
Source:  Bright MLS #WVJF2022760 Report a problem Bright MLS #WVJF2022760 Report a problem | ||
| 4/27/2026 | Contingent | $495,000$168/sqft |
Source: Bright MLS #WVJF2022760 Report a problem | ||
| 4/21/2026 | Listed for sale | $495,000$168/sqft |
Source: Bright MLS #WVJF2022760 Report a problem | ||
| 4/2/2026 | Contingent | $495,000$168/sqft |
Source: Bright MLS #WVJF2022760 Report a problem | ||
| 3/30/2026 | Listed for sale | $495,000$168/sqft |
Source: Bright MLS #WVJF2022760 Report a problem | ||
Public tax history
| Year | Property taxes | Tax assessment |
|---|---|---|
| 2025 | $1,848 +2.8% | $159,000 +3.6% |
| 2024 | $1,797 +0.2% | $153,500 |
| 2023 | $1,793 +16.5% | $153,500 +18.9% |
| 2022 | $1,538 | $129,100 +5.8% |
| 2021 | -- | $122,000 +4.7% |
| 2020 | -- | $116,500 |
| 2019 | $1,119 +4.7% | $116,500 +5% |
| 2018 | $1,069 +1.4% | $111,000 +1.1% |
| 2017 | $1,055 +4.6% | $109,800 +3.5% |
| 2016 | $1,009 +3.3% | $106,100 +3.1% |
| 2015 | $976 -0.7% | $102,900 -0.7% |
| 2014 | $983 +5.7% | $103,600 +1% |
| 2013 | $930 | $102,600 -1.9% |
| 2012 | $930 -7.7% | $104,600 -3.9% |
| 2011 | $1,007 +8.3% | $108,900 +5% |
| 2010 | $930 -5.7% | $103,700 -7.4% |
| 2009 | $986 -1.8% | $112,000 |
| 2008 | $1,004 -2.4% | $112,000 |
| 2007 | $1,029 +107.1% | $112,000 +83% |
| 2006 | $497 -3.8% | $61,200 -0.1% |
| 2005 | $516 | $61,260 |
| 2004 | -- | $61,260 |
| 2003 | -- | $61,260 |
| 2002 | -- | $61,260 +1.9% |
| 2001 | -- | $60,120 |
Find assessor info on the county website
Neighborhood: 25443
Nearby homes
- $41,600-- bd-- ba-- sqftMorgan Grove Rd, Shepherdstown, WV 25443Off Market
- $628,9003.7 acres70 Deep Woods Cir, Shepherdstown, WV 25443Off Market
- $452,0003 bd3 ba1.9k sqft68 Deep Woods Trl, Shepherdstown, WV 25443Sold
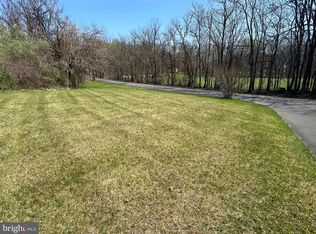
- $120,0002.35 acresMorgan Grove Rd, Shepherdstown, WV 25443Sold
- $434,6004 bd3 ba3k sqft829 Morgan Grove Rd, Shepherdstown, WV 25443Off Market
- $443,3003 bd2 ba2k sqft667 Morgan Grove Rd, Shepherdstown, WV 25443Off Market
- $401,7003 bd2 ba2.3k sqft151 Beasley Dr, Shepherdstown, WV 25443Off Market
- $411,3003 bd2 ba1.7k sqft519 Morgan Grove Rd, Shepherdstown, WV 25443Off Market
Nearby schools
GreatSchools rating
- 7/10Shepherdstown Elementary SchoolGrades: PK-5Distance: 1 mi
- 8/10Shepherdstown Middle SchoolGrades: 6-8Distance: 1 mi
- 7/10Jefferson High SchoolGrades: 9-12Distance: 4.3 mi
Schools provided by the listing agent
- Elementary: Shepherdstown
- Middle: Shepherdstown
- High: Jefferson
- District: Jefferson County Schools
Source: Bright MLS. This data may not be complete. We recommend contacting the local school district to confirm school assignments for this home.
Get a cash offer in 3 minutes
Find out how much your home could sell for in as little as 3 minutes with a no-obligation cash offer.
Estimated market value
$457,700
Get a cash offer in 3 minutes
Find out how much your home could sell for in as little as 3 minutes with a no-obligation cash offer.
Estimated market value
$457,700
- West Virginia
- Jefferson County
- Shepherdstown
- 25443
- 712 Morgan Grove Rd
