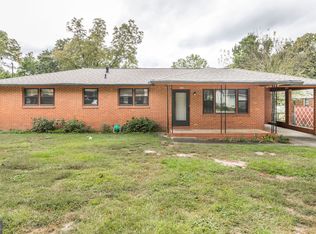
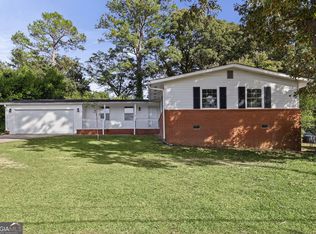
Set on a quarter-acre lot in established Miller Hills Estates, this four-sided brick ranch pairs classic mid-century character with the space today’s buyers want. Original hardwood floors flow through the main living areas and bedrooms, and the single-level layout offers two separate living areas plus a formal dining room — room to spread out, entertain, or work from home. The kitchen features granite countertops, stainless steel appliances, and generous cabinet space. At the back of the home, a bright, window-lined sunroom and a family room with fireplace bring in natural light all day long, while a versatile bonus room adds flex space for an office, gym, hobby room, or guest space. Three bedrooms and two-and-a-half baths round out the floor plan. Behind the scenes, the crawl space has been professionally encapsulated, with documentation available. Outside, a fully fenced backyard with patio and storage shed offers plenty of room for gardening, projects, and storage, plus a long driveway for ample off-street parking. Minutes to Watson Blvd shopping and dining, Houston Medical Center, and Robins AFB. VA, FHA & conventional financing welcome. Schedule your showing today!
For sale
$189,900
712 N Briarcliff Rd, Warner Robins, GA 31088
3beds
1,682sqft
Single Family Residence
Built in 1956
0.25 Acres Lot
$188,900 Zestimate®
$113/sqft
$-- HOA
What's special
Four-sided brick ranchBright window-lined sunroomOriginal hardwood floorsFamily room with fireplaceStainless steel appliancesQuarter-acre lotGranite countertops
- 18 days
- 499
- 53
Likely to sell faster than
Zillow last checked:
Listing updated:
Listed by:
Amanda Fiebig,
AF REALTY GROUP
Source: CGMLS,MLS#: 266380
Facts & features
Interior
Bedrooms & bathrooms
- Bedrooms: 3
- Bathrooms: 3
- Full bathrooms: 1
- 1/2 bathrooms: 2
Rooms
- Room types: Bonus Room
Primary bedroom
- Level: Main
Dining room
- Features: Separate
Heating
- Central
Cooling
- Central Air
Appliances
- Included: Free-Standing Range, Dishwasher, Microwave
Features
- Flooring: Hardwood, Tile, Laminate
- Basement: Crawl Space
- Number of fireplaces: 1
Interior area
- Total interior livable area: 1,682 sqft
- Finished area above ground: 1,682
- Finished area below ground: 0
Property
Parking
- Parking features: No Garage
Features
- Levels: One
- Stories: 1
- Pool features: None
- Fencing: Fenced
Lot
- Size: 0.25 Acres
Details
- Additional structures: Outbuilding
Construction
Type & style
- Home type: SingleFamily
- Property subtype: Single Family Residence
Materials
- Brick
Condition
- ReSale
- New construction: No
- Year built: 1956
Utilities & green energy
- Sewer: Public Sewer
- Water: Public
Community & HOA
Community
- Subdivision: Miller Hills Estate
Location
- Region: Warner Robins
Financial & listing details
- Price per square foot: $113/sqft
- Date on market: 10/18/2026
Estimated market value
$188,900
$179,000 - $198,000
$1,908/mo
Price history
| Date | Event | Price |
|---|---|---|
| 10/18/2026 | Listed for sale | $189,900+37.6%$113/sqft |
Source: CGMLS #266380 Report a problem | ||
| 12/3/2021 | Sold | $138,000+2.2%$82/sqft |
Source:  MGMLS #162836 Report a problem | ||
| 11/1/2021 | Pending sale | $135,000$80/sqft |
Source: MGMLS #162836 Report a problem | ||
| 10/27/2021 | Listed for sale | $135,000$80/sqft |
Source: CGMLS #216655 Report a problem | ||
Public tax history
Tax history is unavailable.
Monthly payment
Est. payment
Payment breakdown
Explore the cost of this home by adjusting the details. Changes won't be saved.Climate risks
Neighborhood: 31088
Nearby schools
Schools provided by the listing agent
- Elementary: Miller
- Middle: Warner Robins
- High: Warner Robins
Source: CGMLS. This data may not be complete. We recommend contacting the local school district to confirm school assignments for this home.
- $187,0004 bd3 ba1.6k sqft712 Briarcliff Rd, Warner Robins, GA 31088Off Market
- $157,1003 bd2 ba1.2k sqft710 Briarcliff Rd, Warner Robins, GA 31088Off Market

- $176,0003 bd2 ba1.7k sqft714 Briarcliff Rd, Warner Robins, GA 31088Off Market

- $147,9003 bd1 ba1.2k sqft103 Springdale Dr, Warner Robins, GA 31088Off Market
Similar homes
- $--4 bd2 ba2k sqft505 Corder Rd, Warner Robins, GA 31088Auction
 Auction.com 2
- $165,0003 bd2 ba1.2k sqft207 Jackson St, Warner Robins, GA 31088Active
 MLS ID #10884751, Kuttan Lal, Southern Classic Realtors. GAMLS
- $220,0004 bd3 ba1.5k sqft114 Forest Hill Dr, Warner Robins, GA 31088Active
 MLS ID #10880829, David Matlock, BHHS Georgia Properties. GAMLS
- $199,9003 bd2 ba1.7k sqft104 Arbour Ct, Warner Robins, GA 31088Active
 MLS ID #10881916, Jamie Moorman, Moorman Realty Group. GAMLS
- $221,0003 bd2 ba1.8k sqft103 Morningside Dr, Warner Robins, GA 31088ActiveMLS ID #10848507, JoJo Poff, Southern Classic Realtors. GAMLS
- $197,0003 bd2 ba1.6k sqft109 Meadowcliff Cir, Warner Robins, GA 31093ActiveMLS ID #10854688, Gregory Anderson, Coldwell Banker Bullard Realty. GAMLS
- $195,0004 bd2 ba2k sqft104 Ridgedale Dr, Warner Robins, GA 31088ActiveMLS ID #10682542, Stephanie S Franks, Southern Classic Realtors. GAMLS
- $169,9003 bd2 ba1.3k sqft114 Karen Dr, Warner Robins, GA 31088ActiveMLS ID #10835907, Serena Colwell, Real Broker, LLC. GAMLS
- $199,9003 bd2 ba1.5k sqft416 Knodishall Dr, Warner Robins, GA 31093ActiveMLS ID #10845247, Shari McNeil, Smart Choice Real Estate. GAMLS
- $200,0003 bd2 ba1.6k sqft118 Avalon Dr, Warner Robins, GA 31093ActiveMLS ID #10850375, Christopher Tillman, eXp Realty. GAMLS
- $224,9003 bd2 ba1.6k sqft411 Arrowhead Trl, Warner Robins, GA 31088ActiveMLS ID #10840430, Nelia Banks, Landmark Realty. GAMLS
- $174,9003 bd2 ba1.1k sqft110 Susan Dr, Warner Robins, GA 31093ActiveMLS ID #10875749, Cheryl Gillen, Keller Williams Realty Middle GA. GAMLS
- $162,5003 bd2 ba1.4k sqft510 Arrowhead Trl, Warner Robins, GA 31088ActiveMLS ID #10821669, David Matlock, BHHS Georgia Properties. GAMLS
- $230,0003 bd2 ba1.8k sqft631 Todd Cir, Warner Robins, GA 31088ActiveMLS ID #10848635, Curtis Howard, Moorman Realty Group. GAMLS
- $173,9004 bd2 ba1.4k sqft112 Briardale Ave, Warner Robins, GA 31093ActiveMLS ID #10714887, Andrea Hill, Americom Realty of Warner Robins. GAMLS
