Skip main navigation
Sold
  • $309,000

    712 NW 6th St, Pendleton, OR 97801

    3beds
    1,280sqft
    Residential, Manufactured Home
    Built in 2026
    7,405 Square Feet Lot
    $308,900 Zestimate®
    $241/sqft
    $-- Estimated rent

    Home value

    $308,900

    $287,000 - $334,000

    Not available

    Zestimate® history
    Loading
    Loading...

    Owner options

    List your home for rent

    Find your next renter with Zillow Rental Manager. Plus, with online applications, you can quickly screen prospective tenants – for free.

    Learn more
    Refinance and save

    $1,988/mo

    Est. payment

    Refinancing to a lower rate could help reduce your monthly payments and save thousands over the life of the loan.

    See today's rates

    $1,988/mo

    Est. payment

    Explore your selling options

    Work with a Zillow partner agent

    Leverage their expertise and Zillow's premium Showcase listings to get your home seen by more buyers.

    Get started

    List with your own agent

    Get your home in front of millions of buyers by listing it on Zillow.

    Learn how to do it

    Sell it yourself

    Take full control of how buyers see your home on Zillow by listing For Sale by Owner (FSBO).

    List your home

    What's special

    Modern finishesOpen-concept livingThoughtfully designed split-bedroom layoutLush new landscapingFull guest bathroomLarge walk-in closetGenerous counter space
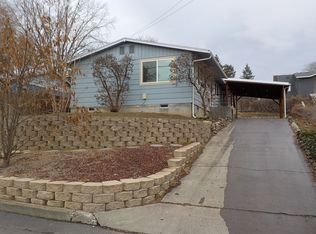
    Searching for the perfect 3-bedroom, 2-bath home with a garage, modern finishes, open-concept living, and a spacious primary suite—without breaking the bank? Join the club... your search ends here. Welcome to 712 NW 6th Street, Pendleton's newest North Hill opportunity. This 2026 development delivers everything you've been hoping for, wrapped in the peace of mind that only a brand-new home can provide. From the moment you arrive, you'll appreciate the curb appeal with freshly laid sod, professionally landscaped garden beds, a newly poured concrete driveway, and a home that's never been lived in. Step inside to an inviting open-concept floor plan where fresh carpet leads into a beautifully designed kitchen featuring brand-new stainless steel appliances, ceiling-height cabinetry, a large island with buffet seating, and generous counter space that makes everyday living and entertaining effortless. The thoughtfully designed split-bedroom layout offers privacy for everyone. On one side of the home, retreat to your spacious primary suite complete with a walk-in shower, double vanity, and large walk-in closet. On the opposite side, you'll find two additional bedrooms with oversized closets and a full guest bathroom. The backyard is just as impressive as the front, offering full fencing, lush new landscaping, and a dedicated concrete patio that's ready for summer barbecues, relaxing evenings, or entertaining friends. Don't overlook the extra-deep attached garage, providing plenty of room for parking, storage, a workshop, or all of your hobbies. As the new owner, you'll also enjoy the added peace of mind of a one-year builder's warranty, allowing you to settle into your brand-new home with confidence.

    Zillow last checked:

    Listing updated:

    Listed by:

    Blake Franklin 208-615-3640,

    Hearthstone Real Estate

    Bought with:

    Blake Franklin, 201257610

    Hearthstone Real Estate

    Source: RMLS (OR),MLS#: 217904356MLS Logo

    Facts & features

    Interior

    Bedrooms & bathrooms
    • Bedrooms: 3
    • Bathrooms: 2
    • Full bathrooms: 2
    • Main level bathrooms: 2
    Rooms
    • Room types: Bedroom 2, Bedroom 3, Dining Room, Family Room, Kitchen, Living Room, Primary Bedroom
    Primary bedroom
    • Level: Main
    Bedroom 2
    • Level: Main
    Bedroom 3
    • Level: Main
    Heating
    • Heat Pump
    Cooling
    • Central Air, Heat Pump
    Appliances
    • Included: Dishwasher, Free-Standing Range, Free-Standing Refrigerator, Microwave, Stainless Steel Appliance(s), Electric Water Heater
    Features
    • Kitchen Island
    • Windows: Double Pane Windows, Vinyl Frames
    • Basement: Crawl Space
    Interior area
    • Total structure area: 1,280
    • Total interior livable area: 1,280 sqft

    Property

    Parking
    • Total spaces: 1
    • Parking features: Off Street, Attached, Extra Deep Garage
    • Attached garage spaces: 1
    Features
    • Levels: One
    • Stories: 1
    • Patio & porch: Deck, Patio
    • Exterior features: Garden, Yard
    • Fencing: Fenced
    • Has view: Yes
    • View description: Territorial
    Lot
    • Size: 7,405 Square Feet
    • Features: SqFt 7000 to 9999
    Details
    • Parcel number: 104388

    Construction

    Type & style
    • Home type: MobileManufactured
    • Property subtype: Residential, Manufactured Home
    Materials
    • T111 Siding
    • Foundation: Concrete Perimeter
    • Roof: Shingle
    Condition
    • New Construction
    • New construction: Yes
    • Year built: 2026

    Utilities & green energy

    • Sewer: Public Sewer
    • Water: Public

    Community & HOA

    HOA
    • Has HOA: No
    Location
    • Region: Pendleton

    Financial & listing details

    • Price per square foot: $241/sqft
    • Tax assessed value: $75,610
    • Annual tax amount: $772
    • Date on market: 8/4/2026
    • Cumulative days on market: 45 days
    • Listing terms: Cash,Conventional,FHA,USDA Loan,VA Loan
    • Road surface type: Concrete, Paved

    Price history

    DateEventPrice
    10/16/2026Sold$309,000$241/sqft
    Source: RMLS (OR) #217904356 Report a problem
    9/18/2026Pending sale$309,000$241/sqft
    Source: RMLS (OR) #217904356 Report a problem
    8/4/2026Listed for sale$309,000+735.1%$241/sqft
    Source: RMLS (OR) #217904356 Report a problem
    3/20/2026Sold$37,000-17.8%$29/sqft
    Source: RMLS (OR) #330516427 Report a problem
    3/3/2026Pending sale$45,000$35/sqft
    Source: RMLS (OR) #330516427 Report a problem
    12/18/2025Price change$45,000-10%$35/sqft
    Source: RMLS (OR) #330516427 Report a problem
    8/8/2025Listed for sale$50,000-60.8%$39/sqft
    Source: RMLS (OR) #330516427 Report a problem
    10/31/2017Sold$127,500$100/sqft
    Source: Public Record Report a problem

    Public tax history

    YearProperty taxesTax assessment
    2025$773 -56.2%$75,210 -40.3%
    2024$1,765 -20.3%$125,950 +6.1%
    2022$2,214 +2.5%$118,730 +3%
    2021$2,160 +5.2%$115,280 +3%
    2020$2,053 +2%$111,930 +3%
    2019$2,013 +5.7%$108,670 +3%
    2018$1,904 +0.4%$105,510 +3%
    2017$1,897 +6.9%$102,440 +3%
    2016$1,774 $99,460 +9.3%
    2015$1,774 -0.2%$91,030
    2014$1,779 +1.9%$91,030
    2013$1,746 +3.4%$91,030 +6.1%
    2011$1,689 +7.7%$85,810 +3%
    2010$1,568 -1.7%$83,320 +3%
    2009$1,595 +3.6%$80,900 +3%
    2008$1,539 +2%$78,550 +3%
    2007$1,509 $76,270
    Find assessor info on the county website

    Neighborhood: 97801

    Nearby schools

    GreatSchools rating
    Schools provided by the listing agent
    • Elementary: Washington
    • Middle: Sunridge
    • High: Pendleton

    Source: RMLS (OR). This data may not be complete. We recommend contacting the local school district to confirm school assignments for this home.

    Sell for more on Zillow
    Get a Zillow Showcase℠ listing at no additional cost and you could sell for .
    $308,900
    2% more
    +$6,178
    With Zillow Showcase(estimated)

    $315,078

    Sell for more on Zillow
    Get a Zillow Showcase℠ listing at no additional cost and you could sell for .
    $308,900
    2% more
    +$6,178
    With Zillow Showcase(estimated)

    $315,078