Skip main navigation
Sold for $309,900
  • $309,900

    712 Parrish Memorial Rd, Selma, NC 27576

    3beds
    1,569sqft
    Single Family Residence
    Built in 2023
    2.24 Acres Lot
    $331,000 Zestimate®
    $198/sqft
    $1,988 Estimated rent

    Home value

    $331,000

    $314,000 - $348,000

    $1,988/mo

    Zestimate® history
    Loading
    Loading...

    Owner options

    List your home for rent

    $1,988/mo

    Rent Zestimate®

    Find your next renter with Zillow Rental Manager. Plus, with online applications, you can quickly screen prospective tenants – for free.

    Learn more

    $1,988/mo

    Rent Zestimate®

    Refinance and save

    $1,924/mo

    Est. payment

    Refinancing to a lower rate could help reduce your monthly payments and save thousands over the life of the loan.

    See today's rates

    $1,924/mo

    Est. payment

    Explore your selling options

    Work with a Zillow partner agent

    Leverage their expertise and Zillow's premium Showcase listings to get your home seen by more buyers.

    Get started

    List with your own agent

    Get your home in front of millions of buyers by listing it on Zillow.

    Learn how to do it

    Sell it yourself

    Take full control of how buyers see your home on Zillow by listing For Sale by Owner (FSBO).

    List your home

    What's special

    Private bathIsland kitchenSoaking tubSs appliancesSpacious family roomSeparate showerDual vanity

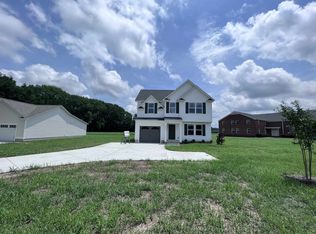
    You will love this beautiful ranch plan! NO subdivision and NO HOA! Spacious family room with cozy fireplace is open to the island kitchen that offers SS appliances including fridge. Granite and tile backsplash. Owner's suite with WIC and a private bath that features a dual vanity, separate shower and soaking tub. Two good sized secondary bedrooms share a full bathroom. You'll enjoy entertaining guests on the patio in the backyard. Large lot on over 2 acres. See agent remarks for more info.

    Zillow last checked:

    Listing updated:

    Listed by:

    Tony Lee 919-436-0347,

    RE/MAX SOUTHLAND REALTY II,

    Diann Avella 919-521-6153,

    RE/MAX SOUTHLAND REALTY II

    Bought with:

    Josselin Vazquez Marquez, 299733

    Movil Realty

    Source: Doorify MLS,MLS#: 2522919MLS Logo

    Facts & features

    Interior

    Bedrooms & bathrooms
    • Bedrooms: 3
    • Bathrooms: 2
    • Full bathrooms: 2
    Primary bedroom
    • Level: Main
    Bedroom 2
    • Level: Main
    Bedroom 3
    • Level: Main
    Breakfast room
    • Level: Main
    Family room
    • Level: Main
    Kitchen
    • Level: Main
    Utility room
    • Level: Main
    Heating
    • Electric, Heat Pump
    Cooling
    • Central Air
    Appliances
    • Included: Dishwasher, Electric Range, Electric Water Heater, Microwave, Plumbed For Ice Maker
    • Laundry: Laundry Room, Main Level
    Features
    • Ceiling Fan(s), Entrance Foyer, Eat-in Kitchen, Granite Counters, Pantry, Primary Downstairs, Soaking Tub, Tray Ceiling(s), Walk-In Closet(s), Kitchen/Dining Room Combination, Shower Only, Separate Shower, Bathtub/Shower Combination, Bathtub Only, Smooth Ceilings
    • Flooring: Carpet, Luxury Vinyl
    • Number of fireplaces: 1
    • Fireplace features: Family Room, Gas Log, Propane
    Interior area
    • Total structure area: 1,569
    • Total interior livable area: 1,569 sqft
    • Finished area above ground: 1,569
    • Finished area below ground: 0

    Property

    Parking
    • Total spaces: 2
    • Parking features: Attached, Concrete, Driveway, Garage Faces Front, Garage, Garage Door Opener
    • Garage spaces: 2
    • Has uncovered spaces: Yes
    Features
    • Levels: One
    • Stories: 1
    • Patio & porch: Deck, Patio, Porch
    Lot
    • Size: 2.24 Acres
    • Features: Landscaped
    Details
    • Parcel number: 10O08008I

    Construction

    Type & style
    • Home type: SingleFamily
    • Architectural style: Ranch
    • Property subtype: Single Family Residence
    Materials
    • Vinyl Siding
    • Foundation: Slab
    Condition
    • New construction: Yes
    • Year built: 2023
    Details
    • Builder model: Lyla 2C

    Utilities & green energy

    • Sewer: Septic Tank
    • Water: Public
    • Utilities for property: Cable Available

    Community & HOA

    Community
    • Security: Smoke Detector(s), Security System
    HOA
    • Has HOA: No
    Location
    • Region: Selma

    Financial & listing details

    • Price per square foot: $198/sqft
    • Tax assessed value: $323,630
    • Annual tax amount: $2,055
    • Date on market: 7/21/2023
    • Listing agreement: Exclusive Right To Sell
    • Listing terms: Cash,Conventional,FHA,USDA Loan,VA Loan
    • Ownership type: Other

    Price history

    DateEventPrice
    9/29/2023Sold$309,900$198/sqft
    Source: Doorify MLS #2522919 Report a problem
    8/26/2023Pending sale$309,900$198/sqft
    Source: Doorify MLS #2522919 Report a problem
    8/14/2023Price change$309,900-1.6%$198/sqft
    Source: Doorify MLS #2522919 Report a problem
    7/21/2023Listed for sale$314,900$201/sqft
    Source: Doorify MLS #2522919 Report a problem

    Public tax history

    YearProperty taxesTax assessment
    2025$2,055 +31.9%$323,630 +68.3%
    2024$1,558 +488.2%$192,340 +66.8%
    2023$265 -4.7%$115,310 +252.6%
    2022$278 $32,700
    Find assessor info on the county website

    Neighborhood: 27576

    Nearby schools

    GreatSchools rating
    Schools provided by the listing agent
    • Elementary: Johnston - Micro Elementary School
    • Middle: Johnston - North Johnston Middle
    • High: Johnston - North Johnston High

    Source: Doorify MLS. This data may not be complete. We recommend contacting the local school district to confirm school assignments for this home.

    Get a cash offer in 3 minutes
    Find out how much your home could sell for in as little as 3 minutes with a no-obligation cash offer.
    Estimated market value
    $331,000
    Get a cash offer in 3 minutes
    Find out how much your home could sell for in as little as 3 minutes with a no-obligation cash offer.
    Estimated market value
    $331,000