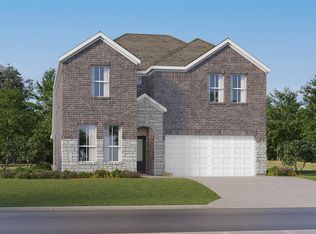
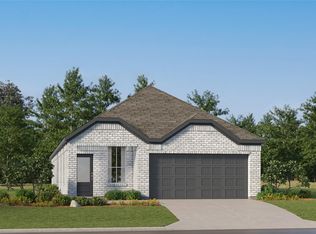
Open-concept floorplanModern and low-maintenance layout
New Construction Lennar Houston Home - The Bergen Floor Plan - This new single-level home offers a modern and low-maintenance layout. An open-concept floorplan blends the kitchen, living and dining areas to maximize interior space, with access to a covered patio for simple entertaining and multitasking. All four bedrooms are tucked away to the side of the home, including the luxe owner’s suite with a full bathroom and walk-in closet. The completion date, prices and features may vary and are subject to change. Please verify with Lennar directly. Photos are for illustrative purposes only.
99 days
|
6
|
1
|
Zillow last checked:
Listing updated:
Listed by:
Christopher MartiTREC #0628996888-845-3451,
Keller Williams City View
Source: HAR,MLS#: 7623357
Facts & features
Interior
Bedrooms & bathrooms
Bedrooms: 4
Bathrooms: 3
Full bathrooms: 3
Rooms
Room types: Family Room, Utility Room
Primary bedroom
Level: First
Area: 168
Dimensions: 14 x 12
Bedroom
Level: First
Area: 100
Dimensions: 10 x 10
Bedroom
Level: First
Area: 100
Dimensions: 10 x 10
Bedroom
Level: First
Area: 100
Dimensions: 10 x 10
Dining room
Level: First
Area: 98
Dimensions: 14 x 7
Family room
Level: First
Area: 196
Dimensions: 14 x 14
Kitchen
Level: First
Area: 176
Dimensions: 11 x 16
Heating
Electric, Natural Gas
Cooling
Electric, Gas
Appliances
Included: Electric Oven, Gas Oven, Electric Range, Gas Range, Dishwasher
Laundry: Electric Dryer Hookup, Gas Dryer Hookup, Washer Hookup
Features
All Bedrooms Down, En-Suite Bath, Primary Bed - 1st Floor, Walk-In Closet(s)