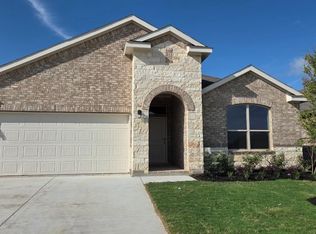
Welcome to D.R. Horton’s Master-planned Community of Trails of Elizabeth Creek in Northwest ISD! The stunning single-story Las Cruces floor plan, Elevation C, offers 5 bedrooms, 3 full bathrooms, and a 2-car garage with an estimated winter completion. Designed with flexibility and everyday living in mind, the open-concept family room, dining area, and contemporary kitchen create a bright, inviting space perfect for entertaining and spending time together. The kitchen features quartz countertops, 36-inch painted cabinetry, stainless steel Frigidaire appliances, an electric range, stainless steel sink, center island, and walk-in pantry. The private primary suite includes an en-suite bath with dual quartz vanities, an oversized 5-foot shower, and a spacious walk-in closet. Four additional bedrooms and two full bathrooms offer plenty of room for family, guests, a home office, or multi-generational living. Luxury vinyl plank flooring enhances the main living and wet areas for style, durability, and easy maintenance. Energy-efficient construction and America’s Smart Home Technology add modern convenience. Exterior features include a landscaping package, full sprinkler system with rain sensor, and privacy fencing. Enjoy fantastic community amenities including a pool, cabana, playground, tot lot, and lazy river, all with convenient access to Interstate 35W, Highway 114, schools, shopping, dining, and Texas Motor Speedway.
New construction
$418,990
712 Rubicon Rd, Fort Worth, TX 76247
5beds
2,095sqft
Single Family Residence
Built in 2026
9,313 Square Feet Lot
$-- Zestimate®
$200/sqft
$50/mo HOA
What's special
Privacy fencingLuxury vinyl plank flooringQuartz countertopsSpacious walk-in closetStainless steel sinkStainless steel frigidaire appliancesElectric range
- 21 hours
- 6
- 0
Zillow last checked:
Listing updated:
Listed by:
Stephen Kahn 0353405 817-354-7653,
Century 21 Mike Bowman, Inc. 817-354-7653
Source: NTREIS,MLS#: 21435874
Facts & features
Interior
Bedrooms & bathrooms
- Bedrooms: 5
- Bathrooms: 3
- Full bathrooms: 3
Primary bedroom
- Features: Dual Sinks, Separate Shower, Walk-In Closet(s)
- Level: First
- Dimensions: 16 x 14
Bedroom
- Level: First
- Dimensions: 12 x 11
Bedroom
- Level: First
- Dimensions: 12 x 11
Bedroom
- Level: First
- Dimensions: 12 x 10
Bedroom
- Level: First
- Dimensions: 11 x 10
Dining room
- Level: First
- Dimensions: 12 x 8
Kitchen
- Features: Built-in Features, Butler's Pantry, Kitchen Island, Other, Solid Surface Counters, Walk-In Pantry
- Level: First
- Dimensions: 13 x 11
Living room
- Level: First
- Dimensions: 20 x 16
Utility room
- Level: First
- Dimensions: 7 x 6
Heating
- Central, Natural Gas
Cooling
- Central Air, Electric
Appliances
- Included: Some Gas Appliances, Dishwasher, Disposal, Gas Range, Gas Water Heater, Microwave, Plumbed For Gas, Tankless Water Heater, Vented Exhaust Fan
- Laundry: Washer Hookup, Dryer Hookup, ElectricDryer Hookup, Laundry in Utility Room
Features
- Decorative/Designer Lighting Fixtures, Eat-in Kitchen, Granite Counters, High Speed Internet, Kitchen Island, Open Floorplan, Pantry, Smart Home, Cable TV
- Flooring: Carpet, Luxury Vinyl Plank
- Has basement: No
- Has fireplace: No
- Fireplace features: None
Interior area
- Total interior livable area: 2,095 sqft
Video & virtual tour
Property
Parking
- Total spaces: 2
- Parking features: Door-Single, Garage Faces Front, Garage, Garage Door Opener
- Attached garage spaces: 2
Features
- Levels: One
- Stories: 1
- Patio & porch: Rear Porch, Covered
- Pool features: None
- Fencing: Back Yard,Fenced,Wood
Lot
- Size: 9,313 Square Feet
- Dimensions: appro x 46 x 169 x 77 x 143
- Features: Corner Lot, Landscaped, Subdivision, Sprinkler System, Few Trees
- Residential vegetation: Grassed
Details
- Parcel number: TBD
Construction
Type & style
- Home type: SingleFamily
- Architectural style: Traditional,Detached
- Property subtype: Single Family Residence
Materials
- Brick, Frame
- Foundation: Slab
- Roof: Composition
Condition
- New Construction
- New construction: Yes
- Year built: 2026
Utilities & green energy
- Sewer: Public Sewer
- Water: Public
- Utilities for property: Electricity Available, Electricity Connected, Natural Gas Available, Phone Available, Sewer Available, Separate Meters, Underground Utilities, Water Available, Cable Available
Community & HOA
Community
- Features: Park, Trails/Paths, Community Mailbox, Curbs, Sidewalks
- Security: Carbon Monoxide Detector(s), Smoke Detector(s)
- Subdivision: Trails of Elizabeth Creek
HOA
- Has HOA: Yes
- Services included: All Facilities, Association Management
- HOA fee: $605 annually
- HOA name: VCM, Inc
- HOA phone: 972-612-2303
Location
- Region: Fort Worth
Financial & listing details
- Price per square foot: $200/sqft
- Date on market: 11/14/2026
- Cumulative days on market: 98 days
- Listing terms: Cash,Conventional,FHA,VA Loan
- Exclusions: Minerals retained by Developer
- Electric utility on property: Yes
Estimated market value
Not available
Estimated sales range
Not available
Not available
Price history
| Date | Event | Price |
|---|---|---|
| 11/14/2026 | Listed for sale | $418,990$200/sqft |
Source: NTREIS #21435874 Report a problem | ||
Public tax history
Tax history is unavailable.
Monthly payment
Est. payment
Payment breakdown
Explore the cost of this home by adjusting the details. Changes won't be saved.Climate risks
Neighborhood: 76247
Nearby schools
Schools provided by the listing agent
- Elementary: Hatfield
- Middle: Chisholmtr
- High: Northwest
- District: Northwest ISD
Source: NTREIS. This data may not be complete. We recommend contacting the local school district to confirm school assignments for this home.
Similar homes
- $459,9904 bd4 ba2.8k sqft708 Rubicon Rd, Fort Worth, TX 76247New ConstructionNTREIS
- $385,5004 bd2 ba2.1k sqft1132 Blackhorse Trl, Justin, TX 76247For Sale
 MLS ID #21429537, Annette Wallace. NTREIS
- $410,0005 bd4 ba2.8k sqft717 Greenford Mnr, Justin, TX 76247For Sale
 MLS ID #21301937, Patricia Bunzigiye. NTREIS
- from $406,9904 bd2 ba2.1k sqftCROWNPOINT Plan, Trails of Elizabeth Creek, Justin, TX 76247New Construction
 DR Horton
