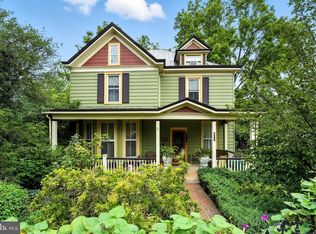
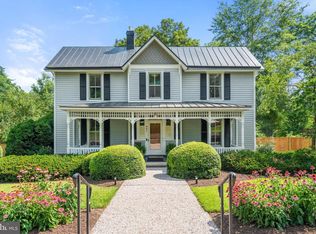
Welcome home to this light-filled, thoughtfully designed 2021 residence blending traditional bungalow charm with clean, contemporary style. Set on a picturesque street among beautiful homes—many with historic character—this property offers the best of a small-town lifestyle just moments from downtown dining, shops, and local favorites. A wide, welcoming front porch invites you to slow down and stay awhile, while inside, natural light fills the spacious layout. The kitchen is both elegant and functional, featuring marble countertops, abundant cabinetry, and deep pantry storage. LVP flooring on the main level and plush carpet upstairs provide comfort and durability throughout. Upstairs, a flexible bonus area offers space for a home office, media room, or play area. A separate-entry bonus suite just off the porch adds incredible versatility—ideal for guests, in law suite, extended stays, or potential Airbnb use. Step outside to a lush, private garden and a comfortable patio with trellis shade, perfect for outdoor dining and relaxed evenings. A rare opportunity to enjoy modern living in a timeless setting.
Sold for $615,000
$615,000
712 S Blue Ridge Ave, Culpeper, VA 22701
4beds
2,190sqft
Single Family Residence
Built in 2021
9,583.2 Square Feet Lot
$626,300 Zestimate®
$281/sqft
$2,928 Estimated rent
Home value
$626,300
$595,000 - $658,000
$2,928/mo
Zestimate® history
Loading...
Owner options
List your home for rent
$2,928/mo
Rent Zestimate®
Find your next renter with Zillow Rental Manager. Plus, with online applications, you can quickly screen prospective tenants – for free.
Learn more$2,928/mo
Rent Zestimate®
Refinance and save
$3,511/mo
Est. payment
Refinancing to a lower rate could help reduce your monthly payments and save thousands over the life of the loan.
See today's rates$3,511/mo
Est. payment
Explore your selling options
Work with a Zillow partner agent
Leverage their expertise and Zillow's premium Showcase listings to get your home seen by more buyers.
Get startedList with your own agent
Get your home in front of millions of buyers by listing it on Zillow.
Learn how to do itSell it yourself
Take full control of how buyers see your home on Zillow by listing For Sale by Owner (FSBO).
List your homeWhat's special
Zillow last checked:
Listing updated:
Listed by:
Japreshia Terrell 540-229-3660,
Wolford And Associates Realty LLC
Bought with:
Jim Miller, 0225226667
Long & Foster Real Estate, Inc.
Source: Bright MLS,MLS#: VACU2013090
Facts & features
Interior
Bedrooms & bathrooms
- Bedrooms: 4
- Bathrooms: 4
- Full bathrooms: 3
- 1/2 bathrooms: 1
- Main level bathrooms: 4
- Main level bedrooms: 4
Heating
- Forced Air, Electric
Cooling
- Central Air, Electric
Appliances
- Included: Microwave, Washer, Water Heater, Refrigerator, Ice Maker, Dishwasher, Disposal, Dryer, Oven/Range - Electric, Electric Water Heater
Features
- 2nd Kitchen, Attic, Dry Wall
- Windows: Double Hung, Double Pane Windows
- Has basement: No
- Has fireplace: No
Interior area
- Total structure area: 2,190
- Total interior livable area: 2,190 sqft
- Finished area above ground: 2,190
Property
Parking
- Total spaces: 2
- Parking features: Garage Door Opener, Oversized, Garage Faces Front, Storage, Concrete, Attached, Driveway
- Attached garage spaces: 2
- Has uncovered spaces: Yes
Accessibility
- Accessibility features: Other
Features
- Levels: Two
- Stories: 2
- Pool features: None
Lot
- Size: 9,583 sqft
Details
- Additional structures: Above Grade
- Parcel number: 41 A1 4 C 10 A
- Zoning: R1
- Special conditions: Standard
Construction
Type & style
- Home type: SingleFamily
- Architectural style: Contemporary,Traditional
- Property subtype: Single Family Residence
Materials
- Vinyl Siding, Stick Built
- Foundation: Slab
- Roof: Architectural Shingle
Condition
- Excellent
- New construction: No
- Year built: 2021
Utilities & green energy
- Sewer: Public Sewer
- Water: Public
Community & neighborhood
Location
- Region: Culpeper
- Subdivision: Downtown Culpeper
Other
Other facts
- Listing agreement: Exclusive Right To Sell
- Ownership: Fee Simple
Price history
| Date | Event | Price |
|---|---|---|
| 5/26/2026 | Sold | $615,000-2.4%$281/sqft |
Source:  Bright MLS #VACU2013090 Report a problem Bright MLS #VACU2013090 Report a problem | ||
| 4/25/2026 | Contingent | $630,000$288/sqft |
Source: Bright MLS #VACU2013090 Report a problem | ||
| 4/6/2026 | Listed for sale | $630,000$288/sqft |
Source: Bright MLS #VACU2013090 Report a problem | ||
Public tax history
| Year | Property taxes | Tax assessment |
|---|---|---|
| 2024 | $2,232 +2.2% | $474,800 |
| 2023 | $2,184 +6.9% | $474,800 +27.8% |
| 2022 | $2,044 +510.2% | $371,600 +510.2% |
| 2021 | $335 | $60,900 |
Find assessor info on the county website
Neighborhood: 22701
Nearby schools
GreatSchools rating
- 3/10Farmington Elementary SchoolGrades: PK-5Distance: 1.1 mi
- 6/10Floyd T Binns Middle SchoolGrades: 6-8Distance: 1.3 mi
- 3/10Eastern View High SchoolGrades: 9-12Distance: 2.9 mi
Schools provided by the listing agent
- District: Culpeper County Public Schools
Source: Bright MLS. This data may not be complete. We recommend contacting the local school district to confirm school assignments for this home.
Get a cash offer in 3 minutes
Find out how much your home could sell for in as little as 3 minutes with a no-obligation cash offer.
Estimated market value
$626,300
Get a cash offer in 3 minutes
Find out how much your home could sell for in as little as 3 minutes with a no-obligation cash offer.
Estimated market value
$626,300
- Virginia
- Culpeper County
- Culpeper
- 22701
- 712 S Blue Ridge Ave