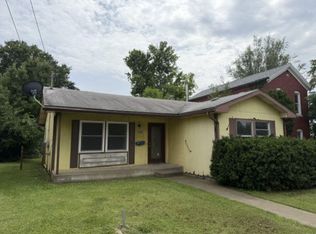
Affordable Ranch-Style Home in a Rural Setting! This 3-bedroom, 2-bathroom ranch offers comfortable one-level living at an attractive price of just $89,900. Situated in a peaceful rural area, the property also features a 2-car garage, providing plenty of room for parking, storage, or hobbies. If you’re looking for affordable living with a little breathing room, this one is worth a look!
For sale
$89,900
712 S State Rd, Mendon, IL 62351
3beds
900sqft
Single Family Residence, Residential
Built in 1970
0.32 Acres Lot
$183,400 Zestimate®
$100/sqft
$-- HOA
What's special
Comfortable one-level livingPeaceful rural area
- 10 hours
- 105
- 8
Zillow last checked:
Listing updated:
Listed by:
Jeremy D Farlow Office:217-641-2995,
Farlow Real Estate Experts
Source: RMLS Alliance as distributed by MLS GRID,MLS#: CA1046963 Originating MLS: Capital Area Association of Realtors
Originating MLS: Capital Area Association of Realtors
Facts & features
Interior
Bedrooms & bathrooms
- Bedrooms: 3
- Bathrooms: 2
- Full bathrooms: 2
Bedroom 1
- Level: Main
- Dimensions: 11ft 0in x 9ft 0in
Bedroom 2
- Level: Main
- Dimensions: 12ft 0in x 9ft 0in
Bedroom 3
- Level: Main
- Dimensions: 10ft 0in x 11ft 0in
Kitchen
- Level: Main
- Dimensions: 16ft 0in x 12ft 0in
Living room
- Level: Main
- Dimensions: 19ft 0in x 12ft 0in
Main level
- Area: 900
Heating
- Forced Air
Cooling
- None
Appliances
- Included: Range Hood, Microwave, Range, Washer, Dryer
Features
- Basement: None
Interior area
- Total structure area: 900
- Total interior livable area: 900 sqft
Property
Parking
- Total spaces: 2
- Parking features: Attached, Gravel
- Attached garage spaces: 2
Features
- Patio & porch: Deck
Lot
- Size: 0.32 Acres
- Dimensions: 140 x 100
- Features: Level
Details
- Parcel number: 070070701200
Construction
Type & style
- Home type: SingleFamily
- Architectural style: Ranch
- Property subtype: Single Family Residence, Residential
Materials
- Vinyl Siding
- Foundation: Slab
- Roof: Shingle
Condition
- New construction: No
- Year built: 1970
Utilities & green energy
- Water: Public
Community & HOA
Community
- Subdivision: None
Location
- Region: Mendon
Financial & listing details
- Price per square foot: $100/sqft
- Tax assessed value: $130,530
- Annual tax amount: $2,914
- Date on market: 10/5/2026
Estimated market value
$183,400
$167,000 - $200,000
$1,333/mo
Price history
| Date | Event | Price |
|---|---|---|
| 10/5/2026 | Listed for sale | $89,900-3.3%$100/sqft |
Source:  RMLS Alliance as distributed by MLS GRID #CA1046963 Report a problem RMLS Alliance as distributed by MLS GRID #CA1046963 Report a problem | ||
| 7/13/2012 | Sold | $93,000-2%$103/sqft |
Source: RMLS Alliance as distributed by MLS GRID #CA188090_1 Report a problem | ||
| 5/26/2012 | Listed for sale | $94,900$105/sqft |
Source: Visual Tour #188090 Report a problem | ||
Public tax history
| Year | Property taxes | Tax assessment |
|---|---|---|
| 2024 | $2,685 +6.9% | $43,510 +7.4% |
| 2023 | $2,513 +2.5% | $40,520 +5.2% |
| 2022 | $2,450 +2% | $38,510 +2.9% |
| 2021 | $2,403 +2.2% | $37,410 +2.7% |
| 2020 | $2,351 +3.7% | $36,430 +3.6% |
| 2019 | $2,266 +2.2% | $35,160 +3% |
| 2018 | $2,217 -1.6% | $34,130 +3% |
| 2017 | $2,254 -5% | $33,120 +4.1% |
| 2016 | $2,373 -100% | $31,810 |
| 2015 | $20,619,600 +1305169.3% | $31,810 +23.4% |
| 2012 | $1,580 | $25,770 |
| 2011 | $1,580 +7.6% | $25,770 +8.1% |
| 2009 | $1,469 -2.3% | $23,830 |
| 2008 | $1,504 -10.1% | $23,830 |
| 2007 | $1,672 | $23,830 |
Find assessor info on the county website
Monthly payment
Est. payment
Payment breakdown
Explore the cost of this home by adjusting the details. Changes won't be saved.Climate risks
Neighborhood: 62351
Nearby schools
Schools provided by the listing agent
- Elementary: Unity
- Middle: Unity
- High: Unity
Source: RMLS Alliance as distributed by MLS GRID. This data may not be complete. We recommend contacting the local school district to confirm school assignments for this home.
Similar homes
- $--3 bd1 ba1k sqft1620 Spruce St, Quincy, IL 62301Auction
 Auction.com 1
 - $85,0003 bd1 ba1.2k sqft925 Jefferson St, Quincy, IL 62301Active
 MLS ID #12510598, Carol Hulett, Tri-State Realty. MRED as distributed by MLS GRID
 - $97,5002 bd1 ba1.2k sqft2050 Broadway St, Quincy, IL 62301For Sale
 MLS ID #CA1042088, Jenna Hendrickson, Davis & Associates, REALTORS. RMLS Alliance as distributed by MLS GRID
 - $69,9003 bd1 ba1.3k sqft628 State St, Quincy, IL 62301Active
 MLS ID #100539065, Carol Shaffer, Bower & Associates, Inc., REALTORS. MRED as distributed by MLS GRID
 - $119,5002 bd1 ba898 sqft407 Madison St, Canton, MO 63435For Sale
 MLS ID #26062428, Jennifer Wood, Fretwell and Associates, LLC. MARIS
 - $94,5001 bd1 ba932 sqft1723 N 17th St, Quincy, IL 62301For SaleMLS ID #CA1045009, Kelly Little, Farlow Real Estate Experts. RMLS Alliance as distributed by MLS GRID
- $94,9003 bd2 ba1.2k sqft2800 College Ave, Quincy, IL 62301For SaleMLS ID #CA1044583, Zach Tuley, Gem City Real Estate Group. RMLS Alliance as distributed by MLS GRID
- $109,0002 bd1 ba1.1k sqft302 S 5th St, La Grange, MO 63448For SaleMLS ID #26056449, Austin A Roberts, Bartz Realty, LLC. MARIS
- $124,9001 bd1 ba712 sqft1405 Cherry St, Quincy, IL 62301For SaleMLS ID #CA1046064, Jeff Tenhouse, Mays LLC REALTORS. RMLS Alliance as distributed by MLS GRID
- $129,9002 bd1 ba960 sqft603 N 3rd St, La Grange, MO 63448New ConstructionMLS ID #26043119, Jennifer Wood, Fretwell and Associates, LLC. MARIS
