
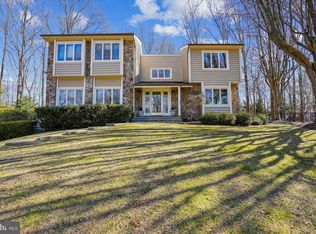
Welcome to your dream oasis in Great Falls, VA! This luxurious home offers the perfect blend of opulence and comfort, nestled on an exquisite lot with meticulously manicured hedges and elegant stone columns at the entrance, setting the stage for an awe-inspiring living experience. As you step inside, you'll be greeted by the grandeur of the main floor, featuring an abundance of natural light streaming through the bright sunroom, creating a warm and inviting atmosphere. Working from home will be a pleasure in the tastefully designed home office, offering both functionality and sophistication. The heart of this home lies in its gourmet kitchen, a haven for culinary enthusiasts, equipped with top-of-the-line appliances, ample counter space, and custom cabinetry. The open family room with soaring ceilings and walls of windows grant stunning views of the private and flat backyard, which serves as a private sanctuary for outdoor gatherings and relaxation. The yard is ready for your dream pool, don't miss the renderings in photos. Upstairs, you'll discover the epitome of comfort with six well-appointed bedrooms, each offering a serene retreat from the outside world. The owner's suite is a true masterpiece, boasting a sitting room for tranquil moments, a generous bedroom space, a dressing area, and an indulgent luxury bath that invites you to unwind and rejuvenate. Not to mention the stunning closet, perfectly designed to house your finest collection of garments and accessories. The lower level is an entertainer's delight, featuring a sophisticated wine room to showcase your most prized selections. The huge wet bar offers a gathering space for friends and family, while the gym allows you to stay active and maintain a healthy lifestyle. Need to attend to business matters? The well-equipped conference area is perfect for running your business providing an ideal environment for productivity and focus. This exceptional property is more than just a home; it's a testament to the art of living. Don't miss the opportunity to call this remarkable estate your own, where every detail has been carefully crafted to provide you with the ultimate luxury living experience. --
Sold for $2,300,000
Zillow last checked:
Listing updated:
Bought with:
Mike Saleh
Saleh Estates Realty, LLC
Source: Bright MLS,MLS#: VAFX2137348
Price history
| Date | Event | Price |
|---|---|---|
| 9/28/2023 | Sold | $2,300,000-4.1%$286/sqft |
Source:  Bright MLS #VAFX2137348 Report a problem Bright MLS #VAFX2137348 Report a problem | ||
| 9/12/2023 | Pending sale | $2,399,000$298/sqft |
Source: Bright MLS #VAFX2137348 Report a problem | ||
| 8/22/2023 | Contingent | $2,399,000$298/sqft |
Source: Bright MLS #VAFX2137348 Report a problem | ||
| 7/20/2023 | Listed for sale | $2,399,000+4.8%$298/sqft |
Source: Bright MLS #VAFX2137348 Report a problem | ||
| 12/20/2020 | Listing removed | $2,289,000$284/sqft |
Source: Long & Foster Report a problem | ||
| 9/13/2020 | Price change | $2,289,000-2.6%$284/sqft |
Source: Long & Foster Real Estate, Inc. Report a problem | ||
| 6/10/2020 | Listed for sale | $2,349,000$292/sqft |
Source: Long & Foster Real Estate, Inc. #VAFX1087934 Report a problem | ||
| 4/9/2020 | Listing removed | $2,349,000$292/sqft |
Source: Long & Foster Real Estate, Inc. #VAFX1087934 Report a problem | ||
| 3/2/2020 | Listed for sale | $2,349,000-3.1%$292/sqft |
Source: Long & Foster Real Estate, Inc. #VAFX1087934 Report a problem | ||
| 12/20/2019 | Listing removed | $2,425,000$301/sqft |
Source: Long & Foster Real Estate, Inc. #VAFX1087934 Report a problem | ||
| 9/9/2019 | Listed for sale | $2,425,000+37.6%$301/sqft |
Source: Long & Foster Real Estate, Inc. #VAFX1087934 Report a problem | ||
| 1/5/2009 | Sold | $1,762,500-7%$219/sqft |
Source: Public Record Report a problem | ||
| 8/27/2008 | Price change | $1,895,000-2.8%$235/sqft |
Source: Long and Foster Real Estate #FX6748924 Report a problem | ||
| 5/27/2008 | Listed for sale | $1,950,000+11.5%$242/sqft |
Source: Long and Foster Real Estate #FX6748924 Report a problem | ||
| 7/16/2003 | Sold | $1,749,000$217/sqft |
Source: Public Record Report a problem | ||
Get a cash offer in 3 minutes
Find out how much your home could sell for in as little as 3 minutes with a no-obligation cash offer.
Estimated market value
$2,491,800
