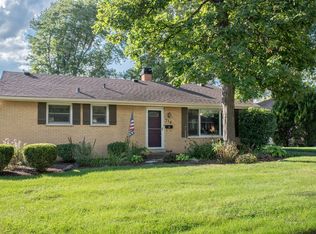
Welcome to this well-maintained all-brick ranch in the heart of Roselle! This move-in-ready home offers 4 spacious bedrooms and a versatile floor plan designed for comfortable everyday living. Hardwood floors flow throughout the living room and bedrooms, leading to a large eat-in kitchen featuring durable Corian countertops, a premium Viking range, stainless steel appliances, upgraded cabinetry, and modern lighting. The finished basement provides exceptional additional living space with a fourth bedroom, full bathroom, family room, laundry area, and abundant storage options-perfect for guests, a home office, or recreation. Enjoy outdoor living on the private patio and appreciate the convenience of the attached one-car garage with an extended driveway for additional parking. Major updates provide peace of mind, including a newer furnace and A/C, upgraded windows, newer copper plumbing, newer gutter leaf protection system, newer sump pump backup system, a 2025 hot water tank, and a roof replaced in 2024. The microwave and dishwasher were also replaced just two years ago. Ideally located just minutes from I-390, I-290, and I-355, and only five minutes from two Metra stations, this home offers easy access to commuting, shopping, dining, entertainment, parks, and everything vibrant Downtown Roselle has to offer. Located within highly rated schools, including Spring Hills Elementary, Roselle Middle School, and Lake Park High School. This is an exceptional opportunity to own a meticulously cared-for home in one of Roselle's most convenient locations!
Closed
Zillow last checked:
Listing updated:
Bought with:
Alexandra Seiler
GMC Realty LTD
Source: MRED as distributed by MLS GRID,MLS#: 12678537
Price history
| Date | Event | Price |
|---|---|---|
| 8/19/2026 | Sold | $385,000-3.7%$363/sqft |
Source:  MRED as distributed by MLS GRID #12678537 Report a problem MRED as distributed by MLS GRID #12678537 Report a problem | ||
| 7/27/2026 | Contingent | $399,900$377/sqft |
Source: MRED as distributed by MLS GRID #12678537 Report a problem | ||
| 7/7/2026 | Price change | $399,900-2.5%$377/sqft |
Source: MRED as distributed by MLS GRID #12678537 Report a problem | ||
| 6/29/2026 | Price change | $410,000-2.4%$386/sqft |
Source: MRED as distributed by MLS GRID #12678537 Report a problem | ||
| 6/16/2026 | Listed for sale | $419,900+101.9%$396/sqft |
Source: MRED as distributed by MLS GRID #12678537 Report a problem | ||
| 8/17/2016 | Sold | $208,000+1.5%$196/sqft |
Source: MRED as distributed by MLS GRID #09267006 Report a problem | ||
| 6/28/2016 | Pending sale | $205,000$193/sqft |
Source: Redfin Corporation #09267006 Report a problem | ||
| 6/23/2016 | Listed for sale | $205,000+51.9%$193/sqft |
Source: Redfin Corporation #09267006 Report a problem | ||
| 6/19/1996 | Sold | $135,000$127/sqft |
Source: Public Record Report a problem | ||
Get a cash offer in 3 minutes
Find out how much your home could sell for in as little as 3 minutes with a no-obligation cash offer.
Estimated market value
$385,100
