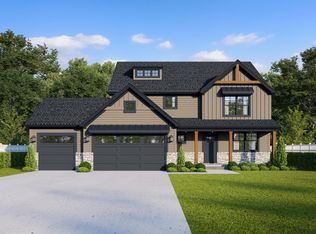
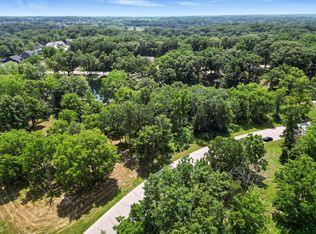
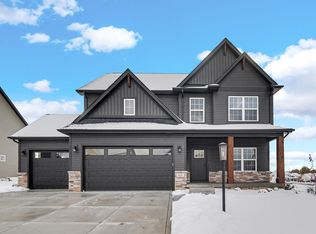
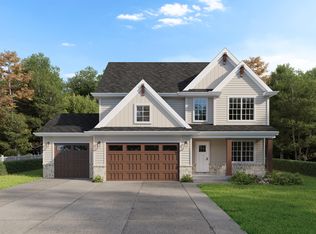
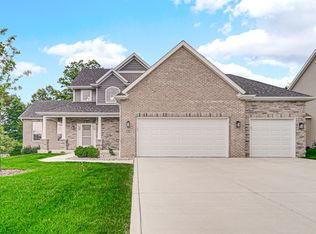
Experience the difference of a serene landscape surrounded by trees, ponds, and nature's beauty in Falling Waters! The popular Michael floor plan offers all of the spaces that you need, nestled on a picturesque private lot with abundant backyard space overlooking the pond. On the main floor you'll find an office, powder room, mudroom with built-in bench, living room with fireplace, and a great kitchen with walk in pantry, island, and dinette spaces! The sunroom is sure to be your favorite space, surrounded by windows overlooking the backyard. Upstairs you'll love the loft (perfect for a rec room!), master suite with private bath and walk in closet, 3 additional bedrooms, full bath, and laundry room. The unfinished basement gives you plenty of room to grow! Features such as 42 uppers, soft-close cabinetry, quartz counters, zoned HVAC, tankless water heater, whole house humidifier, fully finished garage, soundproofing, full kitchen appliance package, and custom lighting are all included! Located just minutes from commuter expressways, award-winning schools, and the vibrant downtown. Completion August 2026 *Photos are of another home recently completed and are representative.
Active
$549,900
712 Verdano Ter, Crown Point, IN 46307
4beds
2,616sqft
Est.:
Single Family Residence
Built in 2026
0.39 Acres Lot
$548,400 Zestimate®
$210/sqft
$92/mo HOA
What's special
Fully finished garageFull kitchen appliance packageCustom lightingQuartz countersMudroom with built-in benchLaundry roomPowder room
- 11 days |
- 292 |
- 24 |
Zillow last checked:
Listing updated:
Listed by:
Michelle Renninger,
Brokerworks Group 219-786-7000
Source: NIRA as distributed by MLS GRID,MLS#: 838843
Tour with a local agent
Facts & features
Interior
Bedrooms & bathrooms
- Bedrooms: 4
- Bathrooms: 3
- Full bathrooms: 2
- 1/2 bathrooms: 1
Rooms
- Room types: Bonus Room, Primary Bedroom, Office, Living Room, Kitchen, Dining Room, Bedroom 4, Bedroom 3, Bedroom 2
Primary bedroom
- Description: Walk in closet, private bath
- Area: 240
- Dimensions: 15.0 x 16.0
Bedroom 2
- Area: 132
- Dimensions: 12.0 x 11.0
Bedroom 3
- Area: 144
- Dimensions: 12.0 x 12.0
Bedroom 4
- Area: 144
- Dimensions: 12.0 x 12.0
Bonus room
- Area: 144
- Dimensions: 12.0 x 12.0
Dining room
- Area: 130
- Dimensions: 10.0 x 13.0
Kitchen
- Description: Walk in pantry, island
- Area: 143
- Dimensions: 11.0 x 13.0
Living room
- Description: Fireplace
- Area: 285
- Dimensions: 19.0 x 15.0
Office
- Area: 144
- Dimensions: 12.0 x 12.0
Sunroom
- Description: Cathedral ceilings
- Area: 144
- Dimensions: 12.0 x 12.0
Heating
- Forced Air, Zoned, Natural Gas
Appliances
- Included: Disposal, Refrigerator, Microwave, Dishwasher
- Laundry: Laundry Room, Upper Level
Features
- Ceiling Fan(s), Walk-In Closet(s), Tray Ceiling(s), Soaking Tub, Pantry, Double Vanity, Crown Molding
- Basement: Interior Entry,Unfinished,Sump Pump
- Number of fireplaces: 1
- Fireplace features: Electric, Living Room
Interior area
- Total structure area: 2,616
- Total interior livable area: 2,616 sqft
- Finished area above ground: 2,616
Property
Parking
- Total spaces: 3
- Parking features: Attached, Other, Garage Door Opener
- Attached garage spaces: 3
Features
- Levels: Two
- Patio & porch: Deck, Front Porch
- Exterior features: Private Yard
- Has view: Yes
- View description: Neighborhood, Trees/Woods, Pond
- Has water view: Yes
- Water view: Pond
Lot
- Size: 0.39 Acres
- Features: Landscaped, Wooded, Private, Paved
Details
- Parcel number: 641103280004000018
- Special conditions: Agent Owned
Construction
Type & style
- Home type: SingleFamily
- Property subtype: Single Family Residence
Condition
- Under Construction
- New construction: Yes
- Year built: 2026
Utilities & green energy
- Electric: 200+ Amp Service
- Sewer: Public Sewer
- Water: Public
Community & HOA
Community
- Subdivision: Falling Waters
HOA
- Has HOA: Yes
- Amenities included: Park, Playground
- Services included: Trash
- HOA fee: $1,100 annually
- HOA name: PPNW Inc
- HOA phone: 219-923-2812
Location
- Region: Crown Point
Financial & listing details
- Price per square foot: $210/sqft
- Tax assessed value: $900
- Annual tax amount: $220
- Date on market: 5/14/2026
- Listing agreement: Exclusive Right To Sell
- Listing terms: Cash,VA Loan,FHA,Conventional
Estimated market value
$548,400
$521,000 - $576,000
$3,510/mo
Price history
| Date | Event | Price |
|---|---|---|
| 5/14/2026 | Listed for sale | $549,900$210/sqft |
Source:  NIRA as distributed by MLS GRID #838843 Report a problem NIRA as distributed by MLS GRID #838843 Report a problem | ||
| 5/8/2026 | Listing removed | $549,900$210/sqft |
Source: NIRA as distributed by MLS GRID #834933 Report a problem | ||
| 3/5/2026 | Listed for sale | $549,900+566.3%$210/sqft |
Source: NIRA as distributed by MLS GRID #834933 Report a problem | ||
| 6/19/2025 | Sold | $82,525-8.2%$32/sqft |
Source: NIRA as distributed by MLS GRID #820480 Report a problem | ||
| 5/20/2025 | Pending sale | $89,900$34/sqft |
Source: NIRA as distributed by MLS GRID #820480 Report a problem | ||
| 5/10/2025 | Listed for sale | $89,900$34/sqft |
Source: NIRA as distributed by MLS GRID #820480 Report a problem | ||
| 5/2/2025 | Listing removed | $89,900$34/sqft |
Source: NIRA as distributed by MLS GRID #813635 Report a problem | ||
| 12/4/2024 | Listed for sale | $89,900-10%$34/sqft |
Source: NIRA as distributed by MLS GRID #813635 Report a problem | ||
| 11/30/2024 | Listing removed | $99,900-81.1%$38/sqft |
Source: NIRA as distributed by MLS GRID #804892 Report a problem | ||
| 6/25/2024 | Price change | $529,400+429.9%$202/sqft |
Source: NIRA as distributed by MLS GRID #805874 Report a problem | ||
| 6/6/2024 | Listed for sale | $99,900+73.2%$38/sqft |
Source: NIRA as distributed by MLS GRID #804892 Report a problem | ||
| 4/26/2024 | Sold | $57,695-17.5%$22/sqft |
Source: NIRA as distributed by MLS GRID #470687 Report a problem | ||
| 11/3/2021 | Listing removed | -- |
Source: NIRA as distributed by MLS GRID #470687 Report a problem | ||
| 2/26/2020 | Listed for sale | $69,900$27/sqft |
Source: CENTURY 21 Affiliated #453782 Report a problem | ||
| 1/10/2020 | Listing removed | $69,900$27/sqft |
Source: CENTURY 21 Affiliated #453782 Report a problem | ||
| 1/30/2018 | Price change | $69,900-25.3%$27/sqft |
Source: CENTURY 21 Affiliated #428205 Report a problem | ||
| 1/4/2017 | Listed for sale | $93,595$36/sqft |
Source: Prime Real Estate #406735 Report a problem | ||
Public tax history
| Year | Property taxes | Tax assessment |
|---|---|---|
| 2024 | $11 +16.2% | $900 +28.6% |
| 2023 | $9 +16% | $700 +16.7% |
| 2022 | $8 +6.1% | $600 +20% |
| 2021 | $8 -21.6% | $500 |
| 2020 | $10 -95.4% | $500 -16.7% |
| 2019 | $210 -25.2% | $600 |
| 2018 | $280 +33% | $600 -14.3% |
| 2017 | $211 -43.1% | $700 -12.5% |
| 2016 | $370 -83.3% | $800 |
| 2014 | $2,219 +0% | $800 +14.3% |
| 2013 | $2,218 +20513.8% | $700 +16.7% |
| 2012 | $11 +18.5% | $600 |
| 2011 | $9 +12.9% | $600 +20% |
| 2010 | $8 +5.8% | $500 |
| 2009 | $8 | $500 |
Find assessor info on the county website
Monthly payment
Est. payment$--/mo
Payment breakdown
Explore the cost of this home by adjusting the details. Changes won't be saved.
All calculations are estimates and provided by Zillow, Inc. for informational purposes only. Actual amounts may vary.
HOA fees may include property taxes on listings classified as Co-Ops. Contact the listing agent and/or owner for fee details.
Mortgage interest rates are dependent on a number of factors, including credit score, down payment, and repayment length. Interest rate data provided by Zillow Group Marketplace, Inc. as of 1/1/1970 from various mortgage lenders with which we have lead or other similar arrangements; the Estimated Payment is an average of those rates.
See how much you could borrow to make a competitive offer.
Climate risks
Neighborhood: 46307
Nearby schools
GreatSchools rating
- 9/10Porter Lakes Elementary SchoolGrades: PK-3Distance: 1.7 mi
- 8/10Boone Grove Middle SchoolGrades: 6-8Distance: 6.4 mi
- 8/10Boone Grove High SchoolGrades: 9-12Distance: 3 mi
A local agent can set up tours, give advice and negotiate with sellers.
A local lender can help you make sure your offer is ready when you are.

- Indiana
- Porter County
- Crown Point
- 46307
- 712 Verdano Ter
Nearby cities
Nearby neighborhoods
Nearby zip codes
Other Crown Point Topics
