Gorgeous New Construction Ranch in Almont! Step into an enticing blend of craftsmanship, style and convenience in this brand new home featuring 3 bedrooms, 2.5 bathrooms and a home office. Beautifully designed to offer the perfect combination of functionality and timeless elegance. The heart of the home is the spacious great room, which flows seamlessly into the dining area and gourmet kitchen. Imagine hosting family and friends in this open, airy space. The primary suite is a private retreat featuring a tray ceiling, generously sized walk-in closet and luxurious ensuite bath with a dual vanity, tile shower and modern fixtures. Two additional bedrooms and a full bath offer flexibility for family or guests. Additional features include a first-floor laundry room off the attached 3 car garage, plenty of storage throughout and a full basement. The full basement offers daylight views - perfect if you decide to finish it later for additional living space. Don't miss your opportunity to own this stunning new ranch home where each detail has been considered for quality, comfort and style. Don't wait - there's still time to make some selections so schedule your private showing today and experience the difference yourself! Note: some photos shown are of previously built model.
New construction
$584,900
7120 Dryden Rd, Almont, MI 48003
3beds
2,100sqft
Single Family Residence
Built in 2025
2.5 Acres Lot
$580,100 Zestimate®
$279/sqft
$-- HOA
What's special
Modern fixturesHome officeSpacious great roomTile showerGenerously sized walk-in closetTwo additional bedroomsFirst-floor laundry room
- 324 days
- 405
- 20
Zillow last checked:
Listing updated:
Listed by:
Wayne H Tobey 810-721-7398,
Cornerstone Real Estate Co LLC 810-721-7398
Source: Realcomp II,MLS#: 20251057633
Facts & features
Interior
Bedrooms & bathrooms
- Bedrooms: 3
- Bathrooms: 3
- Full bathrooms: 2
- 1/2 bathrooms: 1
Primary bedroom
- Level: Entry
- Area: 208
- Dimensions: 13 X 16
Bedroom
- Level: Entry
- Area: 132
- Dimensions: 11 X 12
Bedroom
- Level: Entry
- Area: 132
- Dimensions: 11 X 12
Primary bathroom
- Level: Entry
- Area: 80
- Dimensions: 8 X 10
Other
- Level: Entry
- Area: 56
- Dimensions: 7 X 8
Other
- Level: Entry
- Area: 48
- Dimensions: 6 X 8
Other
- Level: Entry
- Area: 204
- Dimensions: 12 X 17
Great room
- Level: Entry
- Area: 378
- Dimensions: 18 X 21
Kitchen
- Level: Entry
- Area: 168
- Dimensions: 12 X 14
Laundry
- Level: Entry
- Area: 56
- Dimensions: 7 X 8
Library
- Level: Entry
- Area: 144
- Dimensions: 12 X 12
Heating
- Forced Air, Natural Gas
Cooling
- Ceiling Fans, Central Air
Appliances
- Included: None
- Laundry: Laundry Room
Features
- Entrance Foyer, High Speed Internet, Programmable Thermostat
- Basement: Daylight,Full,Unfinished,Walk Up Access
- Has fireplace: Yes
- Fireplace features: Gas, Great Room
Interior area
- Total interior livable area: 2,100 sqft
- Finished area above ground: 2,100
Property
Parking
- Total spaces: 3
- Parking features: Three Car Garage, Attached, Direct Access
- Garage spaces: 3
Features
- Levels: One
- Stories: 1
- Entry location: GroundLevelwSteps
- Patio & porch: Covered, Porch
- Pool features: None
Lot
- Size: 2.5 Acres
- Dimensions: 184 x 599
Details
- Parcel number: 00101601302
- Special conditions: Short Sale No,Standard
Construction
Type & style
- Home type: SingleFamily
- Architectural style: Ranch
- Property subtype: Single Family Residence
Materials
- Brick
- Foundation: Basement, Poured, Sump Pump
- Roof: Asphalt
Condition
- New Construction
- New construction: Yes
- Year built: 2025
Details
- Warranty included: Yes
Utilities & green energy
- Sewer: Septic Tank
- Water: Well
Community & HOA
HOA
- Has HOA: No
Location
- Region: Almont
Financial & listing details
- Price per square foot: $279/sqft
- Annual tax amount: $2,394
- Date on market: 12/2/2025
- Cumulative days on market: 324 days
- Listing agreement: Exclusive Right To Sell
- Listing terms: Cash,Conventional,FHA,Usda Loan,Va Loan
Estimated market value
$580,100
$551,000 - $609,000
$3,137/mo
Price history
| Date | Event | Price |
|---|---|---|
| 6/24/2026 | Listed for sale | $584,900-0.8%$279/sqft |
Source:  Realcomp II #20251057633 Report a problem Realcomp II #20251057633 Report a problem | ||
| 12/2/2025 | Listed for sale | $589,900$281/sqft |
Source: Realcomp II #20251057633 Report a problem | ||
Public tax history
Tax history is unavailable.
Monthly payment
Est. payment
Payment breakdown
Explore the cost of this home by adjusting the details. Changes won't be saved.Climate risks
Neighborhood: 48003
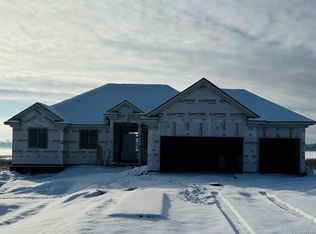
Similar homes
- $594,9003 bd3 ba2.2k sqft7110 Dryden Rd, Almont, MI 48003New Construction
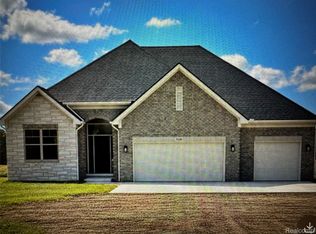
 MLS ID #20251057724, Wayne H Tobey, Cornerstone Real Estate Co LLC. Realcomp II
 - $514,9903 bd2 ba2.2k sqft5620 Fir Ct, Almont, MI 48003New Construction
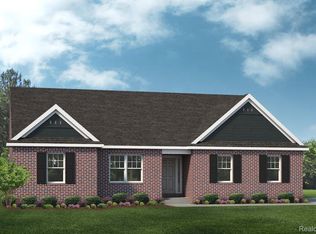 Realcomp II
 - $539,9904 bd3 ba2.8k sqft7270 Pine Lake Blvd, Almont, MI 48003New Construction
 Realcomp II
 - $614,9004 bd3 ba2.3k sqft5421 Lily Ann Ln, Dryden, MI 48428New Construction
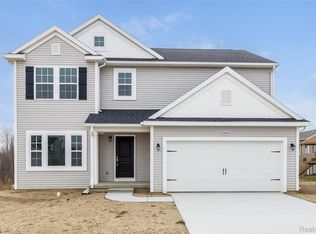 Realcomp II
 - $585,9904 bd4 ba2.7k sqft71608 Hidden River Dr, Armada, MI 48005New ConstructionMLS ID #20251053388, Kristina Martin, Arterra Realty Michigan LLC. Realcomp II
- $666,9903 bd3 ba2.2k sqft74888 Mila D Dr, Bruce, MI 48065New ConstructionMLS ID #20251052187, Kristina Martin, Arterra Realty Michigan LLC. Realcomp II
- $562,9003 bd3 ba2.7k sqft13201 Speaker Rd, Yale, MI 48097For Sale
 MLS ID #50208618, Laura Garofalo, KW Platinum. MiRealSource
 - $489,9003 bd2 ba1.8k sqft5833 Newark Rd, Attica, MI 48412New ConstructionMLS ID #20261009201, Wayne H Tobey, Cornerstone Real Estate Co LLC. Realcomp II
- $579,0004 bd4 ba2.4k sqft59807 Glacier Rdg N, Washington, MI 48094For Sale
 MLS ID #26046828, Desiree Bourgeois, Redfin Corporation. MichRIC
 - $499,8004 bd3 ba2.5k sqft2670 Riley Center Rd, Riley, MI 48041New ConstructionMLS ID #20261065969, Elizabeth M Davis, Real Estate Professional Services Inc. Realcomp II
- $739,9003 bd3 ba2.4k sqft4633 Rosy Dr, Leonard, MI 48428New ConstructionMLS ID #50216908, Suzann Neff, Keller Williams Realty Lakeside. MiRealSource
- $539,9003 bd3 ba2.1k sqft19117 Brighton Dr, Macomb, MI 48042For SaleMLS ID #50223648, Kelly Ettel, RE/MAX First. MiRealSource
- $575,0003 bd3 ba2.1k sqft55050 Englewood Dr, Macomb, MI 48042New ConstructionMLS ID #20261058908, Katie Juliano, Berkshire Hathaway HomeServices Kee Realty Clinton. Realcomp II
- $619,9453 bd3 ba2.2k sqft55671 Bay Oaks Dr, Shelby Township, MI 48315New ConstructionMiRealSource
- $599,9003 bd3 ba2.4k sqft54446 Brenda Dr, Macomb, MI 48042New ConstructionMLS ID #20261063707, Joanna Accetta, Leone Realty Inc. Realcomp II
- $635,4904 bd3 ba2.7k sqft14347 Edenshire Dr, Utica, MI 48315New ConstructionRealcomp II
- $674,9004 bd4 ba2.9k sqft17827 Biscayne Dr, Macomb, MI 48042New ConstructionMLS ID #50225565, Vincenza Vitale, D'Anna Realty. MiRealSource
- $589,8064 bd3 ba2.7k sqft3324 Waldon Ridge Dr, Lake Orion, MI 48359New ConstructionMLS ID #50216974, Todd McNulty, Arterra Realty Michigan LLC. MiRealSource
