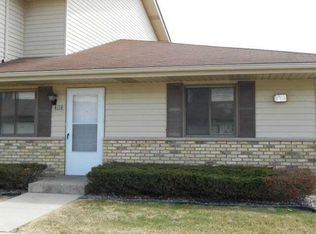
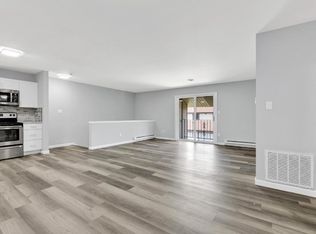
Welcome to this beautifully renovated 2-bedroom, 2-bath condo featuring a bright, open-concept layout and stylish updates throughout! The remodeled kitchen showcases brand-new cabinets, countertops and appliances, while both bathrooms have been completely updated with walk-in showers, new cabinetry and attractive wainscoting. Enjoy new flooring, fresh paint and updated lighting throughout. A wall was opened to create a spacious, modern flow perfect for everyday living and entertaining. Additional highlights include a new A/C unit, new double-insulated garage door and convenient 1-car attached garage. Truly move-in ready--just unpack and enjoy!
Pending
$219,900
7120 Mariner DRIVE, Mount Pleasant, WI 53406
2beds
1,100sqft
Condominium
Built in 1986
-- sqft lot
$220,100 Zestimate®
$200/sqft
$350/mo HOA
What's special
Stylish updates throughoutNew double-insulated garage doorFresh paintAttractive wainscotingWalk-in showersSpacious modern flowBright open-concept layout
- 16 days
- 126
- 20
Zillow last checked:
Listing updated:
Listed by:
Bob Tajnai 262-497-7100,
Doperalski Realty & Associates, LLC
Source: WIREX MLS,MLS#: 1982078 Originating MLS: Metro MLS
Originating MLS: Metro MLSFacts & features
Interior
Bedrooms & bathrooms
- Bedrooms: 2
- Bathrooms: 2
- Full bathrooms: 2
- Main level bedrooms: 2
Primary bedroom
- Level: Main
- Area: 140
- Dimensions: 10 x 14
Bedroom 2
- Level: Main
- Area: 110
- Dimensions: 10 x 11
Bathroom
- Features: Master Bedroom Bath: Walk-In Shower, Master Bedroom Bath
Dining room
- Level: Main
- Area: 80
- Dimensions: 8 x 10
Kitchen
- Level: Main
- Area: 80
- Dimensions: 8 x 10
Living room
- Level: Main
- Area: 196
- Dimensions: 14 x 14
Heating
- Electric
Cooling
- Central Air
Appliances
- Included: Dishwasher, Disposal, Dryer, Microwave, Oven, Refrigerator, Washer
- Laundry: In Unit
Features
- High Speed Internet, Storage Lockers, Walk-In Closet(s)
- Flooring: Wood or Sim.Wood Floors
- Basement: None / Slab
Interior area
- Total structure area: 1,100
- Total interior livable area: 1,100 sqft
Property
Parking
- Total spaces: 1
- Parking features: Attached, 1 Car, 1 Space, Assigned
- Attached garage spaces: 1
Features
- Levels: Two,1 Story
- Stories: 2
- Patio & porch: Patio/Porch
- Exterior features: Private Entrance
Details
- Parcel number: 151032214380052
- Zoning: Condo
Construction
Type & style
- Home type: Condo
- Property subtype: Condominium
Materials
- Aluminum Siding, Aluminum/Steel, Brick, Brick/Stone
Condition
- 21+ Years
- New construction: No
- Year built: 1986
Utilities & green energy
- Sewer: Public Sewer
- Water: Public
- Utilities for property: Cable Available
Community & HOA
HOA
- Has HOA: Yes
- Amenities included: Trail(s)
- HOA fee: $350 monthly
Location
- Region: Racine
- Municipality: Mount Pleasant
Financial & listing details
- Price per square foot: $200/sqft
- Tax assessed value: $170,000
- Annual tax amount: $2,728
- Date on market: 9/25/2026
- Inclusions: Refrigerator, Oven, Microwave, Dishwasher, Washer, Dryer
- Exclusions: Seller's Personal Property
Estimated market value
$220,100
$209,000 - $231,000
$1,626/mo
Price history
| Date | Event | Price |
|---|---|---|
| 9/26/2026 | Pending sale | $219,900$200/sqft |
Source:  WIREX MLS #1982078 Report a problem WIREX MLS #1982078 Report a problem | ||
| 9/25/2026 | Listed for sale | $219,900+51.7%$200/sqft |
Source: WIREX MLS #1982078 Report a problem | ||
| 7/2/2026 | Sold | $145,000$132/sqft |
Source: Public Record Report a problem | ||
Public tax history
| Year | Property taxes | Tax assessment |
|---|---|---|
| 2025 | $2,548 +4.2% | $170,000 +3.9% |
| 2024 | $2,446 -1.5% | $163,600 +11.3% |
| 2023 | $2,483 +12% | $147,000 +12% |
| 2022 | $2,218 +0.9% | $131,200 +13.5% |
| 2021 | $2,198 | $115,600 +23.6% |
| 2020 | -- | $93,500 +5.2% |
| 2019 | $1,643 +0.9% | $88,900 +4.8% |
| 2018 | $1,628 +8.9% | $84,800 +9.6% |
| 2017 | $1,494 +1.5% | $77,400 +7.6% |
| 2016 | $1,472 | $71,900 |
| 2015 | $1,472 +5.7% | $71,900 |
| 2014 | $1,392 -0.8% | $71,900 |
| 2013 | $1,404 -5.5% | $71,900 -0.6% |
| 2012 | $1,485 -0.9% | $72,300 -6% |
| 2011 | $1,499 -18.4% | $76,900 -25.7% |
| 2010 | $1,837 +2.4% | $103,500 |
| 2009 | $1,794 +6.5% | $103,500 -2.3% |
| 2008 | $1,684 +4.6% | $105,900 |
| 2007 | $1,609 +1.1% | $105,900 |
| 2006 | $1,591 +1.2% | $105,900 +22.6% |
| 2005 | $1,572 -0.3% | $86,400 |
| 2004 | $1,576 +5.1% | $86,400 |
| 2003 | $1,500 | $86,400 |
Find assessor info on the county website
Monthly payment
Est. payment
Payment breakdown
Explore the cost of this home by adjusting the details. Changes won't be saved.Climate risks
Neighborhood: 53406
Nearby schools
Schools provided by the listing agent
- Elementary: Gifford
- High: Case
- District: Racine
Source: WIREX MLS. This data may not be complete. We recommend contacting the local school district to confirm school assignments for this home.

Similar homes
- $190,0002 bd2 ba1.1k sqftGreen Ridge Condominiums, Mount Pleasant, WI 53406Active
 MLS ID #1984150, Renee Kasper. WIREX MLS
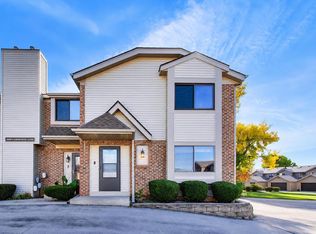
 - $194,9002 bd2 ba1.4k sqftGreen Ridge, Mount Pleasant, WI 53406Active
 MLS ID #1984094, MacKenzie Thomas. WIREX MLS
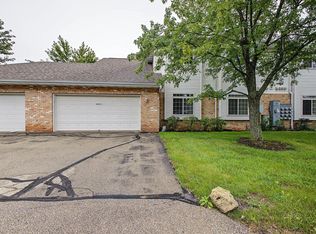
 - $234,9002 bd2 ba1.2k sqftTaylor Harbor Condominiums, Mount Pleasant, WI 53403Active
 MLS ID #1984099, Adam Pischke. WIREX MLS
 - $214,0003 bd2 ba1.2k sqft5511 16th STREET, Mount Pleasant, WI 53406Active
 MLS ID #1982547, Katie Eckman. WIREX MLS
