Fox Point's best-kept secret? This location. Tucked near the village tennis courts, elementary school, ice rink and Longacre Park and Pavilion, this 4-bedroom, 3.5-bath home puts you in the heart of Fox Point. Inside, enjoy a spacious living room with natural fireplace, formal dining room, eat-in kitchen and oversized mudroom/four-seasons room. The main floor offers two bedrooms, including a primary, plus an en-suite half bath off the second bedroom. Upstairs, two additional bedrooms and a family room provide flexible living space. The partially finished basement features a rec room, full bath and incredible bar made for entertaining. Outside, enjoy a private yard with pergola and playset on a generous .42-acre lot. Walk to parks, concerts, beer gardens and neighborhood amenities!
Active
$850,000
7120 N Yates ROAD, Fox Point, WI 53217
4beds
551sqft
Single Family Residence
Built in 1950
0.42 Acres Lot
$811,600 Zestimate®
$1,543/sqft
$-- HOA
What's special
Eat-in kitchenFormal dining room
- 13 hours
- 189
- 18
Zillow last checked:
Listing updated:
Listed by:
Chezney Parker PropertyInfo@shorewest.com,
Shorewest Realtors, Inc.
Source: WIREX MLS,MLS#: 1984582 Originating MLS: Metro MLS
Facts & features
Interior
Bedrooms & bathrooms
- Bedrooms: 4
- Bathrooms: 4
- Full bathrooms: 3
- 1/2 bathrooms: 1
- Main level bedrooms: 2
Primary bedroom
- Level: Main
- Area: 224
- Dimensions: 16 x 14
Bedroom 2
- Level: Main
- Area: 168
- Dimensions: 14 x 12
Bedroom 3
- Level: Upper
- Area: 121
- Dimensions: 11 x 11
Bedroom 4
- Level: Upper
- Area: 231
- Dimensions: 21 x 11
Bathroom
- Features: Shower on Lower, Tub Only, Shower Over Tub
Dining room
- Level: Main
- Area: 135
- Dimensions: 15 x 9
Family room
- Level: Upper
- Area: 180
- Dimensions: 15 x 12
Kitchen
- Level: Main
- Area: 168
- Dimensions: 14 x 12
Living room
- Level: Main
- Area: 285
- Dimensions: 19 x 15
Heating
- Natural Gas, Forced Air
Cooling
- Central Air
Appliances
- Included: Dishwasher, Disposal, Dryer, Microwave, Oven, Range, Refrigerator, Washer
Features
- High Speed Internet, Wet Bar
- Flooring: Wood
- Basement: Block,Crawl Space,Full,Partially Finished,Sump Pump
Interior area
- Total structure area: 2,697
- Total interior livable area: 551 sqft
- Finished area below ground: 551
Video & virtual tour
Property
Parking
- Total spaces: 2
- Parking features: Garage Door Opener, Attached, 2 Car
- Attached garage spaces: 2
Features
- Levels: Two
- Stories: 2
- Patio & porch: Patio
Lot
- Size: 0.42 Acres
Details
- Parcel number: 1290008000
- Zoning: RES
Construction
Type & style
- Home type: SingleFamily
- Architectural style: Cape Cod
- Property subtype: Single Family Residence
Materials
- Brick, Brick/Stone, Vinyl Siding
Condition
- 21+ Years
- New construction: No
- Year built: 1950
Utilities & green energy
- Sewer: Public Sewer
- Water: Public
- Utilities for property: Cable Available
Community & HOA
Location
- Region: Fox Pt
- Municipality: Fox Point
Financial & listing details
- Price per square foot: $1,543/sqft
- Tax assessed value: $653,000
- Annual tax amount: $13,377
- Date on market: 10/21/2026
- Inclusions: Oven/Range, Refrigerator, Dishwasher, Microwave, Washer, Dryer, Wardrobe In Second Bed On Main
Estimated market value
$811,600
$730,000 - $909,000
$4,731/mo
Price history
| Date | Event | Price |
|---|---|---|
| 10/21/2026 | Listed for sale | $850,000+109.9%$1,543/sqft |
Source:  WIREX MLS #1984582 Report a problem | ||
| 6/30/2015 | Sold | $405,000-2.4%$735/sqft |
Source: Agent Provided Report a problem | ||
| 5/12/2015 | Price change | $414,900-1.2%$753/sqft |
Source: Coldwell Banker Residential Brokerage - Mequon #1415289 Report a problem | ||
| 4/16/2015 | Listed for sale | $420,000+107.9%$762/sqft |
Source: Coldwell Banker Residential Brokerage - Mequon #1415289 Report a problem | ||
| 8/10/2009 | Sold | $202,000$367/sqft |
Source: Public Record Report a problem | ||
Public tax history
| Year | Property taxes | Tax assessment |
|---|---|---|
| 2025 | $13,377 -0.9% | $627,500 |
| 2024 | $13,495 -6.9% | $627,500 |
| 2023 | $14,500 +24.3% | $627,500 +31% |
| 2022 | $11,667 -9% | $479,000 |
| 2021 | $12,819 | $479,000 |
| 2020 | $12,819 +13.1% | $479,000 +17.8% |
| 2019 | $11,338 +2.4% | $406,500 |
| 2018 | $11,074 +10.4% | $406,500 |
| 2017 | $10,035 -4.5% | $406,500 +0.1% |
| 2016 | $10,503 +0.4% | $406,000 |
| 2015 | $10,456 +23.6% | $406,000 +21.9% |
| 2014 | $8,461 | $333,000 |
Find assessor info on the county website
Monthly payment
Est. payment
Payment breakdown
Explore the cost of this home by adjusting the details. Changes won't be saved.Climate risks
Neighborhood: 53217
Nearby schools
Schools provided by the listing agent
- Elementary: Stormonth
- Middle: Bayside
- High: Nicolet
- District: Fox Point J2
Source: WIREX MLS. This data may not be complete. We recommend contacting the local school district to confirm school assignments for this home.

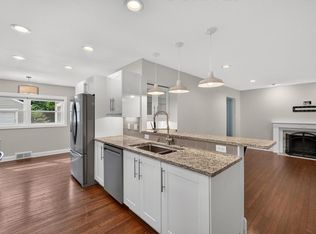
Similar homes
- $685,0005 bd3 ba800 sqft11920 W Whitaker AVENUE, Greenfield, WI 53228Active
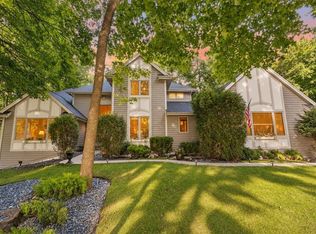 MLS ID #1982241, Linda Hyde. WIREX MLS
- $619,0003 bd4 ba650 sqft154 N 88th STREET, Wauwatosa, WI 53226Active
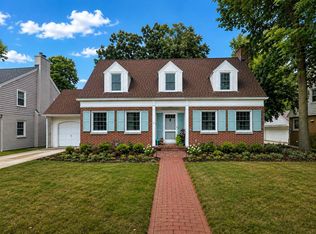 MLS ID #1978649, Lake Country Realty Group*. WIREX MLS
- $459,9004 bd5 ba600 sqft2250 N 103rd STREET, Wauwatosa, WI 53226Active
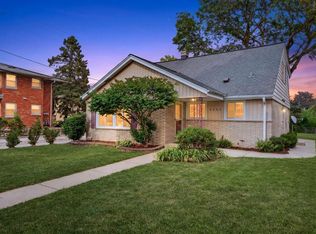 MLS ID #1978942, Julie Luettgen. WIREX MLS
- $634,9901 bd2 ba815 sqftZenith, Milwaukee, WI 53202Active
 MLS ID #1968637, Falk Ruvin Gallagher Team*. WIREX MLS
