Welcome to this hidden gem located just 15 minutes from Virginia and Lake Vermilion.
This property features a yard reminiscent of a national park, loaded with fruit-bearing trees, berries, and mature timber. The kitchen, main living area, and upstairs bathroom have been fully renovated using quality craftsmanship and materials. Key updates include new appliances, windows, doors, flooring, stairs, modern plumbing, updated electrical, new drain tile, and outdoor hot and cold water spigots.
Please see the attached disclosure for full renovation details.
Due to the seller's job relocation, the construction on the main floor is incomplete. However, the sellers have already purchased and will be leaving behind all the materials required to finish the house (see the attached inventory list). This is a great opportunity to customize the remaining space to your liking without having to source the materials yourself.
Active
$228,000
7120 Stockland Rd, Virginia, MN 55792
2beds
1,536sqft
Single Family
Built in 1994
5.28 Acres Lot
$224,300 Zestimate®
$148/sqft
$-- HOA
What's special
Modern plumbingNew drain tileNew appliancesUpdated electrical
- 21 days
- 385
- 19
Zillow last checked:
Listing updated:
Listed by:
Leta Redmond-Pulford 218-780-9017,
Bridge Realty, LLC
Source: NorthstarMLS as distributed by MLS GRID,MLS#: 7139657
Facts & features
Interior
Bedrooms & bathrooms
- Bedrooms: 2
- Bathrooms: 2
- Full bathrooms: 2
Bedroom
- Level: Lower
- Area: 187 Square Feet
- Dimensions: 11x17
Bedroom 2
- Level: Lower
- Area: 132 Square Feet
- Dimensions: 11x12
Bathroom
- Level: Main
- Area: 88 Square Feet
- Dimensions: 8x11
Bathroom
- Level: Lower
- Area: 49 Square Feet
- Dimensions: 7x7
Dining room
- Level: Main
- Area: 210 Square Feet
- Dimensions: 14x15
Kitchen
- Level: Main
- Area: 238 Square Feet
- Dimensions: 14x17
Living room
- Level: Main
- Area: 240 Square Feet
- Dimensions: 15x16
Storage
- Level: Lower
- Area: 48 Square Feet
- Dimensions: 4x12
Utility room
- Level: Lower
- Area: 77 Square Feet
- Dimensions: 7x11
Heating
- Forced Air
Cooling
- Dual
Features
- Basement: Drain Tiled,Egress Window(s)
- Has fireplace: No
Interior area
- Total structure area: 1,536
- Total interior livable area: 1,536 sqft
- Finished area above ground: 768
- Finished area below ground: 768
Property
Parking
- Total spaces: 1
- Parking features: Gravel, Storage
- Carport spaces: 1
Accessibility
- Accessibility features: None
Features
- Levels: Two
- Stories: 2
Lot
- Size: 5.28 Acres
- Dimensions: 431 x 550 x 410 x 145 x 50 x 400
Details
- Foundation area: 502
- Parcel number: 580001001914
- Zoning description: Residential-Single Family
Construction
Type & style
- Home type: SingleFamily
- Property subtype: Single Family
Condition
- New construction: No
- Year built: 1994
Utilities & green energy
- Gas: Propane
- Sewer: Septic System Compliant - Yes
- Water: Well
Community & HOA
Community
- Subdivision: Wuori Town Of
HOA
- Has HOA: No
Location
- Region: Virginia
Financial & listing details
- Price per square foot: $148/sqft
- Tax assessed value: $122,900
- Annual tax amount: $1,193
- Date on market: 9/22/2026
Estimated market value
$224,300
$213,000 - $236,000
$1,817/mo
Price history
| Date | Event | Price |
|---|---|---|
| 9/5/2026 | Listed for sale | $228,000+52%$148/sqft |
Source: Range AOR #150651 Report a problem | ||
| 2/28/2025 | Sold | $150,000+87.5%$98/sqft |
Source: Public Record Report a problem | ||
| 3/24/2021 | Listing removed | -- |
Source: Owner Report a problem | ||
| 12/17/2013 | Sold | $80,000-5.9%$52/sqft |
Source: Public Record Report a problem | ||
| 10/18/2013 | Pending sale | $85,000$55/sqft |
Source: Owner Report a problem | ||
| 7/22/2013 | Listed for sale | $85,000+93.2%$55/sqft |
Source: Owner Report a problem | ||
| 9/19/2012 | Sold | $44,000-35.3%$29/sqft |
Source:  Lake Superior Area Realtors as distributed by MLS GRID #162159 Report a problem Lake Superior Area Realtors as distributed by MLS GRID #162159 Report a problem | ||
| 8/26/2012 | Price change | $68,000+353.3%$44/sqft |
Source: Port Cities Realty, LLC #162159 Report a problem | ||
| 8/7/2012 | Price change | $15,000-77.9%$10/sqft |
Source: Auction.com Report a problem | ||
| 8/6/2012 | Price change | $68,000+353.3%$44/sqft |
Source: Port Cities Realty, LLC #162159 Report a problem | ||
| 7/27/2012 | Price change | $15,000-77.9%$10/sqft |
Source: Auction.com Report a problem | ||
| 5/24/2012 | Price change | $68,000-12.8%$44/sqft |
Source: Homepath #162159 Report a problem | ||
| 4/12/2012 | Price change | $78,000-8.1%$51/sqft |
Source: Homepath #162159 Report a problem | ||
| 3/8/2012 | Price change | $84,900-5.4%$55/sqft |
Source: Homepath #162159 Report a problem | ||
| 3/4/2012 | Listed for sale | -- |
Source: Homepath #162159 Report a problem | ||
| 6/8/2011 | Sold | $89,784+124.5%$58/sqft |
Source: Public Record Report a problem | ||
| 6/30/2005 | Sold | $40,000$26/sqft |
Source: Public Record Report a problem | ||
Public tax history
| Year | Property taxes | Tax assessment |
|---|---|---|
| 2025 | $1,082 +117.3% | $122,900 +14.2% |
| 2024 | $498 +27.7% | $107,600 +4.7% |
| 2023 | $390 -16.7% | $102,800 +12.6% |
| 2022 | $468 +23.2% | $91,300 +5.5% |
| 2021 | $380 | $86,500 +13.8% |
| 2020 | $380 | $76,000 |
| 2019 | $380 +21.8% | $76,000 -0.1% |
| 2018 | $312 +4.7% | $76,100 |
| 2017 | $298 -4.5% | $76,100 |
| 2016 | $312 -0.6% | $76,100 +106.8% |
| 2015 | $314 +24.6% | $36,800 |
| 2014 | $252 -61.6% | $36,800 -46.2% |
| 2013 | $655 +6.3% | $68,400 |
| 2012 | $617 +19% | $68,400 -29.3% |
| 2011 | $518 +5.3% | $96,800 |
| 2010 | $492 | $96,800 |
| 2009 | $492 +229.9% | $96,800 +107.3% |
| 2008 | $149 -3.9% | $46,700 +15% |
| 2007 | $155 -64.4% | $40,600 +15% |
| 2006 | $436 +289.1% | $35,300 +32.2% |
| 2004 | $112 -3.9% | $26,700 +12.2% |
| 2003 | $117 -13.6% | $23,800 +10.2% |
| 2002 | $135 +0.2% | $21,600 +8.5% |
| 2001 | $135 +3.3% | $19,900 +8.7% |
| 2000 | $130 | $18,300 |
Find assessor info on the county website
Monthly payment
Est. payment
Payment breakdown
Explore the cost of this home by adjusting the details. Changes won't be saved.Climate risks
Neighborhood: 55792
Similar homes
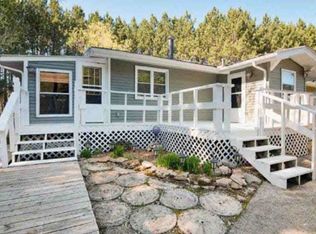
- $259,9003 bd2 ba1.4k sqft599 14th St N, Virginia, MN 55792For Sale By Owner
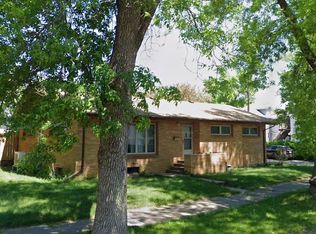
- $199,9003 bd2 ba1.4k sqft1517 11th St S, Virginia, MN 55792For Sale
 MLS ID #150824, Riley Lind, eXp Realty. Range AOR
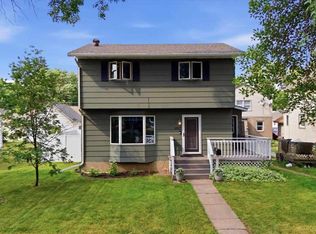
 - $--3 bd2 ba1.7k sqft415 4th St S, Virginia, MN 55792Auction
 Auction.com 1
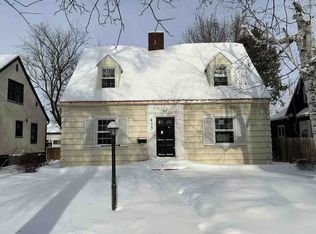
 - $225,0003 bd2 ba2.1k sqft308 6th St S, Virginia, MN 55792For Sale
 MLS ID #150143, Lindsay Aagenes, Culbert Realty. Range AOR
 - $145,0003 bd2 ba1.5k sqft913 9th St S, Virginia, MN 55792For Sale
 MLS ID #7157665, Ben Greene, Epique Realty. NorthstarMLS as distributed by MLS GRID
 - $205,5003 bd2 ba2k sqft110 3rd St N, Tower, MN 55790For SaleMLS ID #7099488, Betsy Clark, Northwoods Land Office, Inc. NorthstarMLS as distributed by MLS GRID
