Private residence with impressive stone wall that leads to an enclave with Resort-Style Outdoor Living. This exceptional and scenic estate where luxury, comfort, and entertaining come together in perfect harmony. Nestled in a peaceful and private setting, this one-of-a-kind property offers the ideal balance of seclusion and convenience, creating a truly unparalleled retreat.
At the heart of the residence is a stunning custom kitchen featuring solid cherry cabinetry and premium quartz countertops, creating a warm and elegant gathering space for family and guests. Expansive indoor and outdoor living areas are designed to accommodate everything from intimate evenings to large-scale celebrations. Thoughtfully designed specialty lighting enhances the ambiance throughout the home and grounds. Basement has a grand bedroom and bath with walkout access onto a cute patio that can make a perfect inlaw suite.
For automotive enthusiasts, collectors, or hobbyists, the attached heated six-bay garage offers exceptional space to pursue your passions. Call for your private showing today!
Active
$950,000
67 Peruville Rd, Lansing, NY 14882
4beds
3,656sqft
Single Family Residence
Built in 2004
1.67 Acres Lot
$-- Zestimate®
$260/sqft
$-- HOA
What's special
Attached heated six-bay garageResort-style outdoor livingScenic estatePeaceful and private settingImpressive stone wallPremium quartz countertopsStunning custom kitchen
- 6 hours |
- 121 |
- 8 |
Zillow last checked:
Listing updated:
Listed by:
Berkshire Hathaway HomeServices Heritage Realty 607-428-0708,
Elizabeth Cree 607-428-0708
Source: NYSAMLSs,MLS#: R1706319 Originating MLS: Ithaca Board of Realtors
Originating MLS: Ithaca Board of RealtorsFacts & features
Interior
Bedrooms & bathrooms
- Bedrooms: 4
- Bathrooms: 5
- Full bathrooms: 4
- 1/2 bathrooms: 1
- Main level bathrooms: 1
Heating
- Electric, Gas, Radiant Floor
Cooling
- Central Air
Appliances
- Included: Convection Oven, Dryer, Dishwasher, Freezer, Disposal, Gas Water Heater, Microwave, Refrigerator
- Laundry: Main Level
Features
- Breakfast Bar, Ceiling Fan(s), Cathedral Ceiling(s), Den, Entrance Foyer, Eat-in Kitchen, Separate/Formal Living Room, Guest Accommodations, Hot Tub/Spa, Kitchen Island, See Remarks, Sliding Glass Door(s), Bar, Window Treatments, Convertible Bedroom, In-Law Floorplan, Bath in Primary Bedroom, Workshop
- Flooring: Hardwood, Varies, Vinyl
- Doors: Sliding Doors
- Windows: Drapes
- Basement: Full
- Number of fireplaces: 1
Interior area
- Total structure area: 3,656
- Total interior livable area: 3,656 sqft
Property
Parking
- Total spaces: 6
- Parking features: Electricity, Garage, Storage, Water Available, Garage Door Opener
- Garage spaces: 6
Features
- Levels: Two
- Stories: 2
- Patio & porch: Balcony, Covered, Deck, Patio, Porch
- Exterior features: Awning(s), Blacktop Driveway, Balcony, Deck, Pool, Patio, Private Yard, See Remarks
- Pool features: In Ground
- Has spa: Yes
- Spa features: Hot Tub
Lot
- Size: 1.67 Acres
- Dimensions: 156 x 382
- Features: Rectangular, Rectangular Lot
Details
- Additional structures: Gazebo, Outhouse, Pool House, Shed(s), Storage, Second Garage
- Parcel number: 37.134.1
- Special conditions: Standard
- Other equipment: Generator
Construction
Type & style
- Home type: SingleFamily
- Architectural style: Two Story
- Property subtype: Single Family Residence
Materials
- Attic/Crawl Hatchway(s) Insulated, Stone, Vinyl Siding
- Foundation: Poured
- Roof: Asphalt
Condition
- Resale
- Year built: 2004
Utilities & green energy
- Sewer: Septic Tank
- Water: Connected, Public, Well
- Utilities for property: Electricity Connected, High Speed Internet Available, Water Connected
Community & HOA
Location
- Region: Lansing
Financial & listing details
- Price per square foot: $260/sqft
- Tax assessed value: $650,000
- Annual tax amount: $12,335
- Date on market: 8/15/2026
- Listing terms: Cash,Conventional,FHA
Estimated market value
Not available
Estimated sales range
Not available
Not available
Price history
| Date | Event | Price |
|---|---|---|
| 8/15/2026 | Listed for sale | $950,000$260/sqft |
Source:  NYSAMLSs #R1706319 Report a problem NYSAMLSs #R1706319 Report a problem | ||
Public tax history
| Year | Property taxes | Tax assessment |
|---|---|---|
| 2025 | -- | $650,000 |
| 2024 | -- | $650,000 +46.4% |
| 2023 | -- | $444,000 +9.9% |
| 2022 | -- | $404,000 +4.9% |
| 2021 | -- | $385,000 +5.5% |
| 2020 | -- | $365,000 |
| 2019 | -- | $365,000 |
| 2018 | -- | $365,000 +7.4% |
| 2017 | $9,446 | $340,000 |
| 2016 | -- | $340,000 +4.6% |
| 2015 | -- | $325,000 |
| 2014 | -- | $325,000 |
| 2013 | -- | $325,000 +18.2% |
| 2012 | -- | $275,000 |
| 2011 | -- | $275,000 +10% |
| 2010 | -- | $250,000 |
| 2009 | -- | $250,000 |
| 2008 | -- | $250,000 +31.6% |
| 2007 | -- | $190,000 |
| 2006 | -- | $190,000 |
| 2005 | -- | $190,000 +813.5% |
| 2004 | -- | $20,800 |
Find assessor info on the county website
Monthly payment
Climate risks
Neighborhood: South Lansing
Nearby schools
GreatSchools rating
- 7/10Raymond C Buckley Elementary SchoolGrades: PK-4Distance: 2.2 mi
- 5/10Lansing Middle SchoolGrades: 5-8Distance: 2.5 mi
- 9/10Lansing High SchoolGrades: 9-12Distance: 2.3 mi
Schools provided by the listing agent
- Elementary: Raymond C Buckley Elementary
- District: Lansing
Source: NYSAMLSs. This data may not be complete. We recommend contacting the local school district to confirm school assignments for this home.
- $316,8003 bd1 ba1.7k sqft77 Peruville Rd, Lansing, NY 14882Off Market
- $285,0003 bd1 ba1.3k sqft59 Peruville Rd, Lansing, NY 14882Off Market
- $316,2003 bd3 ba1.5k sqft76 Peruville Rd, Lansing, NY 14882Off Market
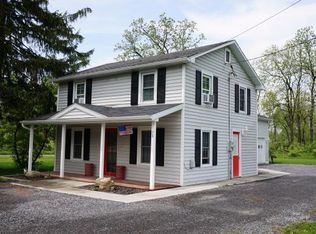
- $325,4003 bd2 ba1.5k sqft80 Peruville Rd, Lansing, NY 14882Off Market
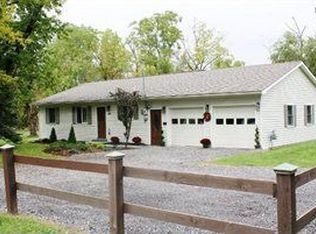
- $362,0004 bd2 ba2.1k sqft86 Peruville Rd, Lansing, NY 14882Off Market
- $340,7003 bd2 ba1.7k sqft87 Peruville Rd, Lansing, NY 14882Off Market
- $267,8003 bd1 ba1.3k sqft92 Peruville Rd, Lansing, NY 14882Off Market
- $332,7003 bd1 ba1.6k sqft53 Peruville Rd, Lansing, NY 14882Off Market
A local agent can set up tours, give advice and negotiate with sellers.
Similar homes
- $889,0005 bd5 ba3.7k sqft24 Rosina Dr, Ithaca, NY 14850For Sale By Owner
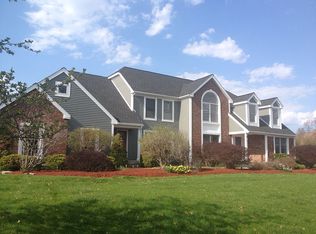
- $560,0004 bd3 ba2.8k sqft3060 N Triphammer Rd, Lansing, NY 14882For Sale

 MLS ID #R1688814, Katherine Burke, Listing by: Howard Hanna S Tier Inc. NYSAMLSs
 - $865,0004 bd4 ba3.8k sqft44 Pheasant Way, Ithaca, NY 14850For Sale
 MLS ID #B1695150, Derek Greene, Listing by: The Greene Realty Group. NYSAMLSs
 - $979,0005 bd5 ba3.5k sqft72 Tigerlily Ln, Ithaca, NY 14850For Sale
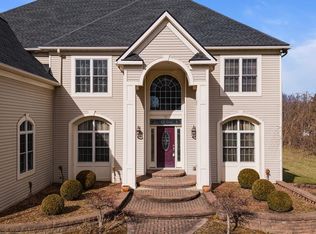 MLS ID #R1634335, Jonathan M. Lerche, Listing by: Warren Real Estate. NYSAMLSs
 - $494,9004 bd3 ba2.3k sqft192 Asbury Rd, Lansing, NY 14882For SaleMLS ID #R1684668, Melissa Miller Fedrizzi, Listing by: RE/MAX In Motion. NYSAMLSs
- $1,025,0007 bd5 ba3.9k sqft210/212 Forest Home Dr, Ithaca, NY 14850For SaleMLS ID #R1704830, Jeremy Dingy, Listing by: Berkshire Hathaway HomeServices Heritage Realty. NYSAMLSs
- $549,9003 bd3 ba2.7k sqft295 Buck Rd, Lansing, NY 14882For SaleMLS ID #S1700083, Dana Decker, Listing by: Berkshire Hathaway HomeServices Heritage Realty. NYSAMLSs
- $1,199,0003 bd3 ba2.8k sqft22 Ladoga Park Rd W, Lansing, NY 14882For SaleMLS ID #R1671449, Kathleen (Kate) Seaman, Listing by: Warren Real Estate of Ithaca Inc.. NYSAMLSs
- $615,0004 bd3 ba2.6k sqft5 Arrowood Ln, Ithaca, NY 14850For SaleMLS ID #R1704649, Jennifer Wansink, Listing by: Howard Hanna S Tier Inc. NYSAMLSs
- $585,0004 bd4 ba3.4k sqft2 Sunny Knoll Rd, Ithaca, NY 14850For SaleMLS ID #R1706318, Rebecca Driscoll, Listing by: Warren Real Estate of Ithaca Inc. (Downtown). NYSAMLSs
- $875,0004 bd5 ba3.5k sqft325 Winthrop Dr, Ithaca, NY 14850For SaleMLS ID #R1675530, Karen Hollands, Listing by: Howard Hanna S Tier Inc. NYSAMLSs
- $745,0004 bd3 ba2.7k sqft956 W Dryden Rd, Freeville, NY 13068For SaleMLS ID #R1700556, Karyn Scott, Listing by: Howard Hanna S Tier Inc. NYSAMLSs
- $878,0004 bd4 ba4.3k sqft217 Buttermilk Ln, Ithaca, NY 14850For SaleMLS ID #R1695338, Jamie Jensen, Listing by: Howard Hanna S Tier Inc. NYSAMLSs
- $879,0004 bd3 ba2.9k sqft11 Cornell Walk, Ithaca, NY 14850For SaleMLS ID #R1668249, Carol Bushberg, Listing by: Warren Real Estate of Ithaca Inc. (Downtown). NYSAMLSs
- $565,0004 bd3 ba2.3k sqft1446 Hanshaw Rd, Ithaca, NY 14850For SaleMLS ID #R1706391, Ellen Morris-Knower, Listing by: Howard Hanna S Tier Inc. NYSAMLSs
- $489,9004 bd2 ba2.4k sqft99 Gunderman Rd, Ithaca, NY 14850For SaleMLS ID #R1706514, Heather Gowe, Listing by: Keller Williams Realty. NYSAMLSs
- $599,0006 bd4 ba2.8k sqft163 Ridge Rd, Lansing, NY 14882For SaleMLS ID #S1677371, Stephanie Jacobson, Listing by: Yaman Commercial Industrial. NYSAMLSs
- $599,0004 bd3 ba2.6k sqft25 Murfield Dr, Ithaca, NY 14850For SaleMLS ID #R1688179, Jennifer Wansink, Listing by: Howard Hanna S Tier Inc. NYSAMLSs
- $1,300,0006 bd5 ba4.4k sqft7550 Willow Creek Rd, Trumansburg, NY 14886For SaleMLS ID #R1690179, Jennifer Wansink, Listing by: Howard Hanna S Tier Inc. NYSAMLSs
- $1,250,0005 bd3 ba5.2k sqft812 Irish Settlement Rd, Freeville, NY 13068For SaleMLS ID #R1706824, Hallie Magden, Listing by: Howard Hanna S Tier Inc. NYSAMLSs
