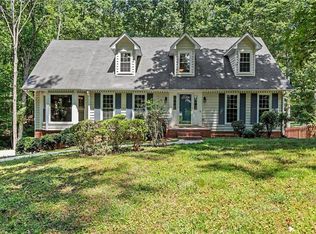
Close to 3,500 finished sq ft in sought-after Jamestown Oaks at an incredible price point! SO MUCH has been done for you. Freshly painted interior. NO carpet anywhere. New flooring in den & kitchen. This 4bdrm/3.5ba home is tucked away on a prime cul-de-sac lot backing to the lush Greenway. Inside, you’ll find an abundance of space & standout features, including an open-concept layout, incredible natural light & beautiful hardwoods. The expansive primary suite boasts 2 walk-in closets & a spacious en suite bath. Finished 3rd floor bonus rms provide incredible flexibility for hobbies, office or playroom. The partially finished basement w/ full bath is perfect for a rec room, game room, guest space or home gym. Ample storage thru-out. Step outside to a truly unique, fenced bkyd retreat. Enjoy multiple outdoor living areas incl spacious deck, patio, fire pit area & detached screened porch rm. Mature fruit trees & abundant gardening space complete this one-of-a-kind outdoor oasis! Low HOA!
For sale
$434,000
102 Farriers Ln, Jamestown, NC 27282
4beds
3,477sqft
Stick/Site Built, Residential, Single Family Residence
Built in 2003
0.3 Acres Lot
$426,300 Zestimate®
$--/sqft
$6/mo HOA
What's special
Incredible natural lightBeautiful hardwoodsFreshly painted interiorSpacious deckMature fruit treesPrime cul-de-sac lotExpansive primary suite
- 3 days |
- 297 |
- 16 |
Zillow last checked:
Listing updated:
Listed by:
Brittany Cecil 336-501-0161,
Berkshire Hathaway HomeServices Yost & Little Realty
Source: Triad MLS,MLS#: 1230940
Facts & features
Interior
Bedrooms & bathrooms
- Bedrooms: 4
- Bathrooms: 4
- Full bathrooms: 3
- 1/2 bathrooms: 1
- Main level bathrooms: 1
Primary bedroom
- Level: Second
- Dimensions: 17 x 14.67
Bedroom 2
- Level: Second
- Dimensions: 13.25 x 10.92
Bedroom 3
- Level: Second
- Dimensions: 12.33 x 12.67
Bedroom 4
- Level: Second
- Dimensions: 12.33 x 10.92
Bonus room
- Level: Third
- Dimensions: 20 x 11
Breakfast
- Level: Main
- Dimensions: 11.42 x 6.42
Den
- Level: Main
- Dimensions: 17.42 x 13.42
Dining room
- Level: Main
- Dimensions: 11.25 x 13.42
Kitchen
- Level: Main
- Dimensions: 11 x 10.33
Living room
- Level: Main
- Dimensions: 13.58 x 12.42
Other
- Level: Third
- Dimensions: 15.67 x 11
Recreation room
- Level: Basement
- Dimensions: 21 x 12.67
Heating
- Forced Air, Heat Pump, Zoned, Electric, Natural Gas
Cooling
- Central Air
Appliances
- Included: Microwave, Dishwasher, Disposal, Free-Standing Range, Gas Water Heater
- Laundry: Dryer Connection, Laundry Room, Washer Hookup
Features
- Built-in Features, Ceiling Fan(s), Soaking Tub, Pantry, Separate Shower, Solid Surface Counter
- Flooring: Tile, Vinyl, Wood
- Basement: Partially Finished, Basement
- Number of fireplaces: 1
- Fireplace features: Gas Log, Den
Interior area
- Total structure area: 4,117
- Total interior livable area: 3,477 sqft
- Finished area above ground: 3,036
- Finished area below ground: 441
Property
Parking
- Total spaces: 2
- Parking features: Garage, Driveway, Attached
- Attached garage spaces: 2
- Has uncovered spaces: Yes
Features
- Levels: Three Or More
- Stories: 3
- Patio & porch: Porch
- Exterior features: Garden
- Pool features: None
- Fencing: Fenced
Lot
- Size: 0.3 Acres
- Features: Cul-De-Sac
Details
- Parcel number: 0160964
- Zoning: RS-9
- Special conditions: Owner Sale
Construction
Type & style
- Home type: SingleFamily
- Property subtype: Stick/Site Built, Residential, Single Family Residence
Materials
- Vinyl Siding
Condition
- Year built: 2003
Utilities & green energy
- Sewer: Public Sewer
- Water: Public
Community & HOA
Community
- Subdivision: Jamestown Oaks
HOA
- Has HOA: Yes
- HOA fee: $75 annually
Location
- Region: Jamestown
Financial & listing details
- Tax assessed value: $301,800
- Annual tax amount: $4,359
- Date on market: 8/12/2026
- Cumulative days on market: 39 days
- Listing agreement: Exclusive Right To Sell
- Listing terms: Cash,Conventional,FHA,VA Loan
Estimated market value
$426,300
$405,000 - $448,000
$2,744/mo
Price history
| Date | Event | Price |
|---|---|---|
| 8/12/2026 | Listed for sale | $434,000+2.1% |
Source:  Triad MLS #1230940 Report a problem Triad MLS #1230940 Report a problem | ||
| 6/27/2026 | Listing removed | $425,000 |
Source: Triad MLS #1221833 Report a problem | ||
| 5/25/2026 | Listed for sale | $425,000+74.9% |
Source: Triad MLS #1221833 Report a problem | ||
| 10/30/2003 | Sold | $243,000$70/sqft |
Source: Public Record Report a problem | ||
Public tax history
| Year | Property taxes | Tax assessment |
|---|---|---|
| 2025 | $4,181 +2.2% | $301,800 |
| 2024 | $4,091 +3% | $301,800 |
| 2023 | $3,970 +8.2% | $301,800 |
| 2022 | $3,668 +22.1% | $301,800 +22.1% |
| 2021 | $3,004 +1.4% | $247,100 |
| 2018 | $2,962 +13.4% | $247,100 |
| 2017 | $2,613 | $247,100 +13.9% |
| 2016 | $2,613 | $217,000 |
| 2015 | $2,613 -1.7% | $217,000 |
| 2014 | $2,658 | $217,000 |
| 2013 | -- | $217,000 |
| 2012 | -- | $217,000 -9.9% |
| 2011 | -- | $240,900 |
| 2010 | -- | $240,900 |
| 2009 | -- | $240,900 +1.2% |
| 2008 | -- | $238,000 |
| 2007 | -- | $238,000 |
| 2006 | -- | $238,000 |
| 2005 | -- | $238,000 |
| 2004 | -- | $238,000 |
Find assessor info on the county website
Monthly payment
Est. payment
Payment breakdown
Explore the cost of this home by adjusting the details. Changes won't be saved.Climate risks
Neighborhood: 27282
Nearby schools
GreatSchools rating
- 7/10Jamestown Elementary SchoolGrades: PK-5Distance: 1 mi
- 4/10Jamestown Middle SchoolGrades: 6-8Distance: 0.8 mi
- 3/10Lucy Ragsdale HighGrades: 9-12Distance: 0.8 mi
Schools provided by the listing agent
- Elementary: Jamestown
- Middle: Jamestown
- High: Ragsdale
Source: Triad MLS. This data may not be complete. We recommend contacting the local school district to confirm school assignments for this home.
- $458,6004 bd2 ba3.2k sqft100 Farriers Ln, Jamestown, NC 27282Off Market
- $484,3004 bd2 ba3.5k sqft201 Farriers Ln, Jamestown, NC 27282Off Market
- $457,1004 bd3 ba2.9k sqft104 Farriers Ln, Jamestown, NC 27282Off Market

- $436,6004 bd3 ba2.8k sqft212 Farriers Ln, Jamestown, NC 27282Off Market
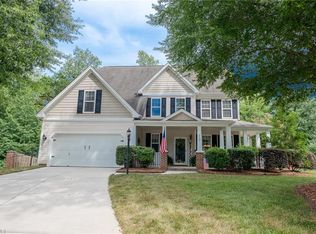
- $471,5005 bd3 ba3.3k sqft203 Farriers Ln, Jamestown, NC 27282Off Market
- $365,7004 bd3 ba2k sqft107 Farriers Ln, Jamestown, NC 27282Off Market
- $390,4003 bd3 ba2.4k sqft101 Farriers Ln, Jamestown, NC 27282Off Market
- $393,4005 bd4 ba2.5k sqft105 Farriers Ln, Jamestown, NC 27282Off Market
A local agent can set up tours, give advice and negotiate with sellers.
Similar homes
- $429,0004 bd3 ba2.1k sqft106 Stafford Oak Rd, Jamestown, NC 27282For Sale

 MLS ID #1227119, Margaret McCann. Triad MLS
 - $440,0004 bd3 ba2.7k sqft3204 Peninsula Dr, Jamestown, NC 27282For Sale
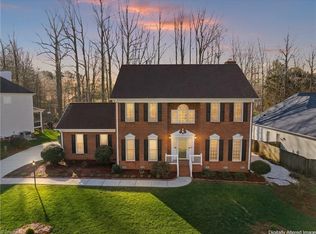 MLS ID #1212459, Laura Faircloth Gault. Triad MLS
 - $430,0004 bd3 ba2.5k sqft4034 Tellmont Ct, High Point, NC 27265For Sale
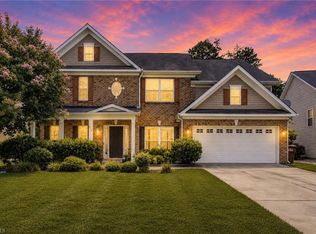 MLS ID #1229317, Jonathan Solis. Triad MLS
 - $399,9004 bd5 ba3.1k sqft731 Barrington Park Cir, Kernersville, NC 27284For Sale
 MLS ID #1231129, Jewell Penn. Triad MLS
 - $489,9004 bd4 ba2.8k sqft4015 Baytree Ct, High Point, NC 27265For SaleMLS ID #1230963, Michael Byrd. Triad MLS
- $389,0004 bd3 ba2.2k sqft3116 Southhampton Dr, Jamestown, NC 27282For SaleMLS ID #1225630, Erica Yochim. Triad MLS
- $479,9004 bd3 ba3.1k sqft3405 Peninsula Dr, Jamestown, NC 27282For SaleMLS ID #1208066, Kim S Gardner. Triad MLS
- $520,0004 bd4 ba3.1k sqft2903 Beckworth Ct, Jamestown, NC 27282For SaleMLS ID #1224121, Kim Delahanty. Triad MLS
- $479,0004 bd4 ba3k sqft2019 La Dora Dr, High Point, NC 27265For SaleMLS ID #1230426, Heather Dodson. Triad MLS
- $419,0004 bd3 ba2.3k sqft3549 Bent Trace Dr, High Point, NC 27265For SaleMLS ID #1229872, Melissa Matherly. Triad MLS
- $429,0004 bd3 ba2.4k sqft2683 Wellfleet Dr, High Point, NC 27265For SaleMLS ID #1219163, Erin Sikes. Triad MLS
- $375,0003 bd3 ba1.8k sqft4025 Queens Grant Rd, Jamestown, NC 27282For SaleMLS ID #1224821, Katie Simmons. Triad MLS
- $445,0004 bd3 ba2.7k sqft3905 Fairstone Pl, High Point, NC 27265For SaleMLS ID #1229593, Dawn Sanders. Triad MLS
- $449,0004 bd3 ba2.6k sqft1 Anson Cir, Greensboro, NC 27407For SaleMLS ID #1219426, Thomas Hooker, Jr.. Triad MLS
- $439,0004 bd3 ba2.4k sqft1116 Wynnewood Ave, High Point, NC 27262For SaleMLS ID #1228497, Edi Gibson. Triad MLS
- $425,0004 bd4 ba2.5k sqft4236 Brentonshire Ln, High Point, NC 27265For SaleMLS ID #1224133, Rebecca Heaton. Triad MLS
- $475,5003 bd3 ba3k sqft204 Jordan Ridge Way, Jamestown, NC 27282For SaleMLS ID #1226206, Abbey Efird. Triad MLS
- $479,9005 bd3 ba3.2k sqft2345 Rockland Cir, High Point, NC 27265For SaleMLS ID #1230154, Justin Rini. Triad MLS
- $559,9004 bd4 ba3.2k sqft2803 Hackney Way, Jamestown, NC 27282For SaleMLS ID #1216978, John Hinnant. Triad MLS
- $430,0005 bd3 ba2.4k sqft4200 Brentonshire Ln, High Point, NC 27265For SaleMLS ID #1222352, Sherri Kiser. Triad MLS
