
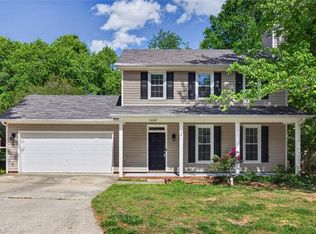
Looking for one-level living? Here is what you’ve been waiting for! This charming 3-bedroom, 2-bath ranch with a 2-car garage sits on a desirable corner lot and offers an open-concept layout connecting the dining area, living room with a gas fireplace, and kitchen — perfect for everyday living and entertaining. The kitchen features loads of cabinet space for storage and functionality. Recent updates include a newer roof (2022/2023), newer paint and carpet, and hot water heater, making this home move-in ready. Enjoy a low-maintenance lifestyle with the HOA covering lawn mowing, plus access to two neighborhood pools. Conveniently located near the Greenway, highways, shopping, restaurants, and schools, this home combines comfort, convenience, and community amenities. Don’t miss your chance to make this charming ranch yours!
For sale
$350,000
5627 David Christian Pl, Greensboro, NC 27410
3beds
1,795sqft
Est.: Get pre-qualified
Stick/Site Built, Residential, Single Family Residence
Built in 2005
0.25 Acres Lot
$342,800 Zestimate®
$--/sqft
$134/mo HOA
What's special
Gas fireplaceDesirable corner lot
- 8 days |
- 741 |
- 27 |
Likely to sell faster than
Zillow last checked:
Listing updated:
Listed by:
Amy Gonzalez 336-362-8235,
Keller Williams Realty
Source: Triad MLS,MLS#: 1220628 Originating MLS: Winston-Salem
Originating MLS: Winston-SalemTour with a local agent
Facts & features
Interior
Bedrooms & bathrooms
- Bedrooms: 3
- Bathrooms: 2
- Full bathrooms: 2
- Main level bathrooms: 2
Primary bedroom
- Level: Main
- Dimensions: 18.17 x 16.08
Bedroom 2
- Level: Main
- Dimensions: 12 x 10.83
Bedroom 3
- Level: Main
- Dimensions: 12 x 10.75
Dining room
- Level: Main
- Dimensions: 16 x 12.17
Kitchen
- Level: Main
- Dimensions: 18.5 x 12.58
Living room
- Level: Main
- Dimensions: 18.83 x 18.5
Heating
- Forced Air, Natural Gas
Cooling
- Central Air
Appliances
- Included: Dishwasher, Free-Standing Range, Gas Water Heater
- Laundry: Dryer Connection, Main Level, Washer Hookup
Features
- Ceiling Fan(s), Dead Bolt(s), Soaking Tub, Kitchen Island, Pantry, Separate Shower, Vaulted Ceiling(s)
- Flooring: Carpet, Vinyl
- Has basement: No
- Attic: Pull Down Stairs
- Number of fireplaces: 1
- Fireplace features: Gas Log, Living Room
Interior area
- Total structure area: 1,795
- Total interior livable area: 1,795 sqft
- Finished area above ground: 1,795
Video & virtual tour
Property
Parking
- Total spaces: 2
- Parking features: Driveway, Garage, Garage Door Opener, Attached
- Attached garage spaces: 2
- Has uncovered spaces: Yes
Features
- Levels: One
- Stories: 1
- Patio & porch: Porch
- Pool features: Community
Lot
- Size: 0.25 Acres
- Features: Corner Lot
Details
- Parcel number: 0077820
- Zoning: K-3
- Special conditions: Owner Sale
Construction
Type & style
- Home type: SingleFamily
- Architectural style: Ranch
- Property subtype: Stick/Site Built, Residential, Single Family Residence
Materials
- Brick, Vinyl Siding
- Foundation: Slab
Condition
- Year built: 2005
Utilities & green energy
- Sewer: Public Sewer
- Water: Public
Community & HOA
Community
- Subdivision: Mcalister Place
HOA
- Has HOA: Yes
- HOA fee: $134 monthly
Location
- Region: Greensboro
Financial & listing details
- Tax assessed value: $305,600
- Annual tax amount: $3,367
- Date on market: 5/22/2026
- Cumulative days on market: 8 days
- Listing agreement: Exclusive Right To Sell
- Listing terms: Cash,Conventional,Fannie Mae,FHA,VA Loan
Estimated market value
$342,800
$326,000 - $360,000
$2,204/mo
Price history
| Date | Event | Price |
|---|---|---|
| 5/22/2026 | Listed for sale | $350,000+91.8% |
Source:  Triad MLS #1220628 Report a problem Triad MLS #1220628 Report a problem | ||
| 12/16/2005 | Sold | $182,500$102/sqft |
Source: Public Record Report a problem | ||
Public tax history
| Year | Property taxes | Tax assessment |
|---|---|---|
| 2025 | $3,401 | $242,400 |
| 2024 | $3,401 | $242,400 |
| 2023 | $3,401 +2.9% | $242,400 |
| 2022 | $3,304 +41.3% | $242,400 +44.4% |
| 2021 | $2,339 +2.2% | $167,900 |
| 2018 | $2,288 +10.9% | $167,900 |
| 2017 | $2,063 | $167,900 +12.1% |
| 2016 | $2,063 | $149,800 |
| 2015 | $2,063 -1.8% | $149,800 |
| 2014 | $2,101 | $149,800 |
| 2013 | -- | $149,800 |
| 2012 | -- | $149,800 -16.8% |
| 2011 | -- | $180,000 |
| 2010 | -- | $180,000 |
| 2009 | -- | $180,000 |
| 2008 | -- | $180,000 |
| 2007 | -- | $180,000 |
| 2006 | -- | $180,000 |
Find assessor info on the county website
Monthly payment
Est. payment$--/mo
Payment breakdown
Explore the cost of this home by adjusting the details. Changes won't be saved.
All calculations are estimates and provided by Zillow, Inc. for informational purposes only. Actual amounts may vary.
HOA fees may include property taxes on listings classified as Co-Ops. Contact the listing agent and/or owner for fee details.
Mortgage interest rates are dependent on a number of factors, including credit score, down payment, and repayment length. Interest rate data provided by Zillow Group Marketplace, Inc. as of 1/1/1970 from various mortgage lenders with which we have lead or other similar arrangements; the Estimated Payment is an average of those rates.
See how much you could borrow to make a competitive offer.
Climate risks
Neighborhood: 27410
Nearby schools
GreatSchools rating
- 5/10Claxton Elementary SchoolGrades: PK-5Distance: 1.7 mi
- 5/10Kernodle Middle SchoolGrades: 6-8Distance: 1.1 mi
- 5/10Western Guilford High SchoolGrades: 9-12Distance: 2.8 mi
Schools provided by the listing agent
- Elementary: Claxton
- Middle: Kernodle
- High: Western Guilford
Source: Triad MLS. This data may not be complete. We recommend contacting the local school district to confirm school assignments for this home.

A local agent can set up tours, give advice and negotiate with sellers.
A local lender can help you make sure your offer is ready when you are.


- North Carolina
- Guilford County
- Greensboro
- 27410
- 5627 David Christian Pl
Nearby cities
Nearby neighborhoods
Nearby zip codes
Other Greensboro Topics
