Prime locatiοn! Μοve-in‐reаdy 2nd-floor condo wіth 2 largе bedrooms and 2 full bathrooms. Open-concept living area brings in plenty of natural light. The fully equipped kitchen is ready for your everyday tasks. A private balcony connects to the dining area and primary bedroom. Minutes away from Chinatown and the Strip.
Markets and many restaurants are within walking distance. Assigned covered parking and plenty of guest parking spaces.
Active
$215,000
5101 Pioneer Ave APT 203, Las Vegas, NV 89146
2beds
1,105sqft
Condominium
Built in 1987
-- sqft lot
$209,100 Zestimate®
$195/sqft
$300/mo HOA
What's special
Assigned covered parkingPlenty of natural lightFully equipped kitchenPrivate balcony
- 14 days
- 100
- 0
Likely to sell faster than
Zillow last checked:
Listing updated:
Listed by:
Bruce Y. Chen S.0179211 702-220-3678,
O'Harmony Realty LLC
Source: LVR,MLS#: 2817701 Originating MLS: Greater Las Vegas Association of Realtors Inc
Originating MLS: Greater Las Vegas Association of Realtors IncFacts & features
Interior
Bedrooms & bathrooms
- Bedrooms: 2
- Bathrooms: 2
- Full bathrooms: 2
Primary bedroom
- Description: Balcony,Walk-In Closet(s)
- Dimensions: 14x16
Bedroom 2
- Description: Closet,Mirrored Door
- Dimensions: 11x11
Primary bathroom
- Description: Double Sink,Tub/Shower Combo
Kitchen
- Description: Laminate Countertops,Tile Flooring
- Dimensions: 8x10
Living room
- Description: Front
- Dimensions: 12x16
Heating
- Central, Electric
Cooling
- Central Air, Electric
Appliances
- Included: Dryer, Dishwasher, Electric Range, Disposal, Microwave, Refrigerator, Washer
- Laundry: Electric Dryer Hookup, Laundry Closet
Features
- Ceiling Fan(s), Window Treatments
- Flooring: Laminate, Tile
- Windows: Blinds, Double Pane Windows, Window Treatments
- Has fireplace: No
Interior area
- Total structure area: 1,105
- Total interior livable area: 1,105 sqft
Video & virtual tour
Property
Parking
- Total spaces: 1
- Parking features: Assigned, Covered, Detached Carport, Guest
- Carport spaces: 1
Features
- Levels: One
- Stories: 2
- Patio & porch: Balcony
- Exterior features: Balcony
- Pool features: Community
- Fencing: None
Lot
- Size: 4,565 Square Feet
- Features: Desert Landscaping, Landscaped, < 1/4 Acre
Details
- Parcel number: 16313513042
- Zoning description: Multi-Family
- Horse amenities: None
Construction
Type & style
- Home type: Condo
- Architectural style: Two Story
- Property subtype: Condominium
- Attached to another structure: Yes
Materials
- Frame, Stucco
- Roof: Flat
Condition
- Resale
- Year built: 1987
Utilities & green energy
- Electric: Photovoltaics None
- Sewer: Public Sewer
- Water: Public
- Utilities for property: Underground Utilities
Green energy
- Energy efficient items: Windows
Community & HOA
Community
- Features: Pool
- Subdivision: Monterey Park Amd
HOA
- Has HOA: Yes
- Amenities included: Pool
- Services included: Association Management, Maintenance Grounds, Recreation Facilities, Sewer, Trash, Water
- HOA fee: $300 monthly
- HOA name: Monterey Park
- HOA phone: 702-368-4637
Location
- Region: Las Vegas
Financial & listing details
- Price per square foot: $195/sqft
- Tax assessed value: $110,351
- Annual tax amount: $714
- Date on market: 9/11/2026
- Listing agreement: Exclusive Right To Sell
- Listing terms: Cash,Conventional,FHA,VA Loan
Estimated market value
$209,100
$199,000 - $220,000
$1,469/mo
Price history
| Date | Event | Price |
|---|---|---|
| 9/11/2026 | Listed for sale | $215,000+30.3%$195/sqft |
Source:  LVR #2817701 Report a problem LVR #2817701 Report a problem | ||
| 2/22/2019 | Listing removed | $925$1/sqft |
Source: Ideal Homes Realty LLC #2071263 Report a problem | ||
| 2/18/2019 | Listed for rent | $925$1/sqft |
Source: Ideal Homes Realty LLC #2071263 Report a problem | ||
| 5/19/2005 | Sold | $165,000+52.8%$149/sqft |
Source: Public Record Report a problem | ||
| 7/19/2004 | Sold | $108,000+44%$98/sqft |
Source: Public Record Report a problem | ||
| 3/14/1994 | Sold | $75,000$68/sqft |
Source: Public Record Report a problem | ||
Public tax history
| Year | Property taxes | Tax assessment |
|---|---|---|
| 2026 | $717 +3% | $38,623 -2.5% |
| 2025 | $696 +2.9% | $39,601 -4% |
| 2024 | $676 +3% | $41,264 +23.6% |
| 2023 | $657 +3% | $33,379 +1.1% |
| 2022 | $638 +3.1% | $33,016 +18.6% |
| 2021 | $619 +3.1% | $27,838 +0.1% |
| 2020 | $600 +3% | $27,817 +15.7% |
| 2019 | $583 +5.7% | $24,032 |
| 2018 | $551 | $24,032 +0.7% |
| 2017 | $551 | $23,876 +10.7% |
| 2016 | $551 +3.5% | $21,568 +17.1% |
| 2015 | $533 | $18,426 -4.3% |
| 2014 | $533 | $19,256 |
| 2013 | -- | $19,256 +12.5% |
| 2012 | -- | $17,114 -8.2% |
| 2011 | -- | $18,639 -3.7% |
| 2010 | -- | $19,348 -44.8% |
| 2009 | -- | $35,050 |
| 2008 | -- | $35,050 -28% |
| 2007 | -- | $48,712 +25.5% |
| 2006 | -- | $38,814 +29.8% |
| 2005 | -- | $29,904 +19.9% |
| 2004 | -- | $24,945 +6.2% |
| 2003 | -- | $23,482 -2.7% |
| 2002 | -- | $24,130 -0.5% |
| 2001 | -- | $24,240 |
Find assessor info on the county website
Monthly payment
Est. payment
Payment breakdown
Explore the cost of this home by adjusting the details. Changes won't be saved.Climate risks
Neighborhood: Spring Valley
Nearby schools
Schools provided by the listing agent
- Elementary: Wynn, Elaine,Wynn, Elaine
- Middle: Guinn Kenny C.
- High: Clark Ed. W.
Source: LVR. This data may not be complete. We recommend contacting the local school district to confirm school assignments for this home.
- $210,0002 bd2 ba1.1k sqft5101 Pioneer Ave APT 101, Las Vegas, NV 89146Sold
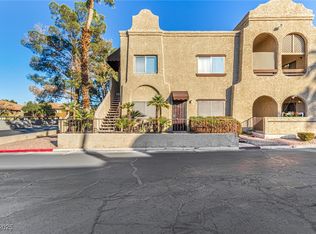
- $210,9002 bd2 ba1.1k sqft5101 Pioneer Ave APT 102, Las Vegas, NV 89146Off Market
- $213,9002 bd2 ba1.1k sqft5101 Pioneer Ave APT 103, Las Vegas, NV 89146Off Market

- $195,6002 bd2 ba1.1k sqft5101 Pioneer Ave APT 104, Las Vegas, NV 89146Off Market

Similar homes
- $189,0002 bd2 ba1.1k sqft5161 Pioneer Ave APT 202, Las Vegas, NV 89146For Sale
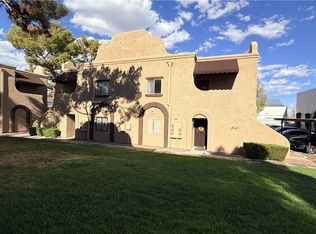 MLS ID #2810755, Yinman Song, United Pacific Realty. LVR
 - $213,9992 bd2 ba926 sqft1800 Edmond St Unit 145, Las Vegas, NV 89146For Sale
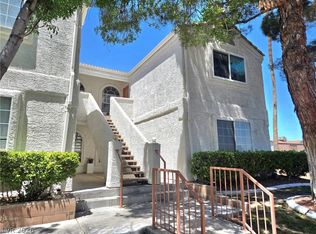 MLS ID #2783039, Wilson F. Wong, Vertex Realty & Property Manag. LVR
 - $209,0002 bd2 ba1.1k sqft6741 W Charleston Blvd APT 4, Las Vegas, NV 89146For Sale
 MLS ID #2812239, Scott A. Beaudry, BHGRE Universal. LVR
 - $210,0002 bd2 ba939 sqft6750 Del Rey Ave Unit 133, Las Vegas, NV 89146For Sale
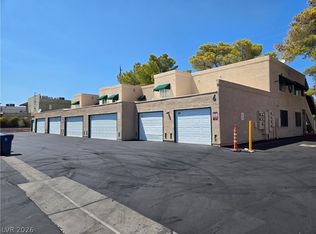 MLS ID #2797780, Joseph E. Costello, Costello Realty & Mgmt. LVR
