Welcome to easy living in this move-in-ready 6-bedroom, 4-bath beauty! The chef's kitchen impresses with solid surface counters, a gas stove, oversized island, and walk-in pantry, flowing seamlessly into a den with custom built-ins and a cozy gas fireplace. The spacious dining room offers plenty of room to entertain, while the foyer and living room soar with double-height ceilings and abundant windows, filling the home with natural light. Main-floor bedroom and full bath offer flexible living or guest space. Upstairs, the oversized primary suite boasts an ensuite bath and custom closet, plus 4 additional bedrooms and a convenient laundry room. Enjoy outdoor living on the back deck overlooking a fenced yard ready for your own backyard oasis. The 3-car garage features epoxy floors and built-in shelving for extra storage. Don't miss this exceptional home!
For sale
$510,000
5307 Cragganmore Dr, Mc Leansville, NC 27301
6beds
4,125sqft
Stick/Site Built, Residential, Single Family Residence
Built in 2005
0.29 Acres Lot
$493,100 Zestimate®
$--/sqft
$-- HOA
What's special
Fenced yardCozy gas fireplaceOversized islandDen with custom built-insConvenient laundry roomGas stoveSolid surface counters
- 1 day |
- 68 |
- 6 |
Zillow last checked:
Listing updated:
Listed by:
Erin Henry 336-686-1408,
Howard Hanna Allen Tate - Greensboro
Source: Triad MLS,MLS#: 1233526
Facts & features
Interior
Bedrooms & bathrooms
- Bedrooms: 6
- Bathrooms: 4
- Full bathrooms: 4
- Main level bathrooms: 1
Primary bedroom
- Level: Second
- Dimensions: 16.75 x 22.5
Bedroom 2
- Level: Main
- Dimensions: 12.25 x 13.25
Bedroom 3
- Level: Second
- Dimensions: 14.67 x 11.92
Bedroom 4
- Level: Second
- Dimensions: 14.25 x 11.83
Bedroom 5
- Level: Second
- Dimensions: 11.33 x 16.5
Other
- Level: Second
- Dimensions: 11.25 x 17.25
Breakfast
- Level: Main
- Dimensions: 16.33 x 16.58
Den
- Level: Main
- Dimensions: 16.42 x 16.92
Dining room
- Level: Main
- Dimensions: 12.75 x 15.92
Kitchen
- Level: Main
- Dimensions: 12.42 x 16.42
Laundry
- Level: Second
- Dimensions: 5.5 x 7.75
Living room
- Level: Main
- Dimensions: 18.83 x 13.5
Heating
- Forced Air, Electric, Natural Gas
Cooling
- Central Air
Appliances
- Included: Microwave, Dishwasher, Free-Standing Range, Gas Water Heater
- Laundry: Dryer Connection, Washer Hookup
Features
- Built-in Features, Ceiling Fan(s), Kitchen Island, Central Vacuum
- Flooring: Carpet, Tile, Vinyl
- Basement: Crawl Space
- Number of fireplaces: 1
- Fireplace features: Gas Log, Living Room
Interior area
- Total structure area: 4,125
- Total interior livable area: 4,125 sqft
- Finished area above ground: 4,125
Property
Parking
- Total spaces: 3
- Parking features: Driveway, Garage, Garage Door Opener, Attached
- Attached garage spaces: 3
- Has uncovered spaces: Yes
Features
- Levels: Two
- Stories: 2
- Pool features: None
- Fencing: Fenced
Lot
- Size: 0.29 Acres
- Features: Subdivided, Subdivision
Details
- Parcel number: 0085166
- Zoning: CU-PDR
- Special conditions: Owner Sale
Construction
Type & style
- Home type: SingleFamily
- Property subtype: Stick/Site Built, Residential, Single Family Residence
Materials
- Brick, Vinyl Siding
Condition
- Year built: 2005
Utilities & green energy
- Sewer: Public Sewer
- Water: Public
Community & HOA
Community
- Subdivision: Laurel Park
HOA
- Has HOA: Yes
Location
- Region: Mc Leansville
Financial & listing details
- Tax assessed value: $310,200
- Annual tax amount: $2,750
- Date on market: 8/27/2026
- Listing agreement: Exclusive Right To Sell
- Listing terms: Cash,Conventional,FHA,VA Loan
Estimated market value
$493,100
$468,000 - $518,000
$2,803/mo
Price history
| Date | Event | Price |
|---|---|---|
| 8/27/2026 | Listed for sale | $510,000+155% |
Source:  Triad MLS #1233526 Report a problem Triad MLS #1233526 Report a problem | ||
| 5/8/2015 | Sold | $200,000+1% |
Source: Triad MLS #720655 Report a problem | ||
| 3/16/2015 | Price change | $198,000-10%$48/sqft |
Source: RE/MAX OF GREENSBORO #720655 Report a problem | ||
| 1/3/2015 | Price change | $219,900-2.2%$53/sqft |
Source: RE/MAX OF GREENSBORO #720655 Report a problem | ||
| 11/8/2014 | Price change | $224,900-4.9%$55/sqft |
Source: RE/MAX OF GREENSBORO #720655 Report a problem | ||
| 10/2/2014 | Listed for sale | $236,500+7.9%$57/sqft |
Source: RE/MAX of Greensboro #720655 Report a problem | ||
| 7/28/2014 | Sold | $219,143-23.1%$53/sqft |
Source: Public Record Report a problem | ||
| 6/23/2005 | Sold | $285,000$69/sqft |
Source: Public Record Report a problem | ||
Public tax history
| Year | Property taxes | Tax assessment |
|---|---|---|
| 2025 | $2,778 | $310,200 |
| 2024 | $2,778 +1.9% | $310,200 |
| 2023 | $2,725 | $310,200 |
| 2022 | $2,725 +21.7% | $310,200 +21.7% |
| 2021 | $2,240 +1.3% | $254,900 |
| 2018 | $2,212 -3.1% | $254,900 |
| 2017 | $2,282 | $254,900 -0.9% |
| 2016 | $2,282 | $257,100 |
| 2015 | $2,282 +2% | $257,100 |
| 2014 | $2,237 | $257,100 |
| 2013 | -- | $257,100 |
| 2012 | -- | $257,100 -8.8% |
| 2011 | -- | $281,900 |
| 2010 | -- | $281,900 |
| 2009 | -- | $281,900 |
| 2008 | -- | $281,900 |
| 2007 | -- | $281,900 |
| 2006 | -- | $281,900 +1074.6% |
| 2005 | -- | $24,000 |
Find assessor info on the county website
Monthly payment
Est. payment
Payment breakdown
Explore the cost of this home by adjusting the details. Changes won't be saved.Climate risks
Neighborhood: 27301
Nearby schools
GreatSchools rating
- 4/10Sedalia Elementary SchoolGrades: PK-5Distance: 2.4 mi
- 5/10Eastern Middle SchoolGrades: 6-8Distance: 4.3 mi
- 2/10Eastern Guilford High SchoolGrades: 9-12Distance: 4 mi
- $371,0004 bd2 ba3k sqft5309 Cragganmore Dr, Mc Leansville, NC 27301Off Market
- $347,0005 bd3 ba2.4k sqft5305 Cragganmore Dr, Mc Leansville, NC 27301Off Market
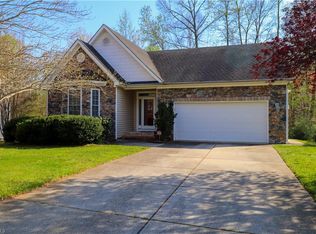
- $305,0003 bd2 ba1.8k sqft5304 Cragganmore Dr, Mc Leansville, NC 27301Sold
- $353,2005 bd4 ba2.4k sqft5308 Minion Ct, Mc Leansville, NC 27301Off Market
- $386,7004 bd3 ba3k sqft5311 Cragganmore Dr, Mc Leansville, NC 27301Off Market
- $368,1004 bd3 ba3k sqft5302 Cragganmore Dr, Mc Leansville, NC 27301Off Market
- $364,0005 bd2 ba2.8k sqft5306 Cragganmore Dr, Mc Leansville, NC 27301Off Market
- $364,9003 bd3 ba2.6k sqft5310 Minion Ct, Mc Leansville, NC 27301Off Market
A local agent can set up tours, give advice and negotiate with sellers.
A local lender can help you make sure your offer is ready when you are.
Similar homes
- $505,0005 bd4 ba3.3k sqft2202 McLaughlin Dr, Greensboro, NC 27406For Sale

 MLS ID #1218450, Celestine Ward. Triad MLS
 - $390,0003 bd3 ba2.2k sqft5220 Eastcrest Rd, Mc Leansville, NC 27301For Sale
 MLS ID #1230820, Faith Grant. Triad MLS
 - $515,0004 bd3 ba2.5k sqft704 Glendevon Ct N, Whitsett, NC 27377For Sale
 MLS ID #1230502, Meagan Nicholson. Triad MLS
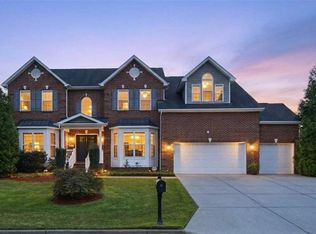
 - $550,0004 bd3 ba4.2k sqft5012 Weatherstone Dr, Greensboro, NC 27406For Sale
 MLS ID #1231230, Maggie Thorpe. Triad MLS
 - $399,9004 bd3 ba2.5k sqft5343 Roshni Ter, McLeansville, NC 27301New ConstructionTriad MLS
- $490,0005 bd5 ba3.8k sqft4993 Winding Ridge Dr, Greensboro, NC 27406For SaleMLS ID #1216492, Lisa McGill. Triad MLS
- $619,9004 bd4 ba3.4k sqft6314 Chesney Way, Whitsett, NC 27377For SaleMLS ID #1231660, Brent Moser. Triad MLS
- $477,0005 bd3 ba3.7k sqft4602 Ramblewood Dr, Greensboro, NC 27406For SaleMLS ID #1228444, Judy Hiatt. Triad MLS
- $339,5005 bd3 ba2.7k sqft10 Red Brush Ct, Greensboro, NC 27301For SaleMLS ID #1224132, Rania Mushahwar. Triad MLS
- $304,0004 bd3 ba2.4k sqft3 Elsworth Ct, Mc Leansville, NC 27301For SaleMLS ID #1231170, Lisa McGill. Triad MLS
- $406,2905 bd3 ba2.5k sqft4106 Lincoln Mill Dr, McLeansville, NC 27301New ConstructionTriad MLS
- $359,0005 bd4 ba2.6k sqft2702 Orange Blossom St, Greensboro, NC 27406New ConstructionMLS ID #1233678, Elizabeth Ward. Triad MLS
- from $379,9004 bd3 ba2.5k sqftDrexel Plan, Chandler Ridge, McLeansville, NC 27301New ConstructionEastwood Homes
- $285,0003 bd3 ba2.1k sqft407 Timbercreek Dr, Mc Leansville, NC 27301For SaleMLS ID #1226542, Susan Matthews. Triad MLS
- $417,7904 bd3 ba2.4k sqft4104 Lincoln Mill Dr, McLeansville, NC 27301New ConstructionTriad MLS
- $459,0004 bd3 ba3.3k sqft4721 Ramblewood Dr, Greensboro, NC 27406For SaleMLS ID #1226162, Susan Boydoh. Triad MLS
- $349,9003 bd3 ba2.1k sqft5335 Roshni Ter, McLeansville, NC 27301New ConstructionTriad MLS
- $369,9004 bd3 ba2.1k sqft5334 Roshni Ter, McLeansville, NC 27301New ConstructionTriad MLS
- $430,0005 bd5 ba3.1k sqft717 Nellie Gray Pl, Whitsett, NC 27377For SaleMLS ID #1225205, Annette Sentner. Triad MLS
- $400,0005 bd3 ba3k sqft2026 Heron Pointe Dr, Whitsett, NC 27377For SaleMLS ID #1228033, Kristoff Jones. Triad MLS
