Welcome to 7122 Marston Road, a charming brick single-family home nestled in the established community of Gwynn Oak. Offering timeless character, comfortable living spaces, this 4 bedroom 2 full and 1 half bath home is an excellent opportunity for buyers looking for space, convenience, and value. The rare bonus extra lot and the oversized 2 car garage make this a very special place to call Home ! Step inside to discover a welcoming interior with generously sized living areas, a cozy fireplace, and the warmth and character that only a classic Cape Cod brick home can provide. The finished lower level offers valuable additional living space that can be customized to suit your needs—whether you envision a recreation room, home office, guest area, or entertainment space. Outside, enjoy a spacious lot with room to relax, garden, entertain, or simply enjoy the outdoors. The attached garage and driveway provide convenient off-street parking, adding to the home's everyday functionality. Ideally situated in Gwynn Oak with convenient access to major commuter routes, shopping, dining, parks, and surrounding Baltimore-area communities, 7122 Marston Road combines classic appeal with a location that makes everyday living easy. Whether you're a first-time buyer, looking for more space, or searching for a home with room to make it your own, this property is ready to welcome its next owner. Come see the possibilities and make 7122 Marston Road your next chapter in home ownership.
Coming soon 09/01
$415,000
7122 Marston Rd, Baltimore, MD 21207
4beds
2,165sqft
Single Family Residence
Built in 1952
9,424 Square Feet Lot
$-- Zestimate®
$192/sqft
$-- HOA
What's special
- 10 days |
- 160 |
- 9 |
Zillow last checked:
Listing updated:
Listed by:
Vicki Reyes 301-452-0157,
RE/MAX Realty Centre, Inc. 301-591-3920
Source: Bright MLS,MLS#: MDBC2172302
Facts & features
Interior
Bedrooms & bathrooms
- Bedrooms: 4
- Bathrooms: 3
- Full bathrooms: 2
- 1/2 bathrooms: 1
- Main level bathrooms: 1
- Main level bedrooms: 2
Rooms
- Room types: Living Room, Dining Room, Primary Bedroom, Bedroom 2, Bedroom 3, Bedroom 4, Kitchen, Family Room, Laundry, Storage Room, Bathroom 1, Bathroom 2, Bathroom 3
Primary bedroom
- Features: Flooring - Carpet
- Level: Main
- Area: 180 Square Feet
- Dimensions: 12 X 15
Bedroom 2
- Features: Flooring - Carpet
- Level: Main
- Area: 120 Square Feet
- Dimensions: 10 X 12
Bedroom 3
- Features: Flooring - Carpet
- Level: Upper
- Area: 225 Square Feet
- Dimensions: 15 X 15
Bedroom 4
- Features: Flooring - Carpet
- Level: Upper
- Area: 168 Square Feet
- Dimensions: 12 X 14
Bathroom 1
- Level: Main
Bathroom 2
- Level: Upper
Bathroom 3
- Level: Lower
Dining room
- Features: Flooring - Carpet
- Level: Main
- Area: 99 Square Feet
- Dimensions: 9 X 11
Family room
- Level: Lower
Kitchen
- Features: Flooring - Vinyl
- Level: Main
- Area: 88 Square Feet
- Dimensions: 8 X 11
Laundry
- Level: Lower
Living room
- Features: Flooring - Carpet
- Level: Main
- Area: 120 Square Feet
- Dimensions: 10 X 12
Storage room
- Level: Lower
Heating
- Forced Air, Natural Gas
Cooling
- Ceiling Fan(s), Central Air, Electric
Appliances
- Included: Dishwasher, Disposal, Dryer, Exhaust Fan, Oven/Range - Electric, Refrigerator, Washer, Gas Water Heater
- Laundry: Has Laundry, In Basement, Dryer In Unit, Washer In Unit, Laundry Room
Features
- Breakfast Area, Dining Area, Floor Plan - Traditional
- Flooring: Wood
- Doors: Sliding Glass, Storm Door(s)
- Windows: Double Pane Windows, Window Treatments
- Basement: Exterior Entry,Finished,Walk-Out Access
- Number of fireplaces: 1
- Fireplace features: Glass Doors
Interior area
- Total structure area: 2,275
- Total interior livable area: 2,165 sqft
- Finished area above ground: 1,365
- Finished area below ground: 800
Property
Parking
- Total spaces: 2
- Parking features: Garage Faces Front, Storage, Oversized, Driveway, Private, Secured, Off Street, Detached
- Garage spaces: 2
- Has uncovered spaces: Yes
- Details: Garage Sqft: 600
Accessibility
- Accessibility features: None
Features
- Levels: Three
- Stories: 3
- Exterior features: Awning(s), Lighting, Storage
- Pool features: None
- Fencing: Other
Lot
- Size: 9,424 Square Feet
- Dimensions: 1.00 x
Details
- Additional structures: Above Grade, Below Grade
- Parcel number: 04020213074530
- Zoning: R
- Special conditions: Standard
Construction
Type & style
- Home type: SingleFamily
- Architectural style: Cape Cod
- Property subtype: Single Family Residence
Materials
- Combination, Brick
- Foundation: Block
- Roof: Asphalt
Condition
- Excellent
- New construction: No
- Year built: 1952
Utilities & green energy
- Sewer: Public Sewer
- Water: Public
Community & HOA
Community
- Security: Monitored
- Subdivision: Lochearn
HOA
- Has HOA: No
Location
- Region: Baltimore
Financial & listing details
- Price per square foot: $192/sqft
- Tax assessed value: $291,667
- Annual tax amount: $3,373
- Date on market: 9/1/2026
- Listing agreement: Exclusive Right To Sell
- Listing terms: Cash,Conventional,FHA,VA Loan
- Ownership: Fee Simple
Estimated market value
Not available
Estimated sales range
Not available
Not available
Price history
| Date | Event | Price |
|---|---|---|
| 4/26/2005 | Sold | $229,999+15233.3%$106/sqft |
Source: Public Record Report a problem | ||
| 9/28/1994 | Sold | $1,500$1/sqft |
Source: Public Record Report a problem | ||
Public tax history
| Year | Property taxes | Tax assessment |
|---|---|---|
| 2025 | $4,047 +26% | $278,333 +5% |
| 2024 | $3,212 +5.9% | $265,000 +5.9% |
| 2023 | $3,032 +6.3% | $250,167 -5.6% |
| 2022 | $2,852 +6.7% | $265,000 +20.2% |
| 2021 | $2,672 +2.3% | $220,500 +2.3% |
| 2020 | $2,611 +2.4% | $215,467 -2.3% |
| 2019 | $2,550 +2.5% | $220,500 +7.4% |
| 2018 | $2,489 +6.6% | $205,400 +6.6% |
| 2017 | $2,334 +2% | $192,600 +7.1% |
| 2016 | $2,288 | $179,800 +7.7% |
| 2015 | $2,288 | $167,000 |
| 2014 | $2,288 | $167,000 |
| 2013 | -- | $167,000 -20.1% |
| 2012 | -- | $208,900 |
| 2011 | -- | $208,900 |
| 2010 | -- | $208,900 -14.2% |
| 2009 | -- | $243,400 +20.1% |
| 2008 | -- | $202,660 +25.2% |
| 2007 | -- | $161,920 +33.6% |
| 2006 | -- | $121,180 +3.9% |
| 2005 | -- | $116,592 +4.1% |
| 2004 | -- | $112,006 +4.3% |
| 2003 | -- | $107,420 +2.5% |
| 2002 | -- | $104,840 +2.5% |
| 2001 | -- | $102,260 |
Find assessor info on the county website
Monthly payment
Est. payment
Payment breakdown
Explore the cost of this home by adjusting the details. Changes won't be saved.Climate risks
Neighborhood: 21207
Nearby schools
GreatSchools rating
- 3/10Woodmoor Elementary SchoolGrades: PK-5Distance: 0.6 mi
- 5/10Woodlawn Middle SchoolGrades: 6-8Distance: 0.8 mi
- 5/10Pikesville High SchoolGrades: 9-12Distance: 3 mi
Schools provided by the listing agent
- District: Baltimore County Public Schools
Source: Bright MLS. This data may not be complete. We recommend contacting the local school district to confirm school assignments for this home.
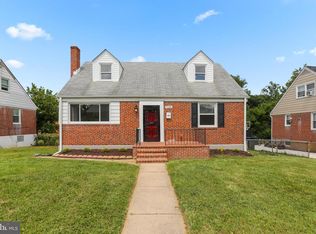
- $341,0004 bd3 ba1.6k sqft7126 Marston Rd, Baltimore, MD 21207Off Market
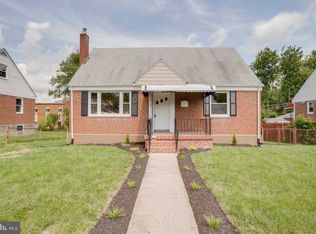
- $366,6005 bd3 ba1.3k sqft7124 Marston Rd, Gwynn Oak, MD 21207Off Market
- $340,1004 bd2 ba1.3k sqft7128 Marston Rd, Baltimore, MD 21207Off Market
- $---- bd-- ba-- sqft7131 Liberty Rd SUITE 100, Gwynn Oak, MD 21207Off Market
- $---- bd-- ba-- sqft7131 Liberty Rd SUITE 200, Gwynn Oak, MD 21207Off Market
- $---- bd-- ba-- sqft7131 Liberty Rd SUITE 104, Gwynn Oak, MD 21207Off Market
- $295,2004 bd2 ba1.2k sqft7120 Marston Rd, Baltimore, MD 21207Off Market
- $335,6005 bd3 ba1.6k sqft3519 Keston Rd, Gwynn Oak, MD 21207Off Market
A local agent can set up tours, give advice and negotiate with sellers.
Similar homes
- $399,0004 bd2 ba1.7k sqft7134 Dogwood Rd, Windsor Mill, MD 21244For Sale

 MLS ID #MDBC2170876, Ram Sammeta, ExecuHome Realty. Bright MLS
 - $319,0003 bd2 ba1.6k sqft6825 Windsor Mill Rd, Baltimore, MD 21207For Sale
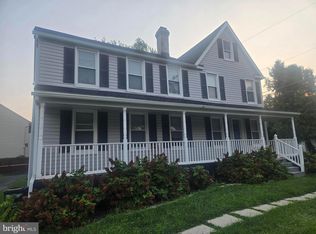 MLS ID #MDBC2172730, Mr. Adrian A Taylor, ExecuHome Realty. Bright MLS
 - $--7 bd3 ba2.9k sqft502 N Chapelgate Ln, Baltimore, MD 21229Auction
 Auction.com 2
 - $425,0004 bd2 ba1.7k sqft2801 Joplea Ave, Baltimore, MD 21225For Sale
 MLS ID #MDBA2226638, Jim Schaecher, Keller Williams Flagship. Bright MLS
 - $--3 bd4 ba1.8k sqft1 Cheltenham Ct, Owings Mills, MD 21117AuctionAuction.com 2
- $299,0004 bd2 ba1.8k sqft2012 Royal Garden Dr, Baltimore, MD 21207For SaleMLS ID #MDBC2168038, Gina Gargeu, Century 21 Downtown. Bright MLS
- $--3 bd2 ba1.7k sqft415 Schwartz Ave, Baltimore, MD 21212AuctionAuction.com 2
- $425,0004 bd2 ba1.6k sqft3918 Susanna Rd, Randallstown, MD 21133For SaleMLS ID #MDBC2166488, Jennifer Kramer-Dela Cruz, Keller Williams Legacy. Bright MLS
- $--3 bd2 ba1.4k sqft3723 Midheights Rd, Baltimore, MD 21215AuctionAuction.com 2
- $--4 bd2 ba1.7k sqft5602 Purdue Ave, Baltimore, MD 21239AuctionAuction.com 2
- $389,0004 bd2 ba1.1k sqft6035 Moorehead Rd, Baltimore, MD 21228For SaleMLS ID #MDBC2169358, Shalini Gidwani, Northrop Realty. Bright MLS
- $319,9003 bd2 ba1.3k sqft1441 Kirkwood Rd, Gwynn Oak, MD 21207For SaleMLS ID #MDBC2172600, Marcellus Kendell, Bennett Realty Solutions. Bright MLS
- $--5 bd3 ba2.7k sqft3208 Carlisle Ave, Baltimore, MD 21216AuctionAuction.com 1
- $--3 bd1 ba1.2k sqft1308 Lakeside Ave, Baltimore, MD 21218AuctionAuction.com 2
- $550,0004 bd3 ba2.2k sqft2122 Rockwell Ave, Baltimore, MD 21228For SaleMLS ID #MDBC2172698, Karriem Hopwood, Corner House Realty. Bright MLS
- $399,9004 bd2 ba1.9k sqft9305 Kilimanjaro Rd, Columbia, MD 21045For SaleMLS ID #MDHW2072556, Carlos Cumber, Corner House Realty. Bright MLS
- $--6 bd4 ba2.9k sqft5210 Tramore Rd, Baltimore, MD 21214AuctionAuction.com 2
- $--4 bd2 ba1.8k sqft204 Franklin Ave, Baltimore, MD 21225AuctionAuction.com 2
- $--3 bd1 ba1.5k sqft3727 Boarman Ave, Baltimore, MD 21215AuctionAuction.com 1
- $--3 bd1 ba1.2k sqft3713 Mary Ave, Baltimore, MD 21206AuctionAuction.com 1
