
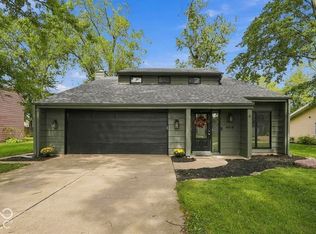
Step into this immaculate 1970s split-level in Springport and feel it immediately. This home has character. The tiled foyer sets the tone, with stairs leading down to a finished family room with a wood burning stove, half bath, laundry, and an oversized 3-car garage with storage. Head up and you're greeted by saloon doors into the kitchen, a living room with a large yard-facing window, and a dining area with designer doors to the backyard. Three bedrooms, two with sliding doors to a gorgeous balcony, all with generous closet space. The primary suite features a vanity lounge with sink plus a private toilet and shower room. Tile details carry throughout the main bath. Truly a treasure and homes like this don't come around often.
For sale
Price cut: $25.1K (9/15)
$269,900
7122 N Prairie Rd, Springport, IN 47386
3beds
1,900sqft
Single Family Residence, Residential
Built in 1972
1 Acres Lot
$266,600 Zestimate®
$142/sqft
$-- HOA
What's special
Finished family roomTiled foyerGenerous closet spaceWood burning stove
- 98 days
- 476
- 54
Zillow last checked:
Listing updated:
Listed by:
Paul Faddis,
Tarter Realty, Auction & Appraisals Co
Source: RLMS,MLS#: 10053787
Facts & features
Interior
Bedrooms & bathrooms
- Bedrooms: 3
- Bathrooms: 3
- Full bathrooms: 2
- 1/2 bathrooms: 1
Rooms
- Room types: Basement
Bedroom 1
- Level: Upper
- Area: 192
- Dimensions: 16 x 12
Bedroom 2
- Level: Upper
- Area: 110
- Dimensions: 11 x 10
Bedroom 3
- Level: Upper
- Area: 130
- Dimensions: 13 x 10
Dining room
- Level: Upper
- Area: 117
- Dimensions: 13 x 9
Family room
- Level: Lower
- Area: 437
- Dimensions: 19 x 23
Kitchen
- Level: Upper
- Area: 90
- Dimensions: 10 x 9
Living room
- Level: Upper
- Area: 195
- Dimensions: 15 x 13
Heating
- Ceiling, Electric
Features
- Basement: Full,Partially Finished
- Number of fireplaces: 1
- Fireplace features: Wood Burning Stove, 1
Interior area
- Total structure area: 1,900
- Total interior livable area: 1,900 sqft
Property
Parking
- Total spaces: 3
- Parking features: Attached, 3
- Attached garage spaces: 3
- Has uncovered spaces: Yes
- Details: Driveway(Asphalt)
Features
- Levels: Tri-Level
Lot
- Size: 1 Acres
- Dimensions: 1.00
Details
- Parcel number: 330704440409000021
Construction
Type & style
- Home type: SingleFamily
- Property subtype: Single Family Residence, Residential
Materials
- Brick, Wood Siding, Stick
- Foundation: Basement
- Roof: Metal
Condition
- Year built: 1972
Utilities & green energy
- Sewer: Septic Tank
- Water: Well
Community & HOA
Location
- Region: Springport
Financial & listing details
- Price per square foot: $142/sqft
- Tax assessed value: $177,000
- Annual tax amount: $1,032
- Date on market: 6/24/2026
Estimated market value
$266,600
$253,000 - $280,000
$1,822/mo
Price history
| Date | Event | Price |
|---|---|---|
| 9/15/2026 | Price change | $269,900-8.5%$142/sqft |
Source:  RLMS #10053787 Report a problem RLMS #10053787 Report a problem | ||
| 6/24/2026 | Listed for sale | $295,000 |
Source:  IRMLS #202624915 Report a problem IRMLS #202624915 Report a problem | ||
Public tax history
| Year | Property taxes | Tax assessment |
|---|---|---|
| 2025 | $901 +2% | $177,000 +5.5% |
| 2024 | $883 +2% | $167,800 +12.5% |
| 2023 | $866 +2% | $149,100 -1.5% |
| 2022 | $849 +2% | $151,300 +15.9% |
| 2021 | $833 +2% | $130,500 +2.9% |
| 2020 | $816 -18.7% | $126,800 +2.2% |
| 2019 | $1,004 +442.4% | $124,100 +39.8% |
| 2017 | $185 +13.1% | $88,800 +2.8% |
| 2016 | $164 +2% | $86,400 +4.6% |
| 2014 | $160 +2% | $82,600 +1.1% |
| 2013 | $157 +2% | $81,700 -0.2% |
| 2012 | $154 +2% | $81,900 +3.3% |
| 2011 | $151 -76.3% | $79,300 -29.4% |
| 2010 | $637 +8.2% | $112,400 |
| 2009 | $589 -26.6% | $112,400 |
| 2007 | $803 -41% | $112,400 -6.9% |
| 2006 | $1,361 | $120,700 +17.9% |
| 2005 | -- | $102,400 |
Find assessor info on the county website
Monthly payment
Est. payment
Payment breakdown
Explore the cost of this home by adjusting the details. Changes won't be saved.Climate risks
Neighborhood: 47386
Similar homes
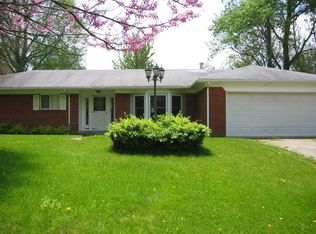
- $275,0003 bd1 ba1.7k sqft5637 N County Road 900 E, Losantville, IN 47354Active
 MLS ID #22127262, Jason Loveless, F.C. Tucker/Crossroads. MIBOR as distributed by MLS GRID
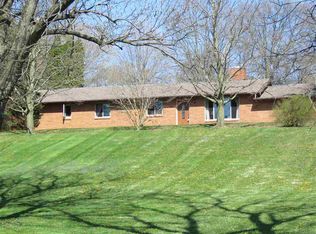
 - $275,0003 bd2 ba1.8k sqft10928 W Jackson St, Muncie, IN 47304Active
 MLS ID #22128409, Mitzy Shupert, Mark Dietel Realty, LLC. MIBOR as distributed by MLS GRID
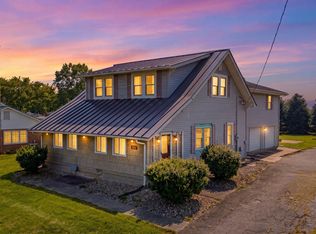
 - $237,5002 bd2 ba2.1k sqft313 S Walnut St, Mount Summit, IN 47361For Sale
 MLS ID #202638361, Krista Gibson, RE/MAX First Integrity. IRMLS
 - $265,0003 bd3 ba1.9k sqft4312 W Kings Row St, Muncie, IN 47304Active
 MLS ID #22127552, Steve Slavin, Coldwell Banker Real Estate Group. MIBOR as distributed by MLS GRID
