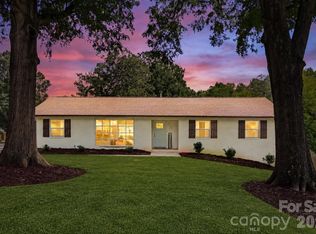
OPEN HOUSE SUNDAY 10/4 1-3PM!!! Searching for a move-in ready Charlotte home with a finished walkout basement, private wooded setting, and saltwater pool? Located in Grove Park’s sister suburb, this beautifully updated Cape Cod offers space, privacy, and flexibility on a large lot in an established neighborhood known for mature trees, beautiful homesites, and multiple lakes. The open-concept main level features a spacious great room, dining area, wet bar, and a one-wall kitchen centered around an oversized butcher block island with sink. High ceilings, exposed wood beams, brand-new windows, a fireplace, and hand-scraped bamboo hardwoods add warmth and character. The main-level primary suite includes a fully renovated, true spa-like bathroom with two separate vanities and dual rainfall showers. Upstairs offers spacious bedrooms, a loft, study areas, and abundant storage. The fully renovated walkout basement is perfect for multi-generational living, guests, a gym, game room, or home office, with both interior and exterior access plus a bedroom and full bath. Start your morning sipping coffee on the large front porch or unwind on the spacious back deck overlooking the in-ground saltwater pool and peaceful wooded backdrop. The expansive poolside patio creates even more space for entertaining and outdoor living. Convenient to golf courses, parks, walking trails, shopping, and dining, approximately 15 minutes to Plaza Midwood, NoDa and 20 minutes to Uptown Charlotte. A rare combination of a finished basement, pool, large lot, and private outdoor living.
Under contract-show
$650,000
7122 Rothmore St, Charlotte, NC 28215
4beds
3,670sqft
Single Family Residence
Built in 1991
0.38 Acres Lot
$643,300 Zestimate®
$177/sqft
$-- HOA
What's special
High ceilingsFinished walkout basementLarge front porchHand-scraped bamboo hardwoodsPrivate wooded settingLarge lotWet bar
- 26 days
- 2,166
- 187
Likely to sell faster than
Zillow last checked:
Listing updated:
Listed by:
JT Davis jtdavis1092@gmail.com,
EXP Realty LLC,
Carly Farmer,
EXP Realty LLC
Source: Canopy MLS as distributed by MLS GRID,MLS#: 4430685
Facts & features
Interior
Bedrooms & bathrooms
- Bedrooms: 4
- Bathrooms: 4
- Full bathrooms: 3
- 1/2 bathrooms: 1
- Main level bedrooms: 1
Primary bedroom
- Level: Main
Bedroom s
- Level: Basement
Bedroom s
- Level: Upper
Bedroom s
- Level: Upper
Bathroom full
- Level: Main
Bathroom half
- Level: Main
Bathroom full
- Level: Basement
Bathroom full
- Level: Upper
Basement
- Level: Basement
Den
- Level: Basement
Dining area
- Level: Main
Kitchen
- Level: Main
Laundry
- Level: Main
Living room
- Level: Main
Living room
- Level: Basement
Loft
- Level: Upper
Office
- Level: Upper
Heating
- Central, Electric
Cooling
- Central Air, Electric
Appliances
- Included: Dishwasher, Disposal, Electric Cooktop, Electric Oven, Exhaust Hood, Microwave, Oven, Refrigerator
- Laundry: Electric Dryer Hookup, Inside, Laundry Room, Main Level, Washer Hookup
Features
- Basement: Apartment,Exterior Entry,Finished,Full,Interior Entry,Walk-Out Access
Interior area
- Total structure area: 2,504
- Total interior livable area: 3,670 sqft
- Finished area above ground: 2,504
- Finished area below ground: 1,166
Property
Parking
- Total spaces: 6
- Parking features: Driveway, Attached Garage, On Street, Garage on Main Level
- Attached garage spaces: 2
- Uncovered spaces: 4
Features
- Levels: Two
- Stories: 2
- Pool features: Fenced, In Ground
Lot
- Size: 0.38 Acres
Details
- Parcel number: 10724545
- Zoning: N1-A
- Special conditions: Standard
Construction
Type & style
- Home type: SingleFamily
- Property subtype: Single Family Residence
Materials
- Brick Full
- Foundation: Crawl Space
Condition
- New construction: No
- Year built: 1991
Utilities & green energy
- Sewer: Public Sewer
- Water: City
Community & HOA
Community
- Subdivision: Ravenwood Estates
Location
- Region: Charlotte
Financial & listing details
- Price per square foot: $177/sqft
- Tax assessed value: $414,300
- Annual tax amount: $3,352
- Date on market: 10/2/2026
- Cumulative days on market: 27 days
- Listing terms: Cash,Conventional,FHA,VA Loan
- Road surface type: Concrete, Paved
Estimated market value
$643,300
$611,000 - $675,000
$2,773/mo
Price history
| Date | Event | Price |
|---|---|---|
| 10/12/2026 | Contingent | $650,000$177/sqft |
Source: eXp Realty #4430685 Report a problem | ||
| 10/2/2026 | Listed for sale | $650,000+133.8%$177/sqft |
Source:  Canopy MLS as distributed by MLS GRID #4430685 Report a problem | ||
| 5/16/2019 | Sold | $278,000+1.1%$76/sqft |
Source: Canopy MLS as distributed by MLS GRID #3480371 Report a problem | ||
| 4/11/2019 | Pending sale | $275,000$75/sqft |
Source: RE/MAX Executive #3480371 Report a problem | ||
| 4/8/2019 | Listed for sale | $275,000$75/sqft |
Source: RE/MAX Executive #3480371 Report a problem | ||
| 3/27/2019 | Pending sale | $275,000$75/sqft |
Source: RE/MAX Executive #3480371 Report a problem | ||
| 3/21/2019 | Listed for sale | $275,000+49.9%$75/sqft |
Source: RE/MAX Executive #3480371 Report a problem | ||
| 9/17/2011 | Listing removed | $2,750$1/sqft |
Source: RE/MAX EXECUTIVE REALTY #2031952 Report a problem | ||
| 7/22/2011 | Listed for rent | $2,750$1/sqft |
Source: RE/MAX Executive Realty #2031952 Report a problem | ||
| 4/15/2005 | Sold | $183,500-3.6%$50/sqft |
Source: Public Record Report a problem | ||
| 5/19/2004 | Sold | $190,330-12.3%$52/sqft |
Source: Public Record Report a problem | ||
| 9/1/2000 | Sold | $217,000$59/sqft |
Source: Public Record Report a problem | ||
Public tax history
| Year | Property taxes | Tax assessment |
|---|---|---|
| 2025 | $3,352 +0.1% | $414,300 -1.8% |
| 2024 | $3,347 +3.5% | $421,800 |
| 2023 | $3,233 +15.8% | $421,800 +52.6% |
| 2022 | $2,793 +0.4% | $276,400 |
| 2021 | $2,782 +5.3% | $276,400 +6.6% |
| 2020 | $2,642 +1.9% | $259,200 |
| 2019 | $2,593 +29.2% | $259,200 +75.8% |
| 2018 | $2,007 +2.3% | $147,400 |
| 2017 | $1,961 | $147,400 |
| 2016 | $1,961 | $147,400 |
| 2015 | $1,961 -4.8% | $147,400 -5.3% |
| 2014 | $2,061 | $155,600 |
| 2013 | -- | $155,600 |
| 2012 | -- | $155,600 |
| 2011 | -- | $155,600 -11.5% |
| 2010 | -- | $175,800 |
| 2009 | -- | $175,800 |
| 2008 | -- | $175,800 |
| 2007 | -- | $175,800 |
| 2006 | -- | $175,800 |
| 2005 | -- | $175,800 |
| 2004 | -- | $175,800 |
| 2003 | -- | $175,800 +4% |
| 2002 | -- | $168,960 |
| 2001 | -- | $168,960 |
| 2000 | -- | $168,960 |
Find assessor info on the county website
Monthly payment
Est. payment
Payment breakdown
Explore the cost of this home by adjusting the details. Changes won't be saved.Climate risks
Neighborhood: Hickory Grove

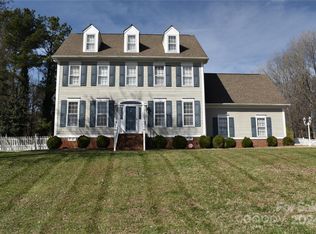
Similar homes
- $675,0004 bd3 ba1.9k sqft1412 Rama Rd, Charlotte, NC 28211For Sale
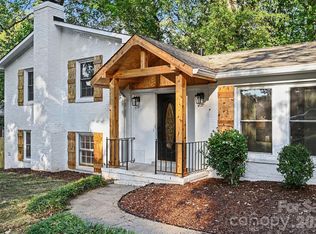
 MLS ID #4434818, Allan Santero, Coldwell Banker Realty. Canopy MLS as distributed by MLS GRID
- $565,0003 bd3 ba2.5k sqft13110 Graymist Dr, Charlotte, NC 28215For Sale
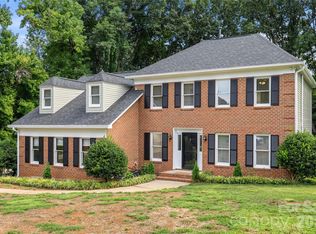 MLS ID #4410322, Adamo Riascos, Providence Realty Partners, LLC. Canopy MLS as distributed by MLS GRID
- $600,0004 bd3 ba2k sqft1422 McIlroy Rd, Charlotte, NC 28212For Sale
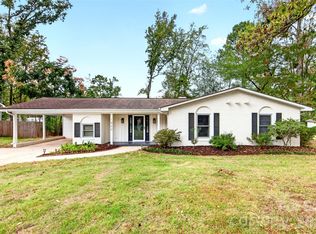 MLS ID #4435865, Trey Sullivan, COMPASS. Canopy MLS as distributed by MLS GRID
- $584,9004 bd3 ba2.6k sqft1301 Manchester Ln, Charlotte, NC 28227For Sale
 MLS ID #4402084, Abigail Hines, The Agency - Charlotte. Canopy MLS as distributed by MLS GRID
- $609,0004 bd4 ba3.2k sqft10108 Lampkin Way, Charlotte, NC 28269For SaleMLS ID #4419211, Colleen Posey, Howard Hanna Allen Tate Charlotte South. Canopy MLS as distributed by MLS GRID
- $675,0006 bd4 ba3.5k sqft11538 Shimmering Lake Dr, Charlotte, NC 28214For SaleMLS ID #4432804, Julia Savage, Redfin Corporation. Canopy MLS as distributed by MLS GRID
- $480,0004 bd3 ba2.1k sqft8925 Harrisburg Rd, Charlotte, NC 28215For SaleMLS ID #4380579, Julian Barker, Ivester Jackson Christie's. Canopy MLS as distributed by MLS GRID
- $639,9005 bd3 ba2.8k sqft10140 Falling Leaf Dr NW, Concord, NC 28027For SaleMLS ID #4434414, Jenny Seel, Howard Hanna Allen Tate Fort Mill. Canopy MLS as distributed by MLS GRID
- $679,0004 bd3 ba2.4k sqft6207 Honegger Dr, Charlotte, NC 28211For SaleMLS ID #4400788, Jordan Keesee, Pinnacle Realty Advisors. Canopy MLS as distributed by MLS GRID
- $400,0003 bd2 ba1.8k sqft7048 Delta Lake Dr, Charlotte, NC 28215For SaleMLS ID #4390901, Liz Koelling, Keller Williams South Park. Canopy MLS as distributed by MLS GRID
- $685,0004 bd3 ba3.3k sqft14700 Stonegreen Ln, Huntersville, NC 28078For SaleMLS ID #4436938, Mike Laine, One Charlotte Realty, Inc. Canopy MLS as distributed by MLS GRID
- $699,9004 bd3 ba2.3k sqft2815 Winghaven Ln, Charlotte, NC 28210For SaleMLS ID #4432199, Elizabeth Crowley, Ivester Jackson Christie's. Canopy MLS as distributed by MLS GRID
- $650,0004 bd4 ba3.6k sqft5301 Woodridge Dr, Monroe, NC 28110For SaleMLS ID #4408732, David Scibor, Keller Williams Ballantyne Area. Canopy MLS as distributed by MLS GRID
- $775,0004 bd4 ba3k sqft223 N Brackenbury Ln, Charlotte, NC 28270For SaleMLS ID #4435314, Kristen Bernard, Keller Williams South Park. Canopy MLS as distributed by MLS GRID
- $649,9004 bd3 ba2.7k sqft6912 Royce Ct, Charlotte, NC 28277For SaleMLS ID #4408091, Steve Jarrell, EXP Realty LLC Ballantyne. Canopy MLS as distributed by MLS GRID
- $590,0004 bd3 ba3.2k sqft7418 Tarland Ln, Charlotte, NC 28269For SaleMLS ID #4413714, Michael Tiburtini, New Dream Homes Realty. Canopy MLS as distributed by MLS GRID
- $650,0003 bd3 ba2.2k sqft717 Fredricksburg Rd, Matthews, NC 28105For SaleMLS ID #4428487, Kayla Blankenship, COMPASS. Canopy MLS as distributed by MLS GRID
- $660,0003 bd2 ba1.9k sqft7431 Folger Dr, Charlotte, NC 28226For SaleMLS ID #4427487, Roshan Bhula, Bhula Realty Group. Canopy MLS as distributed by MLS GRID
- $525,0004 bd4 ba2.9k sqft834 Winter Wood Dr, Matthews, NC 28105For SaleMLS ID #4436801, Sarah Defrances, EXP Realty LLC Ballantyne. Canopy MLS as distributed by MLS GRID
- $689,9903 bd3 ba2.3k sqft241 Linville Dr, Matthews, NC 28105For SaleMLS ID #4429436, Dennis Coffey, Coffey House Realty. Canopy MLS as distributed by MLS GRID
