Fresh, stylish, and completely reimagined this is the Las Vegas pool home you’ve been waiting for! Step inside this beautifully remodeled 4-bedroom home with a 3-car garage, spacious backyard, sparkling pool, and a fantastic central location just minutes from the excitement of the Las Vegas Strip. From the moment you walk in, you’ll notice the fresh, modern feel. The home features new luxury vinyl flooring, fresh interior paint, updated lighting and fixtures, and beautifully remodeled spaces throughout. The redesigned kitchen is ready to impress with custom cabinetry, gorgeous quartz countertops, modern finishes, and plenty of space for cooking, entertaining, and gathering with family and friends. The thoughtfully designed floor plan offers one bedroom downstairs with convenient access to a bathroom, making it an excellent option for guests, extended family, a private office, or additional living space. Upstairs, you’ll find three additional bedrooms and two bathrooms, providing plenty of room and privacy. And then there’s the backyard! Your own Las Vegas escape awaits with a sparkling pool and a spacious backyard made for sunny afternoons, weekend BBQs, entertaining friends, or relaxing under the desert sky. Whether you’re hosting a pool party or enjoying a quiet evening at home, this backyard has the space to make it your own. The 3 car garage provides plenty of room for vehicles, storage, hobbies, or toys or for everyday living. Best of all, you’ll enjoy a centrally located Las Vegas address with convenient access to shopping, dining, entertainment, freeways, and the world-famous Las Vegas Strip and ready to enjoy just bring your furniture and your swimsuit. This one is ready to make a splash!
Active
$549,900
3648 Margarita Way, Las Vegas, NV 89103
4beds
1,954sqft
Single Family Residence
Built in 1974
6,098 Square Feet Lot
$541,400 Zestimate®
$281/sqft
$-- HOA
What's special
Sparkling poolModern finishesFresh modern feelThoughtfully designed floor planSpacious backyardGorgeous quartz countertopsRedesigned kitchen
- 3 days
- 313
- 72
Likely to sell faster than
Zillow last checked:
Listing updated:
Listed by:
Sefedin Zenuni B.0147065 702-769-9649,
Zenuni Realty Group
Source: LVR,MLS#: 2822127 Originating MLS: Greater Las Vegas Association of Realtors Inc
Originating MLS: Greater Las Vegas Association of Realtors IncFacts & features
Interior
Bedrooms & bathrooms
- Bedrooms: 4
- Bathrooms: 3
- Full bathrooms: 2
- 3/4 bathrooms: 1
Primary bedroom
- Description: Ceiling Fan,Ceiling Light,Upstairs,Walk-In Closet(s)
- Dimensions: 16x13
Bedroom 2
- Description: Ceiling Light,Closet
- Dimensions: 12x11
Bedroom 3
- Description: Ceiling Light,Closet
- Dimensions: 11x11
Bedroom 4
- Description: Ceiling Light,Closet,Downstairs
- Dimensions: 11x10
Primary bathroom
- Description: Double Sink,Dual Flush Toilet,Shower Only
Dining room
- Description: Dining Area
- Dimensions: 10x10
Kitchen
- Description: Custom Cabinets,Lighting Recessed,Luxury Vinyl Plank,Quartz Countertops
Living room
- Description: Formal,Front
- Dimensions: 18x10
Heating
- Central, Electric
Cooling
- Central Air, Electric
Appliances
- Included: Dishwasher, Electric Range, Disposal, Microwave, Refrigerator
- Laundry: Electric Dryer Hookup, Gas Dryer Hookup, Main Level
Features
- Bedroom on Main Level, Ceiling Fan(s)
- Flooring: Carpet, Luxury Vinyl Plank
- Number of fireplaces: 1
- Fireplace features: Electric, Living Room
Interior area
- Total structure area: 1,954
- Total interior livable area: 1,954 sqft
Video & virtual tour
Property
Parking
- Total spaces: 3
- Parking features: Attached, Garage, Private
- Attached garage spaces: 3
Features
- Stories: 2
- Exterior features: None
- Has private pool: Yes
- Pool features: In Ground, Private
- Fencing: Brick,Back Yard
Lot
- Size: 6,098 Square Feet
- Features: Desert Landscaping, Landscaped, Rocks, Synthetic Grass, < 1/4 Acre
Details
- Parcel number: 16314214017
- Zoning description: Single Family
- Horse amenities: None
Construction
Type & style
- Home type: SingleFamily
- Architectural style: Two Story
- Property subtype: Single Family Residence
Materials
- Roof: Composition,Shingle
Condition
- Resale
- Year built: 1974
Utilities & green energy
- Electric: Photovoltaics None
- Sewer: Public Sewer
- Water: Public
- Utilities for property: Underground Utilities
Community & HOA
Community
- Subdivision: Casa Linda #3
HOA
- Has HOA: No
- Amenities included: None
Location
- Region: Las Vegas
Financial & listing details
- Price per square foot: $281/sqft
- Tax assessed value: $212,266
- Annual tax amount: $1,692
- Date on market: 9/27/2026
- Listing agreement: Exclusive Right To Sell
- Listing terms: Cash,Conventional,FHA,VA Loan
Estimated market value
$541,400
$514,000 - $568,000
$2,648/mo
Price history
| Date | Event | Price |
|---|---|---|
| 9/27/2026 | Listed for sale | $549,900+44.7%$281/sqft |
Source:  LVR #2822127 Report a problem LVR #2822127 Report a problem | ||
| 6/16/2026 | Sold | $380,000-13.2%$194/sqft |
Source: LVR #2785227 Report a problem | ||
| 6/5/2026 | Pending sale | $438,000$224/sqft |
Source: LVR #2785227 Report a problem | ||
| 5/31/2026 | Listed for sale | $438,000$224/sqft |
Source: LVR #2785227 Report a problem | ||
| 5/29/2026 | Contingent | $438,000$224/sqft |
Source: LVR #2785227 Report a problem | ||
| 5/22/2026 | Listed for sale | $438,000-2.2%$224/sqft |
Source: LVR #2785227 Report a problem | ||
| 5/22/2026 | Listing removed | $448,000$229/sqft |
Source: LVR #2781898 Report a problem | ||
| 5/11/2026 | Listed for sale | $448,000+229.4%$229/sqft |
Source: LVR #2781898 Report a problem | ||
| 3/19/2024 | Listing removed | -- |
Source: LVR #2561154 Report a problem | ||
| 2/2/2024 | Listed for rent | $2,050+13.9%$1/sqft |
Source: Zillow Rentals Report a problem | ||
| 6/1/2021 | Listing removed | -- |
Source: Zillow Rental Manager Report a problem | ||
| 5/28/2021 | Listed for rent | $1,800-2.7%$1/sqft |
Source: Zillow Rental Manager Report a problem | ||
| 5/17/2021 | Listing removed | -- |
Source: Zillow Rental Manager Report a problem | ||
| 5/14/2021 | Listed for rent | $1,850-1.3%$1/sqft |
Source: Zillow Rental Manager Report a problem | ||
| 5/5/2021 | Listing removed | -- |
Source: Zillow Rental Manager Report a problem | ||
| 5/3/2021 | Listed for rent | $1,875-1.1%$1/sqft |
Source: Zillow Rental Manager Report a problem | ||
| 4/26/2021 | Listing removed | -- |
Source: Zillow Rental Manager Report a problem | ||
| 4/23/2021 | Listed for rent | $1,895+22.3%$1/sqft |
Source: Zillow Rental Manager Report a problem | ||
| 12/16/2016 | Listing removed | $1,550+37.8%$1/sqft |
Source: Desert Realty Report a problem | ||
| 1/6/2015 | Listing removed | $1,125$1/sqft |
Source: Desert Realty, Inc. Report a problem | ||
| 1/4/2015 | Listed for rent | $1,125$1/sqft |
Source: Desert Realty, Inc. Report a problem | ||
| 11/5/2013 | Listing removed | $1,125$1/sqft |
Source: Desert Realty, Inc. Report a problem | ||
| 10/30/2013 | Price change | $1,125-6.3%$1/sqft |
Source: Desert Realty, Inc. Report a problem | ||
| 10/24/2013 | Listed for rent | $1,200$1/sqft |
Source: Desert Realty, Inc. Report a problem | ||
| 5/2/1997 | Sold | $136,000$70/sqft |
Source: Public Record Report a problem | ||
Public tax history
| Year | Property taxes | Tax assessment |
|---|---|---|
| 2026 | $1,694 +3% | $74,293 +0.1% |
| 2025 | $1,645 +3% | $74,237 +8.9% |
| 2024 | $1,598 +3% | $68,176 +13.9% |
| 2023 | $1,551 +3% | $59,873 +5.4% |
| 2022 | $1,506 +7.7% | $56,813 -1.1% |
| 2021 | $1,398 +3% | $57,443 +9.5% |
| 2020 | $1,357 +3% | $52,454 +7.4% |
| 2019 | $1,317 +5.7% | $48,847 |
| 2018 | $1,247 | $48,847 +1.2% |
| 2017 | $1,247 | $48,270 +3.3% |
| 2016 | $1,247 +0.3% | $46,729 +6.6% |
| 2015 | $1,243 +3.2% | $43,819 +2.7% |
| 2014 | $1,204 | $42,657 |
| 2013 | -- | $42,657 +11.5% |
| 2012 | -- | $38,242 -8.1% |
| 2011 | -- | $41,591 -8% |
| 2010 | -- | $45,214 -12.5% |
| 2009 | -- | $51,702 |
| 2008 | -- | $51,702 -32.8% |
| 2007 | -- | $76,931 +9.5% |
| 2006 | -- | $70,251 +20% |
| 2005 | -- | $58,534 +29.7% |
| 2004 | -- | $45,129 +5% |
| 2003 | -- | $42,973 +3.7% |
| 2002 | -- | $41,450 +4.1% |
| 2001 | -- | $39,810 |
Find assessor info on the county website
Monthly payment
Est. payment
Payment breakdown
Explore the cost of this home by adjusting the details. Changes won't be saved.Climate risks
Neighborhood: Spring Valley
Nearby schools
Schools provided by the listing agent
- Elementary: Decker, C H,Decker, C H
- Middle: Guinn Kenny C.
- High: Durango
Source: LVR. This data may not be complete. We recommend contacting the local school district to confirm school assignments for this home.
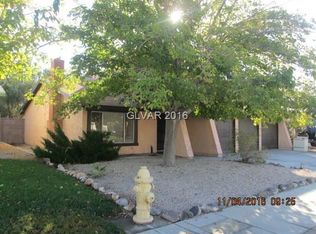
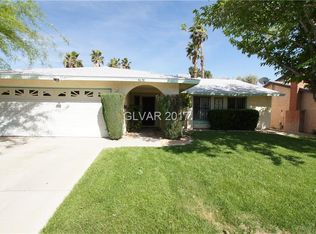
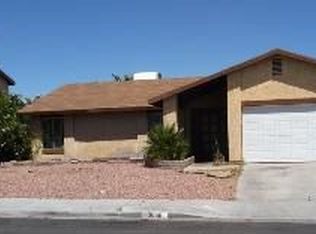
Similar homes
- $499,9994 bd4 ba1.8k sqft3811 Leisure Ln, Las Vegas, NV 89103For Sale
 MLS ID #2811373, Qingrong Fu, Gao Realty LLC. LVR
 - $415,0004 bd2 ba2k sqft3533 Moraga Dr, Las Vegas, NV 89103For Sale
 MLS ID #2814615, David Lappin, DH Capital Realty. LVR
 - $618,0004 bd3 ba2.2k sqft6593 Costa Brava Rd, Las Vegas, NV 89146For Sale
 MLS ID #2808986, Michael M Cheung, Garden Realty LLC. LVR
 - $435,0004 bd2 ba1.5k sqft6357 Sparrow Ln, Las Vegas, NV 89103For Sale
 MLS ID #2794529, Jennifer Y. Zirzow, Vertex Realty & Property Manag. LVR
