Single-level, 3-bedroom, 2-bath home on approx. 1.904 acres with a 3-car attached garage. Split bedrooms, separate living/family rooms, vaulted ceilings and see-through wood-burning fireplace. Kitchen island, pantry and breakfast bar. Primary suite has walk-in closet, a single sink and separate tub/shower. New carpet Sept. 2026; tile elsewhere. Covered concrete patio, paver walks and backyard grass. White Tank views from front yard. Horses permitted; pasture irrigation. Refrigerator, washer/dryer included.
For sale
$849,998
7123 N Citrus Road, Waddell, AZ 85355
3beds
2,242sqft
Single Family Residence
Built in 1997
1.9 Acres Lot
$657,300 Zestimate®
$379/sqft
$36/mo HOA
What's special
See-through wood-burning fireplaceBreakfast barPaver walksKitchen islandBackyard grassSplit bedroomsVaulted ceilings
- 8 hours
- 42
- 4
Zillow last checked:
Listing updated:
Listed by:
Carl E Chapman 602-617-4440,
West USA Realty
Source: ARMLS,MLS#: 7098793
Facts & features
Interior
Bedrooms & bathrooms
- Bedrooms: 3
- Bathrooms: 2
- Full bathrooms: 2
Heating
- Heat Pump
Cooling
- Heat Pump, Central Air, Ceiling Fan(s)
Appliances
- Included: Dryer, Washer, Refrigerator, Built-in Microwave, Dishwasher, Disposal, Electric Range, Electric Oven, Water Purifier
- Laundry: Inside
Features
- Eat-in Kitchen, Breakfast Bar, Vaulted Ceiling(s), Kitchen Island, Pantry, Full Bth Master Bdrm, Separate Shwr & Tub, Laminate Counters
- Flooring: Carpet, Tile
- Windows: Double Pane Windows
- Has basement: No
- Number of fireplaces: 1
- Fireplace features: Wood Burning, Double Sided, Family Room, Living Room
- Common walls with other units/homes: No Common Walls
Interior area
- Total structure area: 2,242
- Total interior livable area: 2,242 sqft
Video & virtual tour
Property
Parking
- Total spaces: 6
- Parking features: Attached, Garage Door Opener
- Attached garage spaces: 3
- Uncovered spaces: 3
Features
- Stories: 1
- Patio & porch: Covered
- Spa features: None
- Fencing: Back Yard,Block,Partial
- Has view: Yes
- View description: Mountain(s)
Lot
- Size: 1.9 Acres
- Features: East/West Exposure, Sprinklers In Rear, Sprinklers In Front, Desert Front, Gravel/Stone Front, Grass Back, Auto Timer H2O Front, Auto Timer H2O Back
Details
- Parcel number: 50217094
- Horses can be raised: Yes
Construction
Type & style
- Home type: SingleFamily
- Architectural style: Territorial/Santa Fe
- Property subtype: Single Family Residence
Materials
- Stucco, Wood Frame
- Roof: Other
Condition
- Year built: 1997
Details
- Builder name: Rooper
Utilities & green energy
- Sewer: Septic Tank
- Water: Pvt Water Company
Community & HOA
Community
- Subdivision: Clearwater Farms Unit II
HOA
- Has HOA: Yes
- Services included: Other (See Remarks)
- HOA fee: $432 annually
- HOA name: Clearwater Farms Unit II POA
- HOA phone: 623-217-8087
Location
- Region: Waddell
Financial & listing details
- Price per square foot: $379/sqft
- Tax assessed value: $597,300
- Annual tax amount: $2,641
- Date on market: 11/11/2026
- Listing terms: VA Loan,Cash,Conventional,FHA
- Ownership: Fee Simple
- Road surface type: Paved
Estimated market value
$657,300
$592,000 - $730,000
Not available
Price history
| Date | Event | Price |
|---|---|---|
| 11/11/2026 | Listed for sale | $849,998+171.8%$379/sqft |
Source:  ARMLS #7098793 Report a problem | ||
| 12/31/2019 | Sold | $312,715+5.3%$139/sqft |
Source: Public Record Report a problem | ||
| 6/30/2014 | Sold | $297,000-1%$132/sqft |
Source: ARMLS #5093934 Report a problem | ||
| 5/16/2014 | Price change | $300,000-2.9%$134/sqft |
Source: Realty One Group #5093934 Report a problem | ||
| 4/18/2014 | Price change | $309,000-3.4%$138/sqft |
Source: Realty One Group #5093934 Report a problem | ||
| 4/3/2014 | Listed for sale | $319,999+20.8%$143/sqft |
Source: Realty One Group #5093934 Report a problem | ||
| 6/7/2013 | Sold | $265,000$118/sqft |
Source: ARMLS #4903918 Report a problem | ||
| 3/20/2013 | Price change | $265,000-1.9%$118/sqft |
Source: PRO-formance Realty Concepts #4903918 Report a problem | ||
| 3/13/2013 | Listed for sale | $270,000+38.5%$120/sqft |
Source: Pro-Formance Realty Concepts Report a problem | ||
| 9/24/1997 | Sold | $195,000+441.7%$87/sqft |
Source: Public Record Report a problem | ||
| 12/18/1996 | Sold | $36,000$16/sqft |
Source: Public Record Report a problem | ||
Public tax history
| Year | Property taxes | Tax assessment |
|---|---|---|
| 2025 | $2,578 +3.4% | $59,730 -5.9% |
| 2024 | $2,493 +3.5% | $63,470 +101.3% |
| 2023 | $2,408 +1.4% | $31,535 -20.6% |
| 2022 | $2,376 -4.4% | $39,730 +6.4% |
| 2021 | $2,486 +3.3% | $37,350 +5.1% |
| 2020 | $2,408 +2% | $35,550 +10.2% |
| 2019 | $2,360 | $32,270 +6.9% |
| 2018 | $2,360 +6.4% | $30,200 +9.3% |
| 2017 | $2,218 +11.5% | $27,620 +4.5% |
| 2016 | $1,990 | $26,430 +15% |
| 2015 | $1,990 | $22,980 +12.2% |
| 2014 | -- | $20,480 +10.8% |
| 2013 | -- | $18,480 -1.9% |
| 2012 | -- | $18,830 -12.1% |
| 2011 | -- | $21,420 -6.9% |
| 2010 | -- | $23,010 -21% |
| 2009 | -- | $29,110 -26.6% |
| 2008 | -- | $39,650 +9.4% |
| 2007 | -- | $36,250 +59.3% |
| 2006 | -- | $22,750 |
| 2005 | -- | $22,750 +26.4% |
| 2004 | -- | $18,000 |
| 2003 | -- | $18,000 +15% |
| 2002 | -- | $15,650 |
Find assessor info on the county website
Monthly payment
Est. payment
Payment breakdown
Explore the cost of this home by adjusting the details. Changes won't be saved.Climate risks
Neighborhood: 85355
Nearby schools
Schools provided by the listing agent
- Elementary: Scott L Libby Elementary School
- Middle: Verrado Middle School
- High: Canyon View High School
- District: Litchfield Elementary District
Source: ARMLS. This data may not be complete. We recommend contacting the local school district to confirm school assignments for this home.


Similar homes
- $850,0003 bd3 ba2.1k sqft6690 N 183RD Avenue, Waddell, AZ 85355For Sale
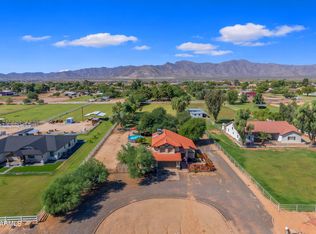 MLS ID #7090848, Anna Houck, West USA Realty. ARMLS
- $849,0004 bd4 ba2.9k sqft7117 N SARIVAL Avenue, Litchfield Park, AZ 85340For Sale
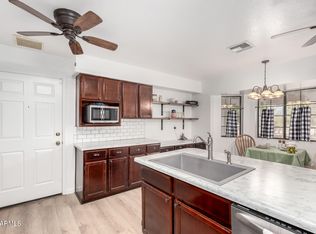 MLS ID #6836067, Lisa GiaQuinta, DeLex Realty. ARMLS
- $--3 bd2 ba1.5k sqft19810 W Minnezona Ave, Litchfield Park, AZ 85340Auction
 Auction.com 2
- $749,0003 bd3 ba2.5k sqft5231 N TUTHILL Road, Litchfield Park, AZ 85340For Sale
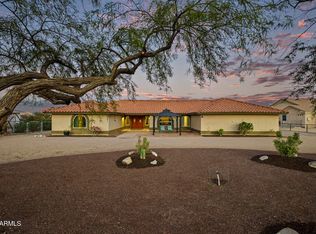 MLS ID #7088899, Andrew Ricks, eXp Realty. ARMLS
