Pride of ownershір ѕuper clеan, ѕingle story, no HΟA, рarking for all your toys and a 2 car garage! Both bathrooms have been updated, fresh interior paint, new stainless steel appliances, new water heater and newish A/C. Kitchen cabinets painted and new tile backsplash. Low maintenance yard. Hop skip and a jump to the World Famous Las Vegas Strip and China Town. Great central location. Welcome home today!
Active
$399,999
6364 Whippoorwill Way, Las Vegas, NV 89103
3beds
1,397sqft
Single Family Residence
Built in 1977
7,405 Square Feet Lot
$390,300 Zestimate®
$286/sqft
$-- HOA
What's special
Low maintenance yardKitchen cabinets paintedNew stainless steel appliancesNew tile backsplashFresh interior paintNew water heater
- 3 days |
- 415 |
- 37 |
Likely to sell faster than
Zillow last checked:
Listing updated:
Listed by:
Christin F. Griffin S.0069259 702-353-5161,
Real Broker LLC
Source: LVR,MLS#: 2807970 Originating MLS: Greater Las Vegas Association of Realtors Inc
Originating MLS: Greater Las Vegas Association of Realtors IncFacts & features
Interior
Bedrooms & bathrooms
- Bedrooms: 3
- Bathrooms: 2
- Full bathrooms: 1
- 3/4 bathrooms: 1
Primary bedroom
- Description: Ceiling Fan,Downstairs,Walk-In Closet(s)
- Dimensions: 13x13
Bedroom 2
- Description: Ceiling Fan,Closet
- Dimensions: 10x11
Kitchen
- Description: Breakfast Bar/Counter,Granite Countertops,Tile Flooring
Living room
- Description: Entry Foyer,Vaulted Ceiling
- Dimensions: 15x12
Heating
- Central, Gas
Cooling
- Central Air, Electric
Appliances
- Included: Dryer, Dishwasher, Gas Cooktop, Disposal, Gas Range, Gas Water Heater, Microwave, Refrigerator, Water Heater, Washer
- Laundry: Gas Dryer Hookup, Main Level
Features
- Bedroom on Main Level, Ceiling Fan(s), Primary Downstairs
- Flooring: Ceramic Tile, Laminate
- Windows: Double Pane Windows
- Number of fireplaces: 1
- Fireplace features: Living Room, Wood Burning
Interior area
- Total structure area: 1,397
- Total interior livable area: 1,397 sqft
Video & virtual tour
Property
Parking
- Total spaces: 2
- Parking features: Attached, Epoxy Flooring, Garage, Garage Door Opener, Inside Entrance, Private, Shelves
- Attached garage spaces: 2
Features
- Stories: 1
- Exterior features: Private Yard
- Fencing: Block,Back Yard
Lot
- Size: 7,405 Square Feet
- Features: Desert Landscaping, Landscaped, < 1/4 Acre
Details
- Parcel number: 16314711091
- Zoning description: Single Family
- Horse amenities: None
Construction
Type & style
- Home type: SingleFamily
- Architectural style: One Story
- Property subtype: Single Family Residence
Materials
- Frame, Stucco
- Roof: Composition,Shingle
Condition
- Resale
- Year built: 1977
Utilities & green energy
- Electric: Photovoltaics None
- Sewer: Public Sewer
- Water: Public
- Utilities for property: Underground Utilities
Green energy
- Energy efficient items: Windows
Community & HOA
Community
- Subdivision: Flamingo West
HOA
- Has HOA: No
Location
- Region: Las Vegas
Financial & listing details
- Price per square foot: $286/sqft
- Tax assessed value: $184,634
- Annual tax amount: $1,445
- Date on market: 8/12/2026
- Listing agreement: Exclusive Right To Sell
- Listing terms: Cash,Conventional,FHA,VA Loan
- Ownership: Single Family Residential
Estimated market value
$390,300
$371,000 - $410,000
$1,965/mo
Price history
| Date | Event | Price |
|---|---|---|
| 8/12/2026 | Listed for sale | $399,999+1.3%$286/sqft |
Source:  LVR #2807970 Report a problem LVR #2807970 Report a problem | ||
| 1/21/2022 | Sold | $395,000$283/sqft |
Source: LVR #2345574 Report a problem | ||
| 1/8/2022 | Pending sale | $395,000$283/sqft |
Source: LVR #2345574 Report a problem | ||
| 12/20/2021 | Listed for sale | $395,000$283/sqft |
Source: LVR #2345574 Report a problem | ||
| 12/16/2021 | Contingent | $395,000$283/sqft |
Source: LVR #2345574 Report a problem | ||
| 12/12/2021 | Listed for sale | $395,000$283/sqft |
Source: LVR #2345574 Report a problem | ||
| 12/10/2021 | Contingent | $395,000$283/sqft |
Source: LVR #2345574 Report a problem | ||
| 11/12/2021 | Listed for sale | $395,000$283/sqft |
Source: LVR #2345574 Report a problem | ||
| 11/6/2021 | Contingent | $395,000$283/sqft |
Source: LVR #2345574 Report a problem | ||
| 10/29/2021 | Listed for sale | $395,000+8.8%$283/sqft |
Source: LVR #2345574 Report a problem | ||
| 9/28/2021 | Sold | $362,900+33.4%$260/sqft |
Source: Public Record Report a problem | ||
| 7/24/2020 | Sold | $272,000+0.8%$195/sqft |
Source: LVR #2205689 Report a problem | ||
| 6/23/2020 | Pending sale | $269,900$193/sqft |
Source: Urban Nest Realty #2205689 Report a problem | ||
| 6/18/2020 | Listed for sale | $269,900+31.7%$193/sqft |
Source: Urban Nest Realty #2205689 Report a problem | ||
| 5/26/2017 | Sold | $205,000+29.7%$147/sqft |
Source: Public Record Report a problem | ||
| 8/6/2014 | Sold | $158,000-1.2%$113/sqft |
Source: LVR #1463143 Report a problem | ||
| 7/22/2014 | Pending sale | $159,900$114/sqft |
Source: Realty ONE Group #1463143 Report a problem | ||
| 7/17/2014 | Listed for sale | $159,900+45.4%$114/sqft |
Source: Realty ONE Group #1463143 Report a problem | ||
| 5/11/2009 | Sold | $110,000-10.6%$79/sqft |
Source: Public Record Report a problem | ||
| 3/6/2009 | Listed for sale | $123,000-18%$88/sqft |
Source: foreclosure.com Report a problem | ||
| 2/18/2009 | Sold | $150,000$107/sqft |
Source: Public Record Report a problem | ||
| 2/14/2009 | Listed for sale | -- |
Source: foreclosure.com Report a problem | ||
Public tax history
| Year | Property taxes | Tax assessment |
|---|---|---|
| 2026 | $1,448 +8% | $64,622 -2.3% |
| 2025 | $1,341 +7.9% | $66,166 +10.6% |
| 2024 | $1,242 +8% | $59,805 +5.3% |
| 2023 | $1,150 +8% | $56,785 +13.8% |
| 2022 | $1,065 +7.7% | $49,895 +1.5% |
| 2021 | $989 +3.1% | $49,140 +9% |
| 2020 | $959 +3% | $45,078 +7.8% |
| 2019 | $931 +5.7% | $41,829 |
| 2018 | $882 | $41,829 0% |
| 2017 | $882 | $41,849 +8.7% |
| 2016 | $882 +0.3% | $38,486 +16.7% |
| 2015 | $879 +3.2% | $32,975 +17.1% |
| 2014 | $851 | $28,163 |
| 2013 | -- | $28,163 -16% |
| 2012 | -- | $33,511 +13.6% |
| 2011 | -- | $29,510 -7.6% |
| 2010 | -- | $31,942 -23.9% |
| 2009 | -- | $41,994 |
| 2008 | -- | $41,994 -37.4% |
| 2007 | -- | $67,033 +4.1% |
| 2006 | -- | $64,384 +28.2% |
| 2005 | -- | $50,236 +37.2% |
| 2004 | -- | $36,614 +6.3% |
| 2003 | -- | $34,447 +4.8% |
| 2002 | -- | $32,880 +8.1% |
| 2001 | -- | $30,410 |
Find assessor info on the county website
Monthly payment
Est. payment
Payment breakdown
Explore the cost of this home by adjusting the details. Changes won't be saved.Climate risks
Neighborhood: Spring Valley
Nearby schools
GreatSchools rating
- 5/10C H Decker Elementary SchoolGrades: PK-5Distance: 0.4 mi
- 8/10Kenny C Guinn Middle SchoolGrades: 6-8Distance: 0.5 mi
- 3/10Durango High SchoolGrades: 9-12Distance: 2.3 mi
Schools provided by the listing agent
- Elementary: Decker, C H,Decker, C H
- Middle: Guinn Kenny C.
- High: Durango
Source: LVR. This data may not be complete. We recommend contacting the local school district to confirm school assignments for this home.
- $388,2003 bd2 ba1.3k sqft6374 Whippoorwill Way, Las Vegas, NV 89103Off Market
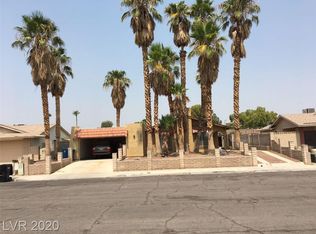
- $1,282,0831.93 acres6374 Whippoorwill Way, Las Vegas, NV 89103Off Market
- $434,4003 bd2 ba1.7k sqft6354 Whippoorwill Way, Las Vegas, NV 89103Off Market
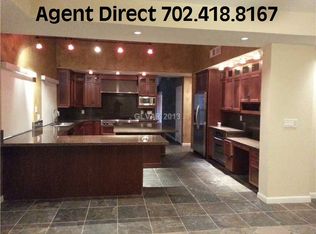
- $396,9004 bd2 ba1.5k sqft6361 Waterthrush Way, Las Vegas, NV 89103Off Market
- $458,1003 bd2 ba2k sqft6371 Waterthrush Way, Las Vegas, NV 89103Off Market
- $378,6003 bd2 ba1.3k sqft6351 Waterthrush Way, Las Vegas, NV 89103Off Market
- $461,7004 bd2 ba2k sqft6384 Whippoorwill Way, Las Vegas, NV 89103Off Market
- $450,0004 bd2 ba1.5k sqft6363 Whippoorwill Way, Las Vegas, NV 89103Off Market
A local agent can set up tours, give advice and negotiate with sellers.
Similar homes
- $350,0003 bd2 ba1.1k sqft6872 Arroyo Ave, Las Vegas, NV 89103For Sale
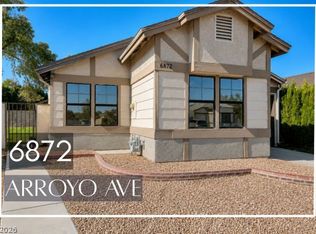 MLS ID #2806540, Martin Bustos, Galindo Group Real Estate. LVR
 - $349,9952 bd2 ba1k sqft716 Kelso Way, Las Vegas, NV 89107For Sale
 MLS ID #2808604, Kevin Goujon, Infinity Brokerage. LVR
 - $275,0003 bd2 ba1.5k sqft4460 Cranbrook Way, Las Vegas, NV 89103For Sale
 MLS ID #2801682, Joe Paul May, eXp Realty. LVR
 - $395,0003 bd3 ba1.6k sqft217 Moose Ln, Las Vegas, NV 89145For Sale
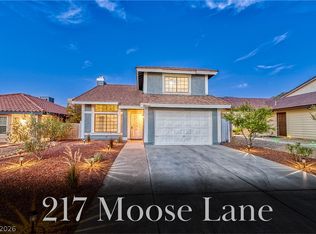 MLS ID #2807557, Michele Milic, Realty ONE Group, Inc. LVR
 - $364,9003 bd2 ba1.1k sqft6401 Pawlow Ave, Spring Valley, NV 89118For SaleMLS ID #2789713, Robert E. Salmons Jr, Entera Realty LLC. LVR
- $375,0003 bd3 ba1.5k sqft1729 Palo Alto Cir, Las Vegas, NV 89108For SaleMLS ID #2804004, David J. Toro-Segarra, SMG Realty. LVR
- $389,9003 bd2 ba1.5k sqft5808 Lydia Dr, Las Vegas, NV 89107For SaleMLS ID #2767166, Robert E. Salmons Jr, Entera Realty LLC. LVR
- $390,0003 bd3 ba1.7k sqft5413 Stirrup St, Las Vegas, NV 89119For SaleMLS ID #2807186, Esther M. Garcia, United Realty Group. LVR
- $369,0003 bd2 ba1.4k sqft320 Searchlight Dr, Las Vegas, NV 89110For SaleMLS ID #2808155, Mahsheed Parsons, Mahsheed Real Estate LLC. LVR
- $409,9003 bd2 ba1.5k sqft6321 Portola Rd, Las Vegas, NV 89108For SaleMLS ID #2789720, Robert E. Salmons Jr, Entera Realty LLC. LVR
- $380,0003 bd2 ba1.4k sqft2909 Merritt Ave, Las Vegas, NV 89102For SaleMLS ID #2763668, Mary Renee Haas, King Realty Group. LVR
- $360,0003 bd2 ba1.4k sqft3124 Centavo Dr, Las Vegas, NV 89117For SaleMLS ID #2801885, Susan M. Pierce, Gavish Real Estate and PM. LVR
- $450,0003 bd2 ba1.6k sqft7313 Gray St, Las Vegas, NV 89145For SaleMLS ID #2801920, George Kypreos, Signature Real Estate Group. LVR
- $420,0003 bd2 ba1.6k sqft2609 Shakespeare Rd, Las Vegas, NV 89108For SaleMLS ID #2791792, Dave Reichert, eXp Realty. LVR
- $379,0003 bd2 ba1.2k sqft2748 Chokeberry Ct, Las Vegas, NV 89108For SaleMLS ID #2801662, Luana King, eXp Realty. LVR
- $449,0003 bd2 ba1.2k sqft1805 Starbuck Dr, Las Vegas, NV 89108For SaleMLS ID #2802621, Roshanak Poursamadi, Realty ONE Group, Inc. LVR
- $405,0003 bd2 ba1.4k sqft6520 Lombard Dr, Las Vegas, NV 89108For SaleMLS ID #2716410, Michael Owens, BHHS Nevada Properties. LVR
- $345,0002 bd2 ba1.1k sqft8661 Freeport Ln, Las Vegas, NV 89117For SaleMLS ID #2807244, Wasim Faranesh, Faranesh Real Estate. LVR
- $379,9003 bd3 ba1.7k sqft3721 Penny Cross Dr, North Las Vegas, NV 89032For SaleMLS ID #2807057, Robert E. Salmons Jr, Entera Realty LLC. LVR
- $395,0003 bd3 ba1.3k sqft7498 Buttonbrush Ct, Las Vegas, NV 89139For SaleMLS ID #2790494, Jason D. Lindstrom, Equity Union Real Estate. LVR
