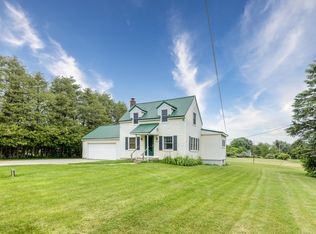
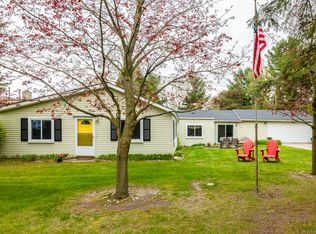
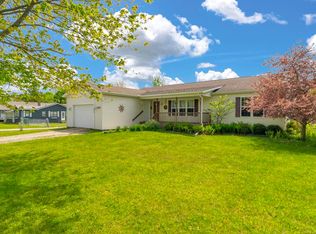
Beautifully maintained 3-bedroom, 2-bath ranch offering 1,824 sq. ft. of comfortable living space on a spacious .64-acre lot and highly sought-after private beach rights with access to sandy Lake Huron beaches. This move-in-ready home features hickory wood flooring, spacious bedrooms with large closets, a 3' x 5' pantry, drinking water filtration system, security camera system, and a versatile 12' x 15' foyer/mudroom that can serve as an office area. Attached is a 30' x 32' fully insulated garage complete with its own forced-air furnace and party/bar area, a concrete apron, 10' x 12' storage shed, large garden space, privacy fencing, and generous outdoor living areas including a 204 sq. ft. front deck and a 240 sq. ft. rear deck. A concrete patio/BBQ area provides the perfect setting for outdoor entertaining. Additional features include wiring for a portable backup generator and meticulous care throughout the property. Enjoy year-round living or the perfect getaway just moments from Lake Huron's beautiful sandy shoreline.
For sale
$357,900
7124 Baker Rd, Lexington, MI 48450
3beds
1,824sqft
Single Family Residence
Built in 1955
0.64 Acres Lot
$345,900 Zestimate®
$196/sqft
$10/mo HOA
What's special
Large garden spaceDrinking water filtration systemHickory wood flooringPrivacy fencingSecurity camera system
- 21 days |
- 743 |
- 19 |
Zillow last checked:
Listing updated:
Listed by:
Charles Nantroup 810-956-2166,
Town & Country Realty-Lexington 810-359-5000
Source: MiRealSource,MLS#: 50211622 Originating MLS: MiRealSource
Originating MLS: MiRealSourceLoading...
Facts & features
Interior
Bedrooms & bathrooms
- Bedrooms: 3
- Bathrooms: 2
- Full bathrooms: 2
Bedroom 1
- Level: Entry
- Area: 180
- Dimensions: 12 x 15
Bedroom 2
- Features: Wood
- Level: Entry
- Area: 165
- Dimensions: 11 x 15
Bedroom 3
- Features: Wood
- Level: Entry
- Area: 154
- Dimensions: 11 x 14
Bathroom 1
- Features: Tile
- Level: Entry
- Area: 96
- Dimensions: 12 x 8
Bathroom 2
- Features: Tile
- Level: Entry
- Area: 48
- Dimensions: 8 x 6
Dining room
- Features: Wood
- Level: Entry
- Area: 110
- Dimensions: 10 x 11
Kitchen
- Features: Wood
- Level: Entry
- Area: 143
- Dimensions: 13 x 11
Living room
- Features: Wood
- Level: Entry
- Area: 176
- Dimensions: 11 x 16
Heating
- Forced Air, Natural Gas
Cooling
- Ceiling Fan(s)
Appliances
- Included: Dishwasher, Dryer, Microwave, Range/Oven, Refrigerator, Washer, Gas Water Heater
- Laundry: Entry
Features
- Flooring: Hardwood, Wood
- Basement: Crawl Space
- Number of fireplaces: 1
- Fireplace features: Electric, Free Standing Fireplace
Interior area
- Total structure area: 1,824
- Total interior livable area: 1,824 sqft
- Finished area above ground: 1,824
- Finished area below ground: 0
Property
Parking
- Total spaces: 3
- Parking features: Attached, Electric in Garage, Garage Door Opener, Heated Garage, Off Street, Garage Faces Side
- Attached garage spaces: 3
Features
- Levels: One
- Stories: 1
- Patio & porch: Deck, Porch
- Has view: Yes
- View description: Rural View
- Waterfront features: All Sports Lake, Beach Access, Great Lake
- Frontage type: Road
- Frontage length: 80
Lot
- Size: 0.64 Acres
- Dimensions: 80 x 100
- Features: Large Lot - 65+ Ft.
Details
- Additional structures: Shed(s)
- Parcel number: 26130000007420
- Special conditions: Private
Construction
Type & style
- Home type: SingleFamily
- Architectural style: Ranch
- Property subtype: Single Family Residence
Materials
- Vinyl Siding
Condition
- Year built: 1955
Utilities & green energy
- Sewer: Public Sanitary
- Water: Public
Community & HOA
Community
- Security: Security System
- Subdivision: Great Lakes Beach
HOA
- Has HOA: Yes
- HOA fee: $125 annually
- HOA name: Great Lakes Beaches
- HOA phone: 810-359-8852
Location
- Region: Lexington
Financial & listing details
- Price per square foot: $196/sqft
- Tax assessed value: $11,600
- Annual tax amount: $2,895
- Date on market: 6/16/2026
- Listing agreement: Exclusive Right To Sell
- Listing terms: Cash,Conventional,FHA,VA Loan
- Road surface type: Gravel
Estimated market value
$345,900
$329,000 - $363,000
$1,613/mo
Price history
| Date | Event | Price |
|---|---|---|
| 6/16/2026 | Listed for sale | $357,900+18.1%$196/sqft |
Source:  MiRealSource #50211622 Report a problem MiRealSource #50211622 Report a problem | ||
| 1/17/2025 | Sold | $303,000+1%$166/sqft |
Source: MiRealSource #50162114 Report a problem | ||
| 12/17/2024 | Pending sale | $299,900$164/sqft |
Source: MiRealSource #50162114 Report a problem | ||
| 11/29/2024 | Listed for sale | $299,900+386.1%$164/sqft |
Source: MiRealSource #50162114 Report a problem | ||
| 9/13/2012 | Sold | $61,700-19.3%$34/sqft |
Source: MiRealSource #31084609 Report a problem | ||
| 7/22/2011 | Sold | $76,500-37.8%$42/sqft |
Source: Public Record Report a problem | ||
| 4/24/2007 | Sold | $122,900$67/sqft |
Source:  MiRealSource #465885 Report a problem MiRealSource #465885 Report a problem | ||
Public tax history
| Year | Property taxes | Tax assessment |
|---|---|---|
| 2025 | $2,014 +2.6% | $152,600 +43.2% |
| 2024 | $1,963 +2.6% | $106,600 +38.3% |
| 2023 | $1,912 +4% | $77,100 +17.5% |
| 2022 | $1,840 +0.6% | $65,600 +10.8% |
| 2021 | $1,829 | $59,200 -12% |
| 2020 | -- | $67,300 -4.1% |
| 2019 | -- | $70,200 -0.4% |
| 2018 | -- | $70,500 +56% |
| 2017 | -- | $45,200 -8.1% |
| 2016 | -- | $49,200 |
Find assessor info on the county website
Monthly payment
Est. payment$--/mo
Payment breakdown
Explore the cost of this home by adjusting the details. Changes won't be saved.All calculations are estimates and provided by Zillow, Inc. for informational purposes only. Actual amounts may vary.
HOA fees may include property taxes on listings classified as Co-Ops. Contact the listing agent and/or owner for fee details.
Mortgage interest rates are dependent on a number of factors, including credit score, down payment, and repayment length. Interest rate data provided by Zillow Group Marketplace, Inc. as of 1/1/1970 from various mortgage lenders with which we have lead or other similar arrangements; the Estimated Payment is an average of those rates.
See how much you could borrow to make a competitive offer.
Climate risks
Neighborhood: 48450
Nearby schools
GreatSchools rating
- 7/10Meyer Elementary SchoolGrades: PK-4Distance: 3.3 mi
- 6/10Croswell-Lexington Middle SchoolGrades: 5-8Distance: 4.8 mi
- 8/10Croswell-Lexington High SchoolGrades: 9-12Distance: 4.9 mi
Schools provided by the listing agent
- District: Croswell Lexington Comm SD
Source: MiRealSource. This data may not be complete. We recommend contacting the local school district to confirm school assignments for this home.
A local agent can set up tours, give advice and negotiate with sellers.
A local lender can help you make sure your offer is ready when you are.



- Michigan
- Sanilac County
- Lexington
- 48450
- 7124 Baker Rd
Nearby cities
Nearby zip codes
Other Lexington Topics
