Skip main navigation
Under contract-show
  • $850,000

    7124 Michael Scott Xing, Fort Mill, SC 29708

    4beds
    2,911sqft
    : 
    $5,221/mo
    Get pre-qualified
    Single Family Residence
    Built in 2001
    0.27 Acres Lot
    $828,200 Zestimate®
    $292/sqft
    $108/mo HOA

    What's special

    Detached two-car garageLarge front porchOversized screened-in porchThree additional bedroomsRecently redesigned half bathBright breakfast nookFormal dining room
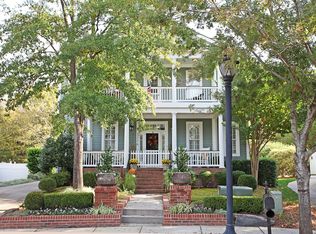
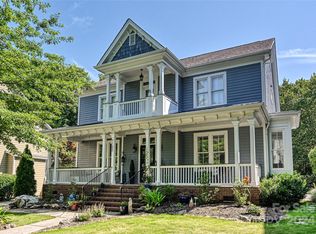
    Welcome to 7124 Michael Scott Crossing in Baxter Village! Located directly across from one of the neighborhood's coveted pocket parks, this four-bedroom home offers more than 2900 square feet in a spacious floor plan, with beautiful indoor and outdoor living spaces. The large front porch sets the tone from the moment you arrive, while the detached two-car garage and tree-lined, fenced backyard add both convenience and privacy. Inside, the main level offers ample space for everyday living and entertaining, including a private office with French doors, a formal dining room, an updated laundry room, and a recently redesigned half bath. The gourmet kitchen with updated counters and backsplash opens to a bright breakfast nook and large living room, creating an inviting space where everyone naturally gathers. Whether enjoying morning coffee at the breakfast table or dinner with friends, this floor plan makes life feel easy. Upstairs, the primary suite offers a comfortable retreat with dual vanities, an oversized tile shower, and a custom walk-in closet. Three additional bedrooms and a large full bath complete the upstairs, giving everyone plenty of space and flexibility. The oversized screened-in porch is a true highlight of this home, offering plenty of space for morning coffee, outdoor dining, or gathering with friends. Beyond the porch, the fenced backyard is lined with mature trees, creating a private backdrop for everything from weekend gatherings to quiet evenings at home. Baxter Village residents enjoy two swimming pools, tennis courts, multiple playgrounds, and miles of walking trails, plus the shops, restaurants, and gathering spots of Market Street just minutes away. Located in the award-winning Fort Mill School District, this is a home that truly captures the charm, convenience, and lifestyle that make Baxter Village such a special place to call home!
    27 days
    518
    25

    Zillow last checked:

    Listing updated:

    Listed by:

    Meghan Reynolds meghan.reynolds@bovenderteam.com,

    COMPASS

    Source: Canopy MLS as distributed by MLS GRID,MLS#: 4413230MLS Logo

      Facts & features

      Interior

      Bedrooms & bathrooms
      • Bedrooms: 4
      • Bathrooms: 3
      • Full bathrooms: 2
      • 1/2 bathrooms: 1
      Primary bedroom
      • Features: Ceiling Fan(s), En Suite Bathroom, Tray Ceiling(s), Walk-In Closet(s)
      • Level: Upper
      Bedroom s
      • Features: Ceiling Fan(s)
      • Level: Upper
      Bedroom s
      • Features: Ceiling Fan(s)
      • Level: Upper
      Bedroom s
      • Features: Ceiling Fan(s)
      • Level: Upper
      Bathroom half
      • Level: Main
      Bathroom full
      • Level: Upper
      Bathroom full
      • Level: Upper
      Breakfast
      • Features: Open Floorplan
      • Level: Main
      Dining room
      • Features: Ceiling Fan(s)
      • Level: Main
      Great room
      • Features: Ceiling Fan(s), Open Floorplan
      • Level: Main
      Kitchen
      • Features: Breakfast Bar, Kitchen Island, Open Floorplan
      • Level: Main
      Laundry
      • Level: Main
      Office
      • Level: Main
      Heating
      • Central, Forced Air, Natural Gas
      Cooling
      • Ceiling Fan(s), Central Air, Electric
      Appliances
      • Included: Dishwasher, Disposal, Gas Range, Gas Water Heater, Microwave, Oven
      • Laundry: Laundry Room, Main Level, Washer Hookup
      Features
      • Breakfast Bar, Kitchen Island, Open Floorplan, Pantry, Walk-In Closet(s)
      • Flooring: Carpet, Tile, Wood
      • Doors: French Doors
      • Has basement: No
      • Attic: Pull Down Stairs
      • Fireplace features: Gas Log, Great Room
      Interior area
      • Total structure area: 2,911
      • Total interior livable area: 2,911 sqft
      • Finished area above ground: 2,911
      • Finished area below ground: 0

      Property

      Parking
      • Total spaces: 6
      • Parking features: Driveway, Detached Garage, Garage Faces Front, Garage on Main Level
      • Garage spaces: 2
      • Uncovered spaces: 4
      Features
      • Levels: Two
      • Stories: 2
      • Patio & porch: Covered, Front Porch, Rear Porch, Screened
      • Exterior features: In-Ground Irrigation
      • Pool features: Community
      • Fencing: Back Yard,Fenced
      Lot
      • Size: 0.27 Acres
      • Features: Level, Wooded
      Details
      • Parcel number: 6551101007
      • Zoning: BV
      • Special conditions: Standard

      Construction

      Type & style
      • Home type: SingleFamily
      • Architectural style: Traditional
      • Property subtype: Single Family Residence
      Materials
      • Fiber Cement
      • Foundation: Crawl Space
      Condition
      • New construction: No
      • Year built: 2001

      Utilities & green energy

      • Sewer: County Sewer
      • Water: County Water

      Community & HOA

      Community
      • Features: Clubhouse, Playground, Recreation Area, Sidewalks, Street Lights, Tennis Court(s), Walking Trails
      • Subdivision: Baxter Village
      HOA
      • Has HOA: Yes
      • HOA fee: $1,300 annually
      • HOA name: Kuester
      • HOA phone: 704-973-9019
      Location
      • Region: Fort Mill

      Financial & listing details

      • Price per square foot: $292/sqft
      • Tax assessed value: $733,000
      • Annual tax amount: $5,149
      • Date on market: 8/13/2026
      • Listing terms: Cash,Conventional,VA Loan
      • Road surface type: Concrete, Paved

        Estimated market value

        $828,200

        $787,000 - $870,000

        $3,073/mo

        Price history

        DateEventPrice
        8/13/2026Listed for sale$850,000+11.1%$292/sqft
        Source: Canopy MLS as distributed by MLS GRID #4413230 Report a problem
        1/31/2024Sold$765,000-1.3%$263/sqft
        Source: Canopy MLS as distributed by MLS GRID #4078355 Report a problem
        12/8/2023Price change$775,000-3.1%$266/sqft
        Source: Canopy MLS as distributed by MLS GRID #4078355 Report a problem
        11/10/2023Price change$799,900-3%$275/sqft
        Source: Canopy MLS as distributed by MLS GRID #4078355 Report a problem
        11/3/2023Price change$825,000-2.8%$283/sqft
        Source: Canopy MLS as distributed by MLS GRID #4078355 Report a problem
        10/19/2023Listed for sale$849,000+153.4%$292/sqft
        Source: Canopy MLS as distributed by MLS GRID #4078355 Report a problem
        8/5/2011Sold$335,000-2.9%$115/sqft
        Source: Public Record Report a problem
        5/31/2011Pending sale$344,900$118/sqft
        Source: First Choice #974206 Report a problem
        3/2/2011Price change$344,900-4.2%$118/sqft
        Source: CENTURY 21 First Choice #974206 Report a problem
        9/18/2010Listed for sale$359,900+31.8%$124/sqft
        Source: Century 21 First Choice #1071546 Report a problem
        10/2/2001Sold$273,010$94/sqft
        Source: Public Record Report a problem

        Public tax history

        YearProperty taxesTax assessment
        2025$5,149 +87%$29,320 +87.5%
        2024$2,753 +3.8%$15,640
        2023$2,653 +0.9%$15,640
        2022$2,629 -31.4%$15,640
        2021$3,834 $15,640
        2020-- $15,640 +15%
        2019-- $13,600
        2018-- $13,600
        2017$1,821 $13,600
        2016$1,821 $13,600
        2014$1,821 $13,600 +7.1%
        2013$1,821 $12,700
        2012-- $12,700 +8%
        2010-- $11,760
        2009-- $11,760
        2008-- $11,760
        2007-- $11,760
        2006-- $11,760 +10.7%
        2005-- $10,620
        2004-- $10,620
        2003-- $10,620
        2002-- $10,620
        2001-- $10,620
        Find assessor info on the county website

        Monthly payment

        Est. payment

        Payment breakdown

        Explore the cost of this home by adjusting the details. Changes won't be saved.
        All calculations are estimates and provided by Zillow, Inc. for informational purposes only. Actual amounts may vary.
        HOA fees may include property taxes on listings classified as Co-Ops. Contact the listing agent and/or owner for fee details.
        See how much you could borrow to make a competitive offer.

        Climate risks

        Neighborhood: Baxter Village

        Getting around

        48 / 100
        Car-Dependent
        19 / 100
        Somewhat Bikeable

        Nearby schools

        GreatSchools rating
        Schools provided by the listing agent
        • Elementary: Orchard Park
        • Middle: Pleasant Knoll
        • High: Fort Mill

        Source: Canopy MLS as distributed by MLS GRID. This data may not be complete. We recommend contacting the local school district to confirm school assignments for this home.

        A local agent can set up tours, give advice and negotiate with sellers.

        Browse local experts