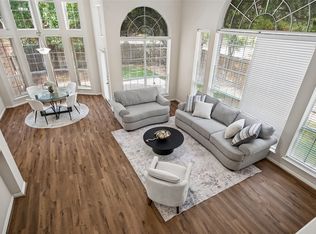
Welcome to this exceptionally maintained 4-bedroom, 3.5-bath home in Plano’s desirable Village at Legacy community! From the moment you enter, soaring ceilings and abundant natural light create a bright, airy, and inviting atmosphere. Thoughtfully designed for comfortable living and entertaining, the home features a spacious family room, a well-appointed kitchen with quartz countertops, and updated flooring. A conveniently located downstairs bedroom with its own full bath offers added flexibility for guests or multigenerational living. Enjoy the ease of HOA-maintained front yard landscaping and a prime location near shopping, dining, parks, and everyday essentials. With convenient access to US-75, Dallas North Tollway, and popular destinations including Legacy West and The Shops at Legacy, this home offers an ideal balance of comfort, convenience, and low-maintenance living. Don’t miss the opportunity to make it yours!
For sale
$499,990
7124 Occidental Rd, Plano, TX 75025
4beds
2,371sqft
Single Family Residence
Built in 2005
3,920 Square Feet Lot
$487,500 Zestimate®
$211/sqft
$105/mo HOA
What's special
Updated flooringAbundant natural lightSpacious family roomSoaring ceilingsHoa-maintained front yard landscaping
- 14 days
- 746
- 74
Likely to sell faster than
Zillow last checked:
Listing updated:
Listed by:
Alex Ninan 0601680 214-471-2715,
Beam Real Estate, LLC 972-484-6644
Source: NTREIS,MLS#: 21430969
Facts & features
Interior
Bedrooms & bathrooms
- Bedrooms: 4
- Bathrooms: 4
- Full bathrooms: 3
- 1/2 bathrooms: 1
Primary bedroom
- Features: Ceiling Fan(s), Dual Sinks, Jetted Tub, Separate Shower, Walk-In Closet(s)
- Level: Second
- Dimensions: 16 x 15
Bedroom
- Features: Ceiling Fan(s), En Suite Bathroom, Walk-In Closet(s)
- Level: First
- Dimensions: 13 x 11
Bedroom
- Features: Ceiling Fan(s)
- Level: Second
- Dimensions: 12 x 11
Bedroom
- Features: Ceiling Fan(s)
- Level: Second
- Dimensions: 12 x 10
Primary bathroom
- Features: Dual Sinks, En Suite Bathroom, Jetted Tub, Walk-In Shower
- Level: Second
- Dimensions: 13 x 10
Breakfast room nook
- Level: First
- Dimensions: 11 x 8
Dining room
- Level: First
- Dimensions: 12 x 11
Kitchen
- Features: Built-in Features, Granite Counters, Walk-In Pantry
- Level: First
- Dimensions: 13 x 13
Living room
- Features: Ceiling Fan(s), Fireplace
- Level: First
- Dimensions: 17 x 15
Living room
- Features: Ceiling Fan(s)
- Level: Second
- Dimensions: 17 x 11
Heating
- Central, Fireplace(s), Natural Gas
Cooling
- Central Air, Ceiling Fan(s), Electric
Appliances
- Included: Dishwasher, Gas Cooktop, Disposal, Microwave
- Laundry: Washer Hookup, Electric Dryer Hookup
Features
- Chandelier, Double Vanity, Loft, Open Floorplan, Walk-In Closet(s)
- Flooring: Carpet, Luxury Vinyl Plank, Tile
- Windows: Window Coverings
- Has basement: No
- Number of fireplaces: 1
- Fireplace features: Family Room, Gas
Interior area
- Total interior livable area: 2,371 sqft
Video & virtual tour
Property
Parking
- Total spaces: 2
- Parking features: Alley Access, Door-Single, Epoxy Flooring, Garage, Garage Door Opener, Garage Faces Rear, On Street
- Attached garage spaces: 2
Features
- Levels: Two
- Stories: 2
- Patio & porch: Patio
- Exterior features: Rain Gutters
- Pool features: None
- Fencing: Back Yard,Fenced,Wood
Lot
- Size: 3,920 Square Feet
- Features: Subdivision, Sprinkler System
Details
- Parcel number: R860900A02501
Construction
Type & style
- Home type: SingleFamily
- Architectural style: Traditional,Detached
- Property subtype: Single Family Residence
Materials
- Brick, Rock, Stone, Wood Siding
- Foundation: Slab
- Roof: Composition
Condition
- Resale
- Year built: 2005
Utilities & green energy
- Sewer: Public Sewer
- Water: Public
- Utilities for property: Electricity Available, Natural Gas Available, Sewer Available, Separate Meters, Water Available
Community & HOA
Community
- Features: Curbs
- Security: Fire Alarm, Fire Sprinkler System
- Subdivision: Village At Legacy
HOA
- Has HOA: Yes
- Amenities included: Maintenance Front Yard
- Services included: Association Management, Maintenance Grounds
- HOA fee: $629 semi-annually
- HOA name: Cma
- HOA phone: 972-943-2888
Location
- Region: Plano
Financial & listing details
- Price per square foot: $211/sqft
- Tax assessed value: $493,585
- Annual tax amount: $8,429
- Date on market: 11/7/2026
- Listing terms: Cash,Conventional,FHA,VA Loan
Estimated market value
$487,500
$463,000 - $512,000
$2,956/mo
Price history
| Date | Event | Price |
|---|---|---|
| 11/7/2026 | Listed for sale | $499,990$211/sqft |
Source: NTREIS #21430969 Report a problem | ||
Public tax history
| Year | Property taxes | Tax assessment |
|---|---|---|
| 2026 | -- | $493,585 -1.5% |
| 2025 | $6,543 +3.3% | $501,000 +2.2% |
| 2024 | $6,334 -24.9% | $489,985 +0.2% |
| 2023 | $8,438 +29.8% | $488,854 +26.5% |
| 2022 | $6,501 +1.5% | $386,299 +10% |
| 2021 | $6,404 +3.9% | $351,181 +4.1% |
| 2020 | $6,164 -2.2% | $337,193 -1.3% |
| 2019 | $6,304 +0.8% | $341,780 +6.3% |
| 2018 | $6,255 +14.4% | $321,559 +10% |
| 2017 | $5,466 | $292,326 +2.6% |
| 2016 | $5,466 +14.9% | $284,822 +12.8% |
| 2015 | $4,757 | $252,400 +8.8% |
| 2014 | $4,757 | $232,000 +8.1% |
| 2013 | -- | $214,517 +1.8% |
| 2012 | -- | $210,797 -4.3% |
| 2011 | -- | $220,336 +2.3% |
| 2010 | -- | $215,300 -2.6% |
| 2009 | -- | $221,000 +0.5% |
| 2008 | -- | $220,000 -5.3% |
| 2007 | -- | $232,353 +183.1% |
| 2006 | -- | $82,083 +86.6% |
| 2005 | -- | $44,000 |
Find assessor info on the county website
Monthly payment
Est. payment
Payment breakdown
Explore the cost of this home by adjusting the details. Changes won't be saved.Climate risks
Neighborhood: 75025
Nearby schools
Schools provided by the listing agent
- Elementary: Hedgcoxe
- Middle: Hendrick
- High: Clark,Plano Senior
- District: Plano ISD
Source: NTREIS. This data may not be complete. We recommend contacting the local school district to confirm school assignments for this home.

Similar homes
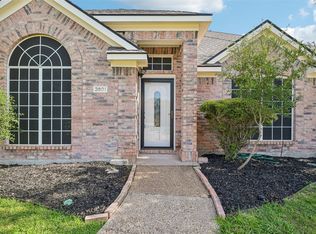
- $499,9004 bd4 ba2.7k sqft3029 Golden Gate Dr, Plano, TX 75025For Sale
 MLS ID #21371178, Swati Shah. NTREIS
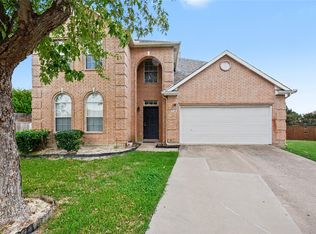
- $480,0004 bd2 ba2.1k sqft3901 Rolling Hills Dr, Plano, TX 75025For Sale
 MLS ID #21401281, Dione Beilgard. NTREIS
- $500,0004 bd4 ba2.8k sqft3328 Timber Brook Dr, Plano, TX 75074For Sale
 MLS ID #21366530, Cory Bertrand. NTREIS
- $590,0005 bd4 ba3.2k sqft3148 Paradise Valley Dr, Plano, TX 75025For Sale
 MLS ID #21413781, Chuntami Garcia. NTREIS
