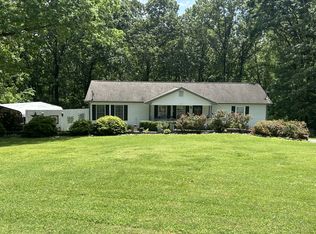
A perfect blend of country and convenience! TWO HOMES on almost FOUR ACRES with coveted WILLIAMSON COUNTY schools, this property hits the trifecta! But wait, there’s more, much more! NO CITY TAXES, NO HOA, and a dead end street equates to peace of mind and peace of finances. Enjoy a daily turkey parade and keep a watchful eye to see the deer bed down at night in the woods behind the home. You’ll be directly connected to the wonder of nature from one of the three covered porches/decks. The primary home (7125) is HANDICAP ACCESSIBLE with ramps on the side & rear & doorways wide enough for a wheelchair, plus all, but the workshop, is on ONE LEVEL. The secondary home (7123) is a very nice manufactured home with drywall and a permanent foundation making the property great for MULTI-GENERATIONAL LIVING or POSSIBLY AS A RENTAL FOR SUPPLEMENTAL INCOME. Additionally, there is an older 2-stall BARN that was previously home to horses and mini-horses. It could be brought back to life if so desired, it has a tack room, a hay loft, & is electrical ready (just needs a new line run part of the way). Alongside it is a hay/storage barn with a wide array of practical uses. Rounding out the exterior is a large, versatile SHE-SHED (currently used for storage) situated beside an oversized carport. This space leads to a fully fenced side yard, creating an ideal, secure play area for kids and pets The primary home (7125) has a WOOD-BURNING CAST IRON STOVE, WELL WATER (there is a tap for city water in place), and SEPTIC system. You’re just minutes from everyday amenities with grocery, dining, shopping, and the beautiful Bowie Park close by, or take a short drive to downtown Franklin or Leipers Fork. Come experience the relaxed pace of country living, take a deep breathe, leave the chaos behind, and discover the true meaning of home.
Under contract - showing
$650,000
7125 Ivey Rd, Fairview, TN 37062
3beds
2,182sqft
Single Family Residence, Residential
Built in 1978
3.84 Acres Lot
$-- Zestimate®
$298/sqft
$-- HOA
What's special
- 46 days
- 267
- 19
Zillow last checked:
Listing updated:
Listed by:
Teresa Gallagher 615-480-6812,
Nashville Realty Group 615-261-8116
Source: RealTracs MLS as distributed by MLS GRID,MLS#: 3263168
Facts & features
Interior
Bedrooms & bathrooms
- Bedrooms: 3
- Bathrooms: 2
- Full bathrooms: 1
- 1/2 bathrooms: 1
- Main level bedrooms: 3
Bedroom 1
- Area: 121 Square Feet
- Dimensions: 11x11
Bedroom 2
- Area: 121 Square Feet
- Dimensions: 11x11
Bedroom 3
- Area: 99 Square Feet
- Dimensions: 9x11
Den
- Features: Separate
- Level: Separate
- Area: 522 Square Feet
- Dimensions: 18x29
Dining room
- Features: Combination
- Level: Combination
- Area: 143 Square Feet
- Dimensions: 13x11
Other
- Features: Workshop
- Level: Workshop
- Area: 361 Square Feet
- Dimensions: 19x19
Kitchen
- Features: Eat-in Kitchen
- Level: Eat-in Kitchen
- Area: 110 Square Feet
- Dimensions: 10x11
Living room
- Features: Separate
- Level: Separate
- Area: 132 Square Feet
- Dimensions: 12x11
Other
- Features: Utility Room
- Level: Utility Room
Heating
- Central, Electric
Cooling
- Central Air, Electric
Appliances
- Included: Electric Oven, Electric Range, Dishwasher, Dryer, Freezer, Microwave, Refrigerator, Washer
Features
- Ceiling Fan(s), Pantry
- Flooring: Concrete, Wood, Luxury Vinyl, Vinyl
- Basement: Crawl Space
- Number of fireplaces: 1
- Fireplace features: Wood Burning
Interior area
- Total structure area: 2,182
- Total interior livable area: 2,182 sqft
- Finished area above ground: 2,182
Property
Parking
- Total spaces: 2
- Parking features: Private
- Carport spaces: 2
Accessibility
- Accessibility features: Accessible Approach with Ramp, Accessible Doors, Accessible Entrance, Accessible Hallway(s)
Features
- Levels: One
- Stories: 1
- Patio & porch: Deck, Covered, Porch
- Fencing: Partial
- Has view: Yes
Lot
- Size: 3.84 Acres
Details
- Additional structures: Barn(s), Storage
- Parcel number: 094023 01402 00001023
- Special conditions: Standard
Construction
Type & style
- Home type: SingleFamily
- Property subtype: Single Family Residence, Residential
Materials
- Vinyl Siding
Condition
- New construction: No
- Year built: 1978
Utilities & green energy
- Sewer: Septic Tank
- Water: Well
- Utilities for property: Electricity Available
Community & HOA
Community
- Subdivision: Sneed Jonathan B & Sherryl L
HOA
- Has HOA: No
Location
- Region: Fairview
Financial & listing details
- Price per square foot: $298/sqft
- Tax assessed value: $427,700
- Annual tax amount: $1,390
- Date on market: 7/22/2026
- Electric utility on property: Yes
Estimated market value
Not available
Estimated sales range
Not available
Not available
Price history
| Date | Event | Price |
|---|---|---|
| 8/10/2026 | Contingent | $650,000$298/sqft |
Source:  RealTracs MLS as distributed by MLS GRID #3263168 Report a problem RealTracs MLS as distributed by MLS GRID #3263168 Report a problem | ||
| 7/22/2026 | Listed for sale | $650,000+333.6%$298/sqft |
Source: RealTracs MLS as distributed by MLS GRID #3263168 Report a problem | ||
| 2/2/2000 | Sold | $149,900+7.1%$69/sqft |
Source: Public Record Report a problem | ||
| 10/28/1996 | Sold | $140,000$64/sqft |
Source: Public Record Report a problem | ||
Public tax history
| Year | Property taxes | Tax assessment |
|---|---|---|
| 2025 | $1,390 +4% | $106,925 +50.5% |
| 2024 | $1,336 | $71,050 |
| 2023 | $1,336 | $71,050 |
| 2022 | $1,336 | $71,050 |
| 2021 | $1,336 -3.4% | $71,050 +14.1% |
| 2020 | $1,383 | $62,275 |
| 2019 | $1,383 +3.3% | $62,275 |
| 2018 | $1,339 | $62,275 |
| 2017 | $1,339 | $62,275 +37.9% |
| 2016 | -- | $45,175 +16.1% |
| 2015 | -- | $38,925 |
| 2014 | -- | $38,925 |
| 2013 | -- | $38,925 |
| 2012 | -- | $38,925 |
| 2011 | -- | $38,925 +17.4% |
| 2007 | $766 | $33,147 |
| 2006 | $766 -46.2% | $33,147 -33.9% |
| 2005 | $1,424 | $50,146 |
| 2004 | $1,424 +51.2% | $50,146 +51.2% |
| 2002 | $942 | $33,155 |
| 2001 | -- | $33,155 -75% |
| 2000 | -- | $132,618 |
Find assessor info on the county website
Monthly payment
Est. payment
Payment breakdown
Explore the cost of this home by adjusting the details. Changes won't be saved.Climate risks
Neighborhood: 37062
Nearby schools
Schools provided by the listing agent
- Elementary: Westwood Elementary School
- Middle: Fairview Middle School
- High: Fairview High School
Source: RealTracs MLS as distributed by MLS GRID. This data may not be complete. We recommend contacting the local school district to confirm school assignments for this home.
Similar homes
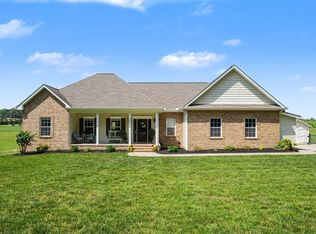
- $659,0003 bd2 ba2.3k sqft948 Goslin Branch Rd, Burns, TN 37029For Sale
 MLS ID #3542706, Amanda Anderson. RealTracs MLS as distributed by MLS GRID
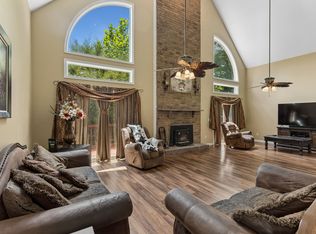
 - $760,0003 bd2 ba2k sqft7368 Walker Rd, Fairview, TN 37062For Sale
 MLS ID #3246819, Misty James. RealTracs MLS as distributed by MLS GRID
 - $615,0003 bd2 ba1.9k sqft8008 Quail Creek Rd, Nashville, TN 37221For Sale
 MLS ID #3531610, Steve Frye. RealTracs MLS as distributed by MLS GRID
 - $649,9504 bd3 ba2.9k sqft4410 Tanglewood Rd, Pegram, TN 37143For Sale
 MLS ID #3525732, DeAnne Cotthoff. RealTracs MLS as distributed by MLS GRID
 - $639,9004 bd3 ba3k sqft269 Harpeth View Trl, Kingston Springs, TN 37082For SaleMLS ID #3519291, Pam Redden. RealTracs MLS as distributed by MLS GRID
- $479,0004 bd2 ba2.2k sqft7524 Cherokee Hills Rd, Fairview, TN 37062For SaleMLS ID #3513392, Kim Bell, ABR. RealTracs MLS as distributed by MLS GRID
- $630,0004 bd3 ba2.6k sqft301 Mill Run Cir, Nashville, TN 37221For SaleMLS ID #3243997, Jenny Newman. RealTracs MLS as distributed by MLS GRID
- $939,0005 bd3 ba2.8k sqft7120 Boone St, Fairview, TN 37062For SaleMLS ID #3242611, Chelsea Cox. RealTracs MLS as distributed by MLS GRID
- $649,9994 bd4 ba2.2k sqft609 Sugartree Ln, Franklin, TN 37064For SaleMLS ID #3519154, Sharon Parsons. RealTracs MLS as distributed by MLS GRID
- $720,0003 bd3 ba2.5k sqft1155 Deerfoot Dr, Pegram, TN 37143For SaleMLS ID #3245587, Amanda L. Bell. RealTracs MLS as distributed by MLS GRID
- $699,0003 bd3 ba2.6k sqft4446 Pratt Ln, Franklin, TN 37064For SaleMLS ID #3216158, Madeline Gladden. RealTracs MLS as distributed by MLS GRID
- $799,9003 bd3 ba3k sqft9077 Old Charlotte Pike, Pegram, TN 37143For SaleMLS ID #3529188, Steven Russell. RealTracs MLS as distributed by MLS GRID
- $799,9003 bd3 ba1.8k sqft1071 Simms Heights Rd, Kingston Springs, TN 37082For SaleMLS ID #3527046, Yvette Johnson. RealTracs MLS as distributed by MLS GRID
- $725,0003 bd3 ba2.9k sqft957 Ford Rd, White Bluff, TN 37187For SaleMLS ID #3215208, Leslie Scott, CLHA. RealTracs MLS as distributed by MLS GRID
- $625,0003 bd2 ba1.4k sqft5016 Manuel Dr, Nashville, TN 37211For SaleMLS ID #3245593, Bobby Hite. RealTracs MLS as distributed by MLS GRID
- $650,0004 bd2 ba1.8k sqft323 Colt Ln, Franklin, TN 37069For SaleMLS ID #3242847, Malynda (Lindy) Vestal. RealTracs MLS as distributed by MLS GRID
- $375,0003 bd2 ba1.5k sqft7310 Cumberland Dr, Fairview, TN 37062For SaleMLS ID #3185424, Annie McCreary. RealTracs MLS as distributed by MLS GRID
- $799,0003 bd2 ba2k sqft1751 Old Hillsboro Rd, Franklin, TN 37069For SaleMLS ID #3521055, Daniel Demers. RealTracs MLS as distributed by MLS GRID
- $599,9004 bd3 ba2.6k sqft3920 Highway 47 N, Charlotte, TN 37036For SaleMLS ID #3260185, Sandy Covington. RealTracs MLS as distributed by MLS GRID
