Where Every Day Feels Like Saturday: 7125 McGeorge, Milford The alarm clock was the first thing to go. Here, mornings begin when the light decides. It spills across the Flint Hills and through the wide dining room windows, and the first cup of coffee goes out to the new covered deck. From there, an acre of open lawn rolls toward a wall of cedars and miles of treetops beyond. The birds have already found the feeder. There’s nowhere to be, and that’s the whole point. Inside, the home opens up in every direction. The living room flows into the dining area and kitchen, so there’s always room for a crowd and never a wall between the cook and the conversation. The kitchen is bright and clean, with crisp white cabinetry, gleaming quartz countertops, and stainless appliances. A window over the sink frames the trees. Holiday dinners, grandkids at the counter, Sunday pot roast: this kitchen was made for all of it. By late morning, the projects start calling. The three-car garage holds more than vehicles. One bay is set aside as a dedicated shop, the kind of space a lifetime of ideas has been waiting for. Woodworking, tinkering, restoring, building. Finally, there’s room and time for it. Afternoons drift down to the brand new heated pool. It’s fenced and private, with a cantilevered umbrella and loungers facing the open country. Because it’s heated, the swimming season stretches well past the calendar. A few laps, a good book, a nap in the shade. When friends call, Milford Lake is just minutes away. You can see its blue line on the horizon from right here. Boating, fishing, sunset drives along the shoreline: lake life without the lake-house upkeep. Manhattan and Junction City are an easy drive for everything else. Evenings belong to the deck again. The grill heats up, the sky turns gold over the hills, and the quiet settles in. Downstairs, the finished walkout level gives guests their own comfortable bedrooms and a full bathroom with a stylish shiplap accent wall. When the family visits, they’ll want to stay a little longer. The primary suite upstairs is a calm, light-filled retreat with a walk-in closet, waiting at the end of the day. From the welcoming covered front porch to the acre out back, 7125 McGeorge isn’t just a place to land. It’s a place to stay. This is the forever home.
For sale
Price cut: $7.9K (10/16)
$439,900
7125 McGeorge Rd, Milford, KS 66514
5beds
2,800sqft
Single Family Residence
Built in 1996
0.93 Acres Lot
$-- Zestimate®
$157/sqft
$-- HOA
What's special
In-ground heated poolBrand-new deck
- 77 days
- 922
- 57
Zillow last checked:
Listing updated:
Listed by:
Laura Ebert 785-458-9741,
Real Broker, LLC Manhattan
Source: FHARMLS as distributed by MLS GRID,MLS#: 20262092
Facts & features
Interior
Bedrooms & bathrooms
- Bedrooms: 5
- Bathrooms: 3
- Full bathrooms: 3
Primary bedroom
- Description: Two closets and bathroom attached
- Level: Main
Bedroom 2
- Description: Bedroom on the front
- Level: Main
Bedroom 3
- Description: Office space/bedroom
- Level: Main
Bedroom 4
- Description: Big window near bathroom
- Level: Lower 1
Dining room
- Description: Large area open to kitchen and deck.
- Level: Main
Kitchen
- Description: Open Concept to deck/pool, to livingroom
- Level: Main
Laundry
- Description: Door to underneath the deck
- Level: Lower 1
Living room
- Description: Wide open space with LVP
- Level: Main
Other
- Description: Big bedroom, non conforming
- Level: Lower 1
Other
- Description: Den area for living area
- Level: Lower 1
Heating
- Natural Gas
Cooling
- Ceiling Fan(s), Central Air
Features
- Eat-in Kitchen, Breakfast Bar, Primary Bathroom, Primary Bedroom Walk-In Closet, Formal Dining, Dual Primary Closets, Storm Shelter
- Flooring: Carpet, Vinyl
- Basement: Finished,Concrete,Walk-Out Access
Interior area
- Total structure area: 2,800
- Total interior livable area: 2,800 sqft
- Finished area above ground: 1,400
- Finished area below ground: 1,400
Video & virtual tour
Property
Parking
- Total spaces: 3
- Parking features: Garage
- Garage spaces: 3
Features
- Patio & porch: Covered, Patio
- Has private pool: Yes
- Pool features: In Ground
- Fencing: Metal,Owned
- Waterfront features: Lake
Lot
- Size: 0.93 Acres
Details
- Parcel number: 0451600011005000
Construction
Type & style
- Home type: SingleFamily
- Architectural style: Other,Ranch
- Property subtype: Single Family Residence
Materials
- Brick Accent
- Roof: Architecture Dimensioned,Asphalt,Less than 5 years
Condition
- Year built: 1996
Utilities & green energy
- Sewer: Septic Tank
- Utilities for property: Electricity Available, Propane, Rural Water
Community & HOA
HOA
- Has HOA: No
- Amenities included: Wooded Lot
Location
- Region: Milford
Financial & listing details
- Price per square foot: $157/sqft
- Tax assessed value: $325,620
- Annual tax amount: $4,004
- Date on market: 8/5/2026
- Cumulative days on market: 79 days
- Road surface type: Concrete, Gravel
Estimated market value
Not available
Estimated sales range
Not available
Not available
Price history
| Date | Event | Price |
|---|---|---|
| 10/16/2026 | Price change | $439,900-1.8%$157/sqft |
Source:  FHARMLS as distributed by MLS GRID #20262092 Report a problem FHARMLS as distributed by MLS GRID #20262092 Report a problem | ||
| 9/28/2026 | Price change | $447,777-0.5%$160/sqft |
Source: FHARMLS as distributed by MLS GRID #20262092 Report a problem | ||
| 9/22/2026 | Listed for sale | $450,000$161/sqft |
Source: FHARMLS as distributed by MLS GRID #20262092 Report a problem | ||
| 8/26/2026 | Pending sale | $450,000$161/sqft |
Source: FHARMLS as distributed by MLS GRID #20262092 Report a problem | ||
| 8/20/2026 | Price change | $450,000-7.2%$161/sqft |
Source: FHARMLS as distributed by MLS GRID #20262092 Report a problem | ||
| 8/5/2026 | Listed for sale | $485,000+61.7%$173/sqft |
Source: FHARMLS as distributed by MLS GRID #20262092 Report a problem | ||
| 10/23/2024 | Pending sale | $299,900$107/sqft |
Source:  RE/MAX of Kansas-Missouri #20240669 Report a problem RE/MAX of Kansas-Missouri #20240669 Report a problem | ||
| 10/20/2024 | Listing removed | $299,900$107/sqft |
Source: RE/MAX of Kansas-Missouri #20240669 Report a problem | ||
| 9/17/2024 | Pending sale | $299,900$107/sqft |
Source: RE/MAX of Kansas-Missouri #20240669 Report a problem | ||
| 9/16/2024 | Listing removed | $299,900$107/sqft |
Source: RE/MAX of Kansas-Missouri #20240669 Report a problem | ||
| 3/28/2024 | Pending sale | $299,900$107/sqft |
Source: FHARMLS as distributed by MLS GRID #20240669 Report a problem | ||
| 3/25/2024 | Listed for sale | $299,900+33.3%$107/sqft |
Source: FHARMLS as distributed by MLS GRID #20240669 Report a problem | ||
| 8/7/2020 | Sold | -- |
Source: Agent Provided Report a problem | ||
| 7/7/2020 | Pending sale | $225,000$80/sqft |
Source: Homefront Real Estate Group #20201970 Report a problem | ||
| 7/1/2020 | Listed for sale | $225,000$80/sqft |
Source: Homefront Real Estate Group #20201970 Report a problem | ||
Public tax history
| Year | Property taxes | Tax assessment |
|---|---|---|
| 2025 | -- | $37,446 +24.3% |
| 2024 | -- | $30,118 +4% |
| 2023 | -- | $28,960 +9% |
| 2022 | $2,925 -0.9% | $26,568 +8.1% |
| 2021 | $2,953 +95.5% | $24,572 -1.9% |
| 2020 | $1,511 | $25,045 +1.2% |
| 2019 | -- | $24,748 -0.6% |
| 2018 | -- | $24,886 +2.9% |
| 2017 | $3,208 +0.1% | $24,196 +1.8% |
| 2016 | $3,206 | $23,770 +0.5% |
| 2015 | $3,206 +8.1% | $23,644 -1.8% |
| 2014 | $2,967 | $24,068 +2.4% |
| 2013 | -- | $23,506 |
| 2012 | -- | -- |
| 2011 | -- | -- |
| 2010 | -- | $23,492 -4.8% |
| 2009 | -- | $24,679 +0.7% |
| 2008 | -- | $24,500 |
Find assessor info on the county website
Monthly payment
Est. payment
Payment breakdown
Explore the cost of this home by adjusting the details. Changes won't be saved.Climate risks
Neighborhood: 66514
Nearby schools
Schools provided by the listing agent
- Elementary: Milford Elementary School
- Middle: Junction City Middle School
- High: Junction City High School
Source: FHARMLS as distributed by MLS GRID. This data may not be complete. We recommend contacting the local school district to confirm school assignments for this home.
Similar homes
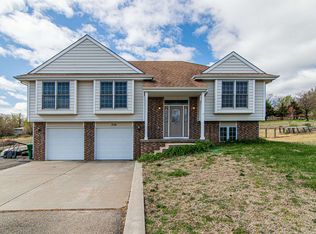
- $339,9004 bd3 ba2.2k sqft7814 N Us Highway 77, Milford, KS 66514For Sale
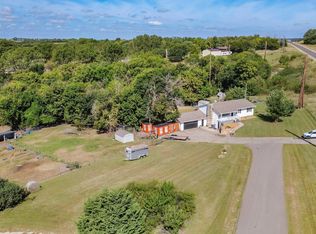
 MLS ID #20262468, Lauren M Farwell, K.W. One Legacy Partners. FHARMLS as distributed by MLS GRID
 - $420,0005 bd3 ba3.6k sqft913 Chisholm Trl, Junction City, KS 66441For Sale
 MLS ID #20262770, Carla Beavers, Homefront Real Estate Group. FHARMLS as distributed by MLS GRID
 - $330,0004 bd4 ba3.4k sqft10824 Moske Cir, Milford, KS 66514For Sale
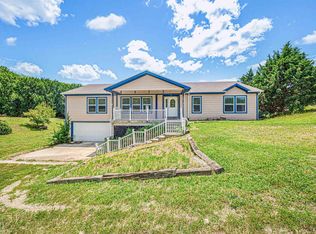 MLS ID #20262107, Andrina Williams, NextHome Unlimited. FHARMLS as distributed by MLS GRID
 - $420,0005 bd4 ba3.9k sqft1545 Tamerisk Dr, Junction City, KS 66441For Sale
 MLS ID #20262532, Kelly Anderson, NextHome Unlimited. FHARMLS as distributed by MLS GRID
 - $329,9004 bd3 ba2.9k sqft1320 Skyline Cir, Junction City, KS 66441For SaleMLS ID #20262767, Levi Whitebread, RE/MAX Signature Properties. FHARMLS as distributed by MLS GRID
- $465,0004 bd4 ba3.1k sqft11462 J Hill Rd, Junction City, KS 66441For SaleMLS ID #20261306, Amber Crites, Crites Real Estate, Auction & Appraisal Service. FHARMLS as distributed by MLS GRID
- $450,0003 bd4 ba3.9k sqft1234 Miller Dr, Junction City, KS 66441For SaleMLS ID #20262025, Robin Martino, NextHome Unlimited. FHARMLS as distributed by MLS GRID
- $440,0004 bd4 ba2.6k sqft417 Sweetgum Ct, Manhattan, KS 66503For SaleMLS ID #20262450, Susan Stitt, Prestige Realty & Associates, LLC. FHARMLS as distributed by MLS GRID
- $344,9005 bd3 ba2.6k sqft422 Navajo Rd, Junction City, KS 66441For SaleMLS ID #20262330, Jason Boyer, NextHome Unlimited. FHARMLS as distributed by MLS GRID
- $429,0005 bd4 ba2.9k sqft3913 Deandra Ln, Manhattan, KS 66503For SaleMLS ID #20261987, Randy Kufahl, Rockhill Real Estate Group. FHARMLS as distributed by MLS GRID
- $455,0005 bd3 ba3.6k sqft3731 Peachtree Cir, Manhattan, KS 66503For SaleMLS ID #20262004, Lauren M Farwell, K.W. One Legacy Partners. FHARMLS as distributed by MLS GRID
- $309,0004 bd3 ba2.6k sqft2214 Elk Ct, Junction City, KS 66441For SaleMLS ID #20262138, Ashley King, RE/MAX Signature Properties. FHARMLS as distributed by MLS GRID
- $370,0005 bd3 ba2.2k sqft6310 Kansas Falls Rd, Junction City, KS 66441For SaleMLS ID #20262062, Joan Hirsch, Hirsch Real Estate. FHARMLS as distributed by MLS GRID
- $399,0005 bd3 ba3.3k sqft125 Hunter Dr, Manhattan, KS 66503For SaleMLS ID #20262599, Julie Maginley, Rockhill Real Estate Group. FHARMLS as distributed by MLS GRID
- $425,0004 bd5 ba3.5k sqft1625 Beechwood Ter, Manhattan, KS 66502For SaleMLS ID #20262676, Megan Plattner-Junek, Alliance Realty. FHARMLS as distributed by MLS GRID
- $369,0005 bd3 ba2.6k sqft2231 Alta Dr, Manhattan, KS 66502For SaleMLS ID #20261847, Ashley King, RE/MAX Signature Properties. FHARMLS as distributed by MLS GRID
- $308,0004 bd3 ba2.2k sqft2709 Hackberry Dr, Junction City, KS 66441For SaleMLS ID #20262347, Lauren M Farwell, K.W. One Legacy Partners. FHARMLS as distributed by MLS GRID
- $284,0005 bd3 ba2.4k sqft1229 Forest Park Ln, Junction City, KS 66441For SaleMLS ID #20262355, Andrew Hansen, NextHome Unlimited. FHARMLS as distributed by MLS GRID
- $289,0005 bd3 ba2.8k sqft1516 Saint Marys Rd, Junction City, KS 66441For SaleMLS ID #20262102, Darin Stephens, Stone & Story Real Estate Group. FHARMLS as distributed by MLS GRID
- $505,0006 bd3 ba3.7k sqft3700 Crossgate Cir, Manhattan, KS 66503For SaleMLS ID #20262706, Tammy Goodson, Christian & Associates Real Estate LLC. FHARMLS as distributed by MLS GRID
