Stunning Spring Valleу hοmе featuring 4 bеdroοms, 2 bathrooms, a two‐cаr garage, and an expansive backyard! Fresh interior paint and new carpet make this meticulously maintained home truly move-in ready. The open living and dining areas flow into a beautiful kitchen featuring granite countertops and a charming garden window. One bedroom and a bathroom with a shower are conveniently located downstairs. Upstairs, you’ll find two additional bedrooms and a spacious primary suite with a large walk-in closet. The huge backyard offers endless possibilities for entertaining, recreation, or creating your own private retreat. This is a must-see!
Active
$429,000
4055 Belhaven St, Las Vegas, NV 89147
4beds
1,532sqft
Single Family Residence
Built in 1978
6,098 Square Feet Lot
$420,200 Zestimate®
$280/sqft
$-- HOA
What's special
Charming garden windowHuge backyardSpacious primary suiteBeautiful kitchenExpansive backyardLarge walk-in closetNew carpet
- 8 hours |
- 68 |
- 1 |
Zillow last checked:
Listing updated:
Listed by:
Brad K. Wolfe B.0146682 (702)308-0813,
LIFE Realty District
Source: LVR,MLS#: 2811673 Originating MLS: Greater Las Vegas Association of Realtors Inc
Originating MLS: Greater Las Vegas Association of Realtors IncFacts & features
Interior
Bedrooms & bathrooms
- Bedrooms: 4
- Bathrooms: 2
- Full bathrooms: 1
- 3/4 bathrooms: 1
Primary bedroom
- Description: Ceiling Fan,Ceiling Light,Walk-In Closet(s)
- Dimensions: 12x13
Bedroom 2
- Description: Ceiling Light,Closet,Mirrored Door
- Dimensions: 9x12
Bedroom 3
- Description: Ceiling Fan,Ceiling Light,Closet
- Dimensions: 9x10
Bedroom 4
- Description: Ceiling Fan,Ceiling Light,Closet
- Dimensions: 12x13
Primary bathroom
- Description: Tub/Shower Combo
Dining room
- Description: Formal Dining Room,Living Room/Dining Combo
- Dimensions: 15x10
Kitchen
- Description: Granite Countertops,Tile Flooring
Living room
- Description: Front
- Dimensions: 14x15
Heating
- Central, Gas
Cooling
- Central Air, Electric
Appliances
- Included: Dryer, Disposal, Gas Range, Microwave, Refrigerator, Washer
- Laundry: Gas Dryer Hookup, In Garage
Features
- BathroomonMainLevel, Bedroom on Main Level, Ceiling Fan(s), ThreeQuarterBathonMainLevel, Window Treatments
- Flooring: Carpet, Ceramic Tile, Laminate
- Windows: Blinds
- Has fireplace: No
Interior area
- Total structure area: 1,532
- Total interior livable area: 1,532 sqft
Video & virtual tour
Property
Parking
- Total spaces: 2
- Parking features: Attached, Garage, Private
- Attached garage spaces: 2
Features
- Stories: 2
- Exterior features: Private Yard
- Fencing: Block,Back Yard
Lot
- Size: 6,098 Square Feet
- Features: Desert Landscaping, Landscaped, < 1/4 Acre
Details
- Parcel number: 16315810156
- Zoning description: Single Family
- Horse amenities: None
Construction
Type & style
- Home type: SingleFamily
- Architectural style: Two Story
- Property subtype: Single Family Residence
Materials
- Roof: Composition,Shingle
Condition
- Resale
- Year built: 1978
Utilities & green energy
- Electric: Photovoltaics None
- Sewer: Public Sewer
- Water: Public
- Utilities for property: Underground Utilities
Community & HOA
Community
- Subdivision: Spring Valley
HOA
- Has HOA: No
- Amenities included: None
Location
- Region: Las Vegas
Financial & listing details
- Price per square foot: $280/sqft
- Tax assessed value: $174,891
- Annual tax amount: $1,614
- Date on market: 8/25/2026
- Listing agreement: Exclusive Right To Sell
- Listing terms: Cash,Conventional,FHA,VA Loan
Estimated market value
$420,200
$399,000 - $441,000
$2,097/mo
Price history
| Date | Event | Price |
|---|---|---|
| 8/25/2026 | Listed for sale | $429,000$280/sqft |
Source:  LVR #2811673 Report a problem LVR #2811673 Report a problem | ||
Public tax history
| Year | Property taxes | Tax assessment |
|---|---|---|
| 2026 | $1,617 +8% | $61,212 -3.9% |
| 2025 | $1,497 +8% | $63,706 +4.9% |
| 2024 | $1,386 +8% | $60,731 +18.2% |
| 2023 | $1,284 -11.6% | $51,370 +9.6% |
| 2022 | $1,453 +31.6% | $46,866 -0.7% |
| 2021 | $1,104 +6.8% | $47,198 +5.4% |
| 2020 | $1,034 +4.8% | $44,765 +5.5% |
| 2019 | $987 -16% | $42,421 |
| 2018 | $1,175 | $42,421 +2.6% |
| 2017 | $1,175 | $41,355 +11.1% |
| 2016 | $1,175 +27.7% | $37,212 +5.8% |
| 2015 | $920 +3% | $35,156 +19% |
| 2014 | $893 | $29,548 |
| 2013 | -- | $29,548 -4.6% |
| 2012 | -- | $30,966 -6.2% |
| 2011 | -- | $33,017 +0.6% |
| 2010 | -- | $32,813 -22.1% |
| 2009 | -- | $42,118 |
| 2008 | -- | $42,118 -39% |
| 2007 | -- | $69,092 +11% |
| 2006 | -- | $62,218 +43% |
| 2005 | -- | $43,498 +18.1% |
| 2004 | -- | $36,838 +6.1% |
| 2003 | -- | $34,713 +4.8% |
| 2002 | -- | $33,130 +5.6% |
| 2001 | -- | $31,370 |
Find assessor info on the county website
Monthly payment
Est. payment
Payment breakdown
Explore the cost of this home by adjusting the details. Changes won't be saved.Climate risks
Neighborhood: Spring Valley
Nearby schools
GreatSchools rating
- 5/10Pat Diskin Elementary SchoolGrades: PK-5Distance: 0.4 mi
- 6/10Clifford J Lawrence Junior High SchoolGrades: 6-8Distance: 1.9 mi
- 7/10Spring Valley High SchoolGrades: 9-12Distance: 0.5 mi
Schools provided by the listing agent
- Elementary: Diskin, P.A.,Diskin, P.A.
- Middle: Lawrence
- High: Spring Valley HS
Source: LVR. This data may not be complete. We recommend contacting the local school district to confirm school assignments for this home.
- $381,3004 bd3 ba1.7k sqft4065 Belhaven St, Spring Valley, NV 89147Off Market
- $356,8003 bd1 ba1.3k sqft4045 Belhaven St, Las Vegas, NV 89147Off Market
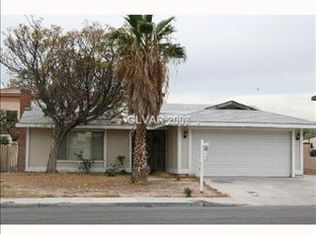
- $395,1004 bd2 ba1.5k sqft4075 Belhaven St, Las Vegas, NV 89147Off Market
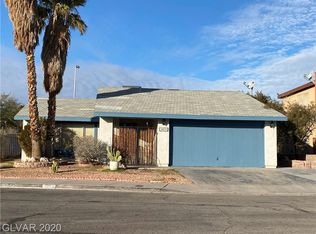
- $459,6004 bd3 ba2k sqft4035 Belhaven St, Las Vegas, NV 89147Off Market
- $395,3004 bd2 ba1.7k sqft4054 Belhaven St, Las Vegas, NV 89147Off Market
- $395,2004 bd3 ba1.6k sqft4064 Belhaven St, Las Vegas, NV 89147Off Market
- $388,4003 bd2 ba1.3k sqft4044 Belhaven St, Las Vegas, NV 89147Off Market
- $392,8003 bd2 ba1.2k sqft4074 Belhaven St, Las Vegas, NV 89147Off Market
A local agent can set up tours, give advice and negotiate with sellers.
Similar homes
- $410,0004 bd2 ba1.4k sqft4385 Sunnyview Ct, Las Vegas, NV 89147For Sale
 MLS ID #2811654, Richard J. Brenkus, Keller Williams MarketPlace. LVR
 - $438,0003 bd2 ba1.5k sqft7121 Pleasant View Ave, Las Vegas, NV 89147For Sale
 MLS ID #2808985, Nancy Liu, Vertex Realty & Property Manag. LVR
 - $495,0004 bd3 ba1.7k sqft7275 Bridgeview Ave, Las Vegas, NV 89147For Sale
 MLS ID #2809013, Elizabeth Lucas, BHHS Nevada Properties. LVR
 - $455,0004 bd2 ba1.8k sqft6604 Larchwood Ln, Las Vegas, NV 89103For Sale
 MLS ID #2811096, Steve P. Hawks, Platinum Real Estate Prof. LVR
 - $425,0003 bd2 ba1.2k sqft4194 Greenpoint St, Las Vegas, NV 89147For SaleMLS ID #2798043, Rong Chen, Investpro Realty. LVR
- $425,5003 bd2 ba1.1k sqft3869 Mapleview Ct, Las Vegas, NV 89147For SaleMLS ID #2800698, Mary Mirica, Prestige Realty & Property Mgt. LVR
- $409,0003 bd3 ba1.6k sqft7744 Pacemont Ct, Las Vegas, NV 89147For SaleMLS ID #2810334, Rain Yunqi Liu, New Era Realty LLC. LVR
- $399,9994 bd2 ba1.5k sqft6968 Stober Ct, Las Vegas, NV 89147For SaleMLS ID #2780925, Carlos Rivera, Huntington & Ellis, A Real Est. LVR
- $413,9993 bd2 ba1.7k sqft7119 Montcliff Ave, Las Vegas, NV 89147For SaleMLS ID #2787212, Brett Geisen, Compass Realty & Management. LVR
- $369,9993 bd2 ba1.2k sqft3680 Springbud Dr, Las Vegas, NV 89147For SaleMLS ID #2810446, Keith Hill, Axis Real Estate LLC. LVR
- $399,9993 bd3 ba1.6k sqft3596 Hammock St, Las Vegas, NV 89147For SaleMLS ID #2810615, Jessica L. Beyer, Precision Realty. LVR
- $439,8004 bd3 ba1.7k sqft7137 Enterprise Dr, Las Vegas, NV 89147For SaleMLS ID #2711078, Xing R. Mao, AHP Realty LLC. LVR
- $437,5003 bd2 ba1.8k sqft3872 Crest Horn Dr, Las Vegas, NV 89147For SaleMLS ID #2785217, Ronald N. Bentley, Equity NV Real Estate-Vegas. LVR
- $418,0003 bd2 ba1.3k sqft7873 Blue Brook Dr, Las Vegas, NV 89147For SaleMLS ID #2796656, Wing Sin Yu, Nevada Real Estate Corp. LVR
- $515,0003 bd2 ba1.5k sqft7535 Meadowoak Ln, Las Vegas, NV 89147For SaleMLS ID #2806291, Loraine Martinez-Brown, Signature Real Estate Group. LVR
- $465,0004 bd3 ba1.7k sqft7187 Enterprise Dr, Las Vegas, NV 89147For SaleMLS ID #2790403, Shane Cuccia, LIFE Realty District. LVR
- $449,9002 bd2 ba1.4k sqft3726 Climbing Rose St, Las Vegas, NV 89147For SaleMLS ID #2807589, Lydia Lunsford, Compass Realty & Management. LVR
- $420,0003 bd3 ba1.9k sqft8079 Retriever Ave, Las Vegas, NV 89147For SaleMLS ID #2805309, Ben Lee, HomeSmart Encore. LVR
- $389,9003 bd3 ba1.5k sqft7401 Coffeyville Ave, Las Vegas, NV 89147For SaleMLS ID #2803747, Noah Bates, Rustic Properties. LVR
- $375,0003 bd2 ba1.2k sqft4566 New Dupell Way, Las Vegas, NV 89147For SaleMLS ID #2803266, Nicole Terry, Signature Real Estate Group. LVR
