Move-in ready corner-lot home in an active, walkable community featuring sidewalks, a pavilion with a Summer Concert Series and food trucks, plus easy access to restaurants, retail, coffee, and green space. A charming wraparound front porch welcomes you into a spacious, light-filled home with 3 bedrooms and 2.5 baths. The main-level primary suite features a walk-in closet, while upstairs offers a large bonus/media room and loft for flexible living space. Enjoy added privacy with a fenced backyard.
Extensive updates include refinished hardwood floors, new carpet, refreshed cabinets and vanities with quartz countertops throughout, new appliances, plumbing fixtures, tiled bathrooms, light fixtures, fireplace surround, and hot water heater. Major improvements include a NEW ROOF (2/2026) and HVAC (2022).
A beautifully updated home in a convenient, vibrant community—ready for its next owner! Buyer to verify schools and square footage.
Active
$629,900
7101 Sunnywood Dr, Nashville, TN 37211
3beds
2,741sqft
Single Family Residence, Residential
Built in 2005
8,276 Square Feet Lot
$-- Zestimate®
$230/sqft
$99/mo HOA
What's special
- 4 days |
- 200 |
- 7 |
Likely to sell faster than
Zillow last checked:
Listing updated:
Listed by:
Kelly Gammer, Broker 615-525-3469,
Capital Realty Group, LLC 615-550-3022
Source: RealTracs MLS as distributed by MLS GRID,MLS#: 3508242
Facts & features
Interior
Bedrooms & bathrooms
- Bedrooms: 3
- Bathrooms: 3
- Full bathrooms: 2
- 1/2 bathrooms: 1
- Main level bedrooms: 1
Bedroom 1
- Features: Suite
- Level: Suite
- Area: 224 Square Feet
- Dimensions: 16x14
Bedroom 2
- Features: Walk-In Closet(s)
- Level: Walk-In Closet(s)
- Area: 196 Square Feet
- Dimensions: 14x14
Bedroom 3
- Features: Walk-In Closet(s)
- Level: Walk-In Closet(s)
- Area: 154 Square Feet
- Dimensions: 14x11
Primary bathroom
- Features: Double Vanity
- Level: Double Vanity
Dining room
- Area: 143 Square Feet
- Dimensions: 11x13
Other
- Features: Other
- Level: Other
Kitchen
- Area: 165 Square Feet
- Dimensions: 11x15
Living room
- Area: 272 Square Feet
- Dimensions: 17x16
Other
- Features: Gathering Room
- Level: Gathering Room
- Area: 150 Square Feet
- Dimensions: 10x15
Recreation room
- Features: Second Floor
- Level: Second Floor
- Area: 575 Square Feet
- Dimensions: 25x23
Heating
- Central
Cooling
- Central Air
Appliances
- Included: Electric Oven, Electric Range, Dishwasher, Disposal, ENERGY STAR Qualified Appliances, Ice Maker, Microwave, Refrigerator, Stainless Steel Appliance(s)
Features
- Ceiling Fan(s), Walk-In Closet(s)
- Flooring: Carpet, Wood, Tile
- Basement: Crawl Space
- Number of fireplaces: 1
- Fireplace features: Family Room
Interior area
- Total structure area: 2,741
- Total interior livable area: 2,741 sqft
- Finished area above ground: 2,741
Property
Parking
- Total spaces: 2
- Parking features: Garage Door Opener, Detached, On Street
- Garage spaces: 2
- Has uncovered spaces: Yes
Features
- Levels: Two
- Stories: 2
- Patio & porch: Porch, Covered, Patio
- Fencing: Privacy
Lot
- Size: 8,276 Square Feet
- Dimensions: 46 x 111
- Features: Corner Lot, Level
- Topography: Corner Lot,Level
Details
- Parcel number: 173090A22400CO
- Special conditions: Standard
Construction
Type & style
- Home type: SingleFamily
- Architectural style: Traditional
- Property subtype: Single Family Residence, Residential
Materials
- Fiber Cement
- Roof: Shingle
Condition
- New construction: No
- Year built: 2005
Utilities & green energy
- Sewer: Public Sewer
- Water: Public
- Utilities for property: Water Available
Community & HOA
Community
- Subdivision: Lenox Village
HOA
- Has HOA: Yes
- Amenities included: Dog Park, Park, Sidewalks, Trail(s)
- HOA fee: $99 monthly
Location
- Region: Nashville
Financial & listing details
- Price per square foot: $230/sqft
- Tax assessed value: $599,000
- Annual tax amount: $3,065
- Date on market: 8/11/2026
Estimated market value
Not available
Estimated sales range
Not available
Not available
Price history
| Date | Event | Price |
|---|---|---|
| 8/11/2026 | Listed for sale | $629,900-3.1%$230/sqft |
Source:  RealTracs MLS as distributed by MLS GRID #3508242 Report a problem RealTracs MLS as distributed by MLS GRID #3508242 Report a problem | ||
| 8/1/2026 | Listing removed | $649,900$237/sqft |
Source: RealTracs MLS as distributed by MLS GRID #3215022 Report a problem | ||
| 5/17/2026 | Listed for sale | $649,900-3.7%$237/sqft |
Source: RealTracs MLS as distributed by MLS GRID #3215022 Report a problem | ||
| 5/11/2026 | Listing removed | $674,900$246/sqft |
Source: RealTracs MLS as distributed by MLS GRID #3131338 Report a problem | ||
| 2/22/2026 | Listed for sale | $674,900+187.4%$246/sqft |
Source: RealTracs MLS as distributed by MLS GRID #3131338 Report a problem | ||
| 3/22/2017 | Listing removed | $1,950$1/sqft |
Source: Zillow Rental Manager Report a problem | ||
| 2/13/2017 | Listed for rent | $1,950+5.4%$1/sqft |
Source: Zillow Rental Manager Report a problem | ||
| 12/21/2014 | Listing removed | $1,850$1/sqft |
Source: Capital Realty Group, LLC #1593641 Report a problem | ||
| 12/17/2014 | Price change | $1,850-5.1%$1/sqft |
Source: Capital Realty Group, LLC #1593641 Report a problem | ||
| 11/16/2014 | Price change | $1,950-7.1%$1/sqft |
Source: Capital Realty Group, LLC #1580256 Report a problem | ||
| 11/5/2014 | Listed for rent | $2,100+7.7%$1/sqft |
Source: Capital Realty Group, LLC #1580256 Report a problem | ||
| 12/4/2013 | Listing removed | $1,950$1/sqft |
Source: The Lampo Group, Inc. #1486628 Report a problem | ||
| 11/7/2013 | Price change | $1,950-11.4%$1/sqft |
Source: The Lampo Group, Inc. #1486628 Report a problem | ||
| 10/20/2013 | Price change | $2,200-4.3%$1/sqft |
Source: The Lampo Group, Inc. #1486628 Report a problem | ||
| 9/27/2013 | Listed for rent | $2,300$1/sqft |
Source: The Lampo Group, Inc. #1486628 Report a problem | ||
| 2/18/2011 | Sold | $234,860-13%$86/sqft |
Source: Public Record Report a problem | ||
| 10/14/2010 | Listing removed | $269,900$98/sqft |
Source: Realty Trust Residential, LLC #1168066 Report a problem | ||
| 4/20/2010 | Price change | $269,900-3.2%$98/sqft |
Source: Realty Executives Fine Homes #1168066 Report a problem | ||
| 3/28/2010 | Listed for sale | $278,900+5.3%$102/sqft |
Source: Realty Executives Fine Homes #1168066 Report a problem | ||
| 4/13/2005 | Sold | $264,800$97/sqft |
Source: Public Record Report a problem | ||
Public tax history
| Year | Property taxes | Tax assessment |
|---|---|---|
| 2025 | $4,166 +35.9% | $149,750 +42.8% |
| 2024 | $3,065 | $104,900 |
| 2023 | $3,065 | $104,900 |
| 2022 | $3,065 -1% | $104,900 |
| 2021 | $3,098 -8.3% | $104,900 +17.7% |
| 2020 | $3,377 +37.5% | $89,150 |
| 2019 | $2,456 | $89,150 |
| 2018 | $2,456 0% | $89,150 |
| 2017 | $2,456 | $89,150 +29.3% |
| 2016 | $2,456 -9.2% | $68,925 |
| 2015 | $2,705 | $68,925 |
| 2014 | $2,705 | $68,925 |
| 2013 | -- | $68,925 -8.9% |
| 2012 | -- | $75,675 |
| 2011 | -- | $75,675 |
| 2010 | -- | $75,675 |
| 2009 | -- | $75,675 +4.2% |
| 2008 | -- | $72,600 |
| 2007 | -- | $72,600 |
| 2006 | -- | -- |
| 2005 | -- | -- |
| 2004 | -- | -- |
Find assessor info on the county website
Monthly payment
Est. payment
Payment breakdown
Explore the cost of this home by adjusting the details. Changes won't be saved.Climate risks
Neighborhood: Lennox Village
Nearby schools
GreatSchools rating
- 8/10May Werthan Shayne Elementary SchoolGrades: PK-5Distance: 0.2 mi
- 5/10William Henry Oliver Middle SchoolGrades: 6-8Distance: 0.2 mi
- 4/10John Overton High SchoolGrades: 9-12Distance: 5.2 mi
Schools provided by the listing agent
- Elementary: May Werthan Shayne Elementary School
- Middle: William Henry Oliver Middle
- High: John Overton Comp High School
Source: RealTracs MLS as distributed by MLS GRID. This data may not be complete. We recommend contacting the local school district to confirm school assignments for this home.
- $513,7003 bd2 ba2.1k sqft7105 Sunnywood Dr, Nashville, TN 37211Off Market
- $468,9003 bd3 ba1.9k sqft7109 Sunnywood Dr, Nashville, TN 37211Off Market
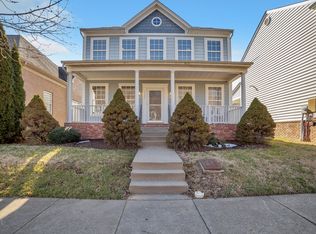
- $445,8003 bd2 ba2k sqft7099 Sunnywood Dr, Nashville, TN 37211Off Market
- $513,4003 bd2 ba2.5k sqft7111 Sunnywood Dr, Nashville, TN 37211Off Market
- $395,0003 bd4 ba2.3k sqft7841 Heaton Way, Nashville, TN 37211For Sale
- $413,2003 bd4 ba2.1k sqft7839 Heaton Way, Nashville, TN 37211Off Market
- $409,8003 bd4 ba2.3k sqft7837 Heaton Way, Nashville, TN 37211Off Market
- $502,5004 bd3 ba2k sqft7097 Sunnywood Dr, Nashville, TN 37211Sold
A local agent can set up tours, give advice and negotiate with sellers.
A local lender can help you make sure your offer is ready when you are.
Similar homes
- $581,0004 bd3 ba3.2k sqft7612 Oakfield Way, Brentwood, TN 37027For Sale
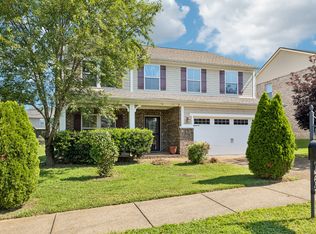
 MLS ID #3509956, Tyler Forte. RealTracs MLS as distributed by MLS GRID
 - $534,0003 bd3 ba2.1k sqft4307 Barnes Cove Dr, Nashville, TN 37211For Sale
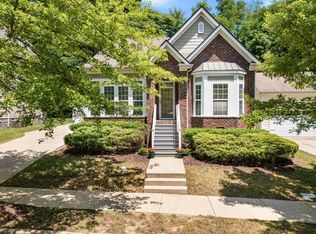 MLS ID #3225985, Tony Ray. RealTracs MLS as distributed by MLS GRID
 - $649,9003 bd3 ba2.1k sqft2717 Rosedale Pl, Nashville, TN 37211For Sale
 MLS ID #3306276, Read Warner. RealTracs MLS as distributed by MLS GRID
 - $665,0004 bd3 ba2.3k sqft3304 Redmon Hl, Nolensville, TN 37135For Sale
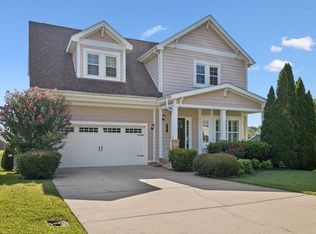 MLS ID #3314839, Zach Raymond. RealTracs MLS as distributed by MLS GRID
 - $524,0004 bd3 ba2.3k sqft616 Twin Oaks Ct, Nashville, TN 37211For SaleMLS ID #3218299, Kassandra Jackson. RealTracs MLS as distributed by MLS GRID
- $639,9004 bd3 ba2.3k sqft309 Mill Run Cir, Nashville, TN 37221For SaleMLS ID #3249060, Kendra Nitz. RealTracs MLS as distributed by MLS GRID
- $619,0004 bd3 ba2.2k sqft615 Sire Ave, Mount Juliet, TN 37122For SaleMLS ID #3501456, Jeff Irwin. RealTracs MLS as distributed by MLS GRID
- $610,0004 bd3 ba2.9k sqft1222 Emmie Reece Dr, Smyrna, TN 37167For SaleMLS ID #3186364, Maria Sanchez. RealTracs MLS as distributed by MLS GRID
- $634,9003 bd3 ba2.7k sqft102 Copperas Ct, Murfreesboro, TN 37128For SaleMLS ID #3254879, Michael G Campbell, CBA®,CELA®,CBDA®,NHCP®,CREM®,PREN®,SCS®. RealTracs MLS as distributed by MLS GRID
- $519,9005 bd3 ba2.5k sqft3562 Four Leaf Way, Antioch, TN 37013For SaleMLS ID #3228387, Fred McGinnis. RealTracs MLS as distributed by MLS GRID
- $549,9003 bd2 ba1.9k sqft1333 Duns Ln, Nolensville, TN 37135For SaleMLS ID #3305979, Andrea Wall. RealTracs MLS as distributed by MLS GRID
- $699,9994 bd3 ba2.8k sqft721 Cowan Dr, Nolensville, TN 37135For SaleMLS ID #3226082, Barrett Brown. RealTracs MLS as distributed by MLS GRID
- $515,0003 bd3 ba2.3k sqft5029 Claude Dr, Smyrna, TN 37167For SaleMLS ID #3304208, Elliott Hallum. RealTracs MLS as distributed by MLS GRID
- $499,9004 bd3 ba2.1k sqft349 Moira Cir, Nolensville, TN 37135For SaleMLS ID #3308984, Tim Thompson. RealTracs MLS as distributed by MLS GRID
- $674,0003 bd3 ba2k sqft632 Independence Dr E, Franklin, TN 37067For SaleMLS ID #3259824, Jarod Tanksley. RealTracs MLS as distributed by MLS GRID
- $440,0003 bd3 ba2.3k sqft2505 Miranda Dr, Murfreesboro, TN 37128For SaleMLS ID #3256457, Bud George. RealTracs MLS as distributed by MLS GRID
- $559,9004 bd3 ba2.7k sqft1301 Rivercrest Dr, Murfreesboro, TN 37129For SaleMLS ID #3271971, Charyl Dew. RealTracs MLS as distributed by MLS GRID
- $659,9003 bd2 ba2.4k sqft307 Colt Ave, Mount Juliet, TN 37122For SaleMLS ID #3306101, Jody Kelley. RealTracs MLS as distributed by MLS GRID
- $884,1134 bd3 ba2.8k sqft505 Calista Ct, Franklin, TN 37064For SaleMLS ID #3512565, Cory Goff. RealTracs MLS as distributed by MLS GRID
- $529,9004 bd3 ba2.7k sqft533 Johnstown Dr, Smyrna, TN 37167For SaleMLS ID #3215816, Sara Gooch. RealTracs MLS as distributed by MLS GRID
