Kilgore Farms sits in the Five Forks area of Simpsonville, South Carolina, within Greenville County, blending small-town charm with growth in the Upstate region. Local builders custom-constructed the homes in 2005. The property at 8 Garden Corners Court illustrates this quality through spacious rooms, elevated ceilings, and ample closet and storage space. Number 8 is a welcoming single-level residence with a two-car garage and a separate dining room; the sunny front room might serve as a den, study, office, or a cozy fourth bedroom with an added closet. A split floor plan provides privacy for a large primary suite featuring a vaulted ceiling in a spacious bath with double sinks and closets, plus a separate bath and shower. Additional features include large windows, pre-engineered flooring, and a renovated hall bath with an oversized shower. The kitchen has ceramic tile flooring and a granite countertop; an island divides it from a comfortable breakfast nook overlooking the patio arbor. Two bedrooms share a bath, and the laundry room sits conveniently at the garage entrance. The layout flows smoothly to a screened porch, a patio with a fireplace, and a midsize pool, all enclosed by a scalloped wooden fence. The pool lining and motor were replaced in 2025, the roof in 2018, and the HVAC in 2016. Modern technology includes Nest, Sonos, and smart wiring, while the seller uses Vivant for a monthly fee. As a bonus, the attic above the garage offers substantial storage. As the photos show, 8 Garden Corners Court is a turn-key, single-floor home ready to own and enjoy the amenities and local areas.
For sale
$495,000
8 Garden Corners Ct, Simpsonville, SC 29681
3beds
2,080sqft
Single Family Residence, Residential
Built in ----
8,712 Square Feet Lot
$481,500 Zestimate®
$238/sqft
$-- HOA
What's special
Midsize poolTwo-car garageSpacious roomsPre-engineered flooringSplit floor planSunny front roomSeparate bath and shower
- 1 day
- 428
- 34
Likely to sell faster than
Zillow last checked:
Listing updated:
Listed by:
Lil Glenn 864-414-0331,
Lil Glenn Co, LLC
Source: Greater Greenville AOR,MLS#: 1604291
Facts & features
Interior
Bedrooms & bathrooms
- Bedrooms: 3
- Bathrooms: 2
- Full bathrooms: 2
- Main level bathrooms: 2
- Main level bedrooms: 3
Rooms
- Room types: Office/Study, Breakfast Area
Primary bedroom
- Area: 221
- Dimensions: 13 x 17
Bedroom 2
- Area: 121
- Dimensions: 11 x 11
Bedroom 3
- Area: 121
- Dimensions: 11 x 11
Primary bathroom
- Features: Double Sink, Full Bath, Shower-Separate, Tub-Garden, Walk-In Closet(s), Multiple Closets
- Level: Main
Dining room
- Area: 156
- Dimensions: 12 x 13
Kitchen
- Area: 132
- Dimensions: 11 x 12
Living room
- Area: 288
- Dimensions: 16 x 18
Heating
- Forced Air, Natural Gas
Cooling
- Central Air, Electric
Appliances
- Included: Cooktop, Dishwasher, Disposal, Self Cleaning Oven, Refrigerator, Range, Microwave, Gas Water Heater
- Laundry: Sink, 1st Floor, Walk-in
Features
- High Ceilings, Ceiling Fan(s), Vaulted Ceiling(s), Ceiling Smooth, Granite Counters, Open Floorplan, Soaking Tub, Walk-In Closet(s), Pantry
- Flooring: Carpet, Ceramic Tile, Other
- Doors: Storm Door(s)
- Windows: Tilt Out Windows, Vinyl/Aluminum Trim, Insulated Windows, Window Treatments
- Basement: None
- Attic: Pull Down Stairs,Storage
- Number of fireplaces: 2
- Fireplace features: Gas Log
Interior area
- Total interior livable area: 2,080 sqft
Property
Parking
- Total spaces: 2
- Parking features: Attached, Garage Door Opener, Key Pad Entry, Driveway, Paved, Concrete
- Attached garage spaces: 2
- Has uncovered spaces: Yes
Features
- Levels: One
- Stories: 1
- Patio & porch: Patio, Screened
- Has spa: Yes
- Spa features: Private
- Fencing: Fenced
Lot
- Size: 8,712 Square Feet
- Dimensions: 70 x 121
- Features: Cul-De-Sac, Sidewalk, Few Trees, Sprklr In Grnd-Full Yard, 1/2 Acre or Less
- Topography: Level
Details
- Parcel number: 0550.1901048.00
Construction
Type & style
- Home type: SingleFamily
- Architectural style: Ranch,Traditional
- Property subtype: Single Family Residence, Residential
Materials
- Stucco, Vinyl Siding
- Foundation: Slab
- Roof: Architectural
Utilities & green energy
- Sewer: Public Sewer
- Water: Public
- Utilities for property: Underground Utilities
Community & HOA
Community
- Features: Clubhouse, Common Areas, Pool, Sidewalks, Tennis Court(s)
- Security: Security System Owned, Smoke Detector(s), Prewired
- Subdivision: Kilgore Farms
HOA
- Has HOA: Yes
- Services included: Electricity, Street Lights, By-Laws, Restrictive Covenants
Location
- Region: Simpsonville
Financial & listing details
- Price per square foot: $238/sqft
- Tax assessed value: $440,400
- Annual tax amount: $1,813
- Date on market: 9/19/2026
Estimated market value
$481,500
$457,000 - $506,000
$2,049/mo
Price history
| Date | Event | Price |
|---|---|---|
| 9/19/2026 | Listed for sale | $495,000+71.6%$238/sqft |
Source:  Greater Greenville AOR #1604291 Report a problem Greater Greenville AOR #1604291 Report a problem | ||
| 3/29/2018 | Sold | $288,500-0.5%$139/sqft |
Source: Greater Greenville AOR #1359774 Report a problem | ||
| 3/9/2018 | Pending sale | $289,900$139/sqft |
Source: Access Realty, LLC #1359774 Report a problem | ||
| 2/8/2018 | Price change | $289,900-1.1%$139/sqft |
Source: Access Realty, LLC #1359774 Report a problem | ||
| 1/26/2018 | Listed for sale | $293,000$141/sqft |
Source: Access Realty, LLC #1359774 Report a problem | ||
Public tax history
| Year | Property taxes | Tax assessment |
|---|---|---|
| 2025 | $1,813 +4.8% | $328,090 +15% |
| 2024 | $1,729 -1% | $285,300 |
| 2023 | $1,747 +4.7% | $285,300 |
| 2022 | $1,669 +1.6% | $285,300 |
| 2021 | $1,642 -2.8% | $285,300 +3.5% |
| 2020 | $1,690 +1.7% | $275,650 |
| 2019 | $1,662 -5.3% | $275,650 |
| 2018 | $1,755 | $275,650 +2399.1% |
| 2017 | $1,755 +20.7% | $11,030 -96% |
| 2016 | $1,454 +4.3% | $275,650 |
| 2015 | $1,394 -0.5% | $275,650 -11.2% |
| 2014 | $1,400 -12.3% | $310,420 |
| 2013 | $1,596 +3.5% | $310,420 |
| 2012 | $1,542 +0.1% | -- |
| 2011 | $1,540 +0.5% | -- |
| 2010 | $1,532 | -- |
| 2009 | -- | -- |
| 2008 | -- | -- |
| 2007 | -- | -- |
| 2006 | -- | -- |
| 2005 | -- | -- |
| 2004 | -- | -- |
Find assessor info on the county website
Monthly payment
Est. payment
Payment breakdown
Explore the cost of this home by adjusting the details. Changes won't be saved.Climate risks
Neighborhood: 29681
Nearby schools
Schools provided by the listing agent
- Elementary: Bells Crossing
- Middle: Riverside
- High: Mauldin
Source: Greater Greenville AOR. This data may not be complete. We recommend contacting the local school district to confirm school assignments for this home.
- $552,6004 bd3 ba2.7k sqft6 Garden Corners Ct, Simpsonville, SC 29681Off Market
- $506,1005 bd3 ba2.4k sqft10 Garden Corners Ct, Simpsonville, SC 29681Off Market
- $548,6004 bd3 ba2.6k sqft7 Ashby Grove Dr, Simpsonville, SC 29681Off Market
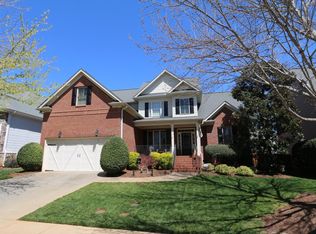
- $528,2004 bd3 ba2.5k sqft4 Garden Corners Ct, Simpsonville, SC 29681Off Market
Similar homes
- $525,0004 bd3 ba2.6k sqft28 Ashby Grove Dr, Simpsonville, SC 29681For Sale
 MLS ID #1604115, Mary Sloka, Howard Hanna Allen Tate - Greenville Downtown. Greater Greenville AOR
 - $374,9003 bd2 ba2.3k sqft430 Peaksview Dr, Simpsonville, SC 29681For Sale
 MLS ID #1604293, John Bowen, Keller Williams Greenville Central. Greater Greenville AOR
 - $518,0004 bd3 ba2.4k sqft411 Kilgore Farms Cir, Simpsonville, SC 29681For Sale
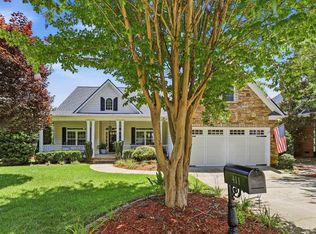 MLS ID #1598568, Corinne Nickell, Nest Realty. Greater Greenville AOR
 - $440,0004 bd3 ba2.3k sqft1202 Plantation Dr, Simpsonville, SC 29681For Sale
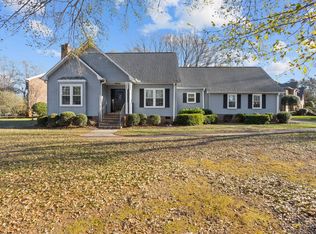 MLS ID #1604210, Jeffrey Meister, BHHS C Dan Joyner - Midtown. Greater Greenville AOR
