If you've been looking for easy one-level living without giving up a garage, private backyard, or outdoor living space, this one deserves a look! This well-maintained 2-bedroom, 2-bath home offers 1,192 square feet with an open, light-filled layout and several updates throughout. Step inside to a spacious living room with vaulted ceilings, a gas fireplace, ceiling fan, and plenty of windows providing lots of natural light. The kitchen has generous cabinet and counter space, newer stainless Kitchenaid appliances, updated LED lighting, and an easy flow into the dining and living areas. Newer laminate flooring gives the main living spaces a clean, updated look while keeping maintenance simple. The primary bedroom features laminate floors, Ceiling fan, a large walk-in closet, as well as its own private bath with water closet, while the second bedroom and full bath have plenty of flexibility for guests, a home office, or additional living space. One of the highlights of this home is the screened-in porch overlooking the private fenced backyard and backing up to woods, its the perfect spot for morning coffee, relaxing in the evening, entertaining, or giving pets their own outdoor space. And unlike many homes in this price range, you also get a one-car garage with opener for convienent and protected parking, additional storage, or both. This homeowner has also recently replaced HVAC and Water Heater. Avebury is conveniently located in Northeast Columbia with quick access to shopping, dining, medical facilities, major roadways, and Fort Jackson, 311 Stueber Drive has the combination buyers are looking for: one-level living, updated features, private outdoor space, a screened porch, and a garage, all at an affordable price point. Schedule your showing and come see why this Avebury home stands out from the competition. Disclaimer: CMLS has not reviewed and, therefore, does not endorse vendors who may appear in listings.
For sale
$184,000
311 Stueber Dr, Columbia, SC 29229
2beds
1,192sqft
Single Family Residence
Built in 2005
4,356 Square Feet Lot
$182,900 Zestimate®
$154/sqft
$109/mo HOA
What's special
Gas fireplaceUpdated led lightingOne-car garage with openerNewer stainless kitchenaid appliancesPrivate backyardOutdoor living spaceOpen light-filled layout
- 3 days |
- 290 |
- 23 |
Likely to sell faster than
Zillow last checked:
Listing updated:
Listed by:
Daniel Bukszar,
Better Homes and Gardens Real Est Medley
Source: Consolidated MLS,MLS#: 640601
Facts & features
Interior
Bedrooms & bathrooms
- Bedrooms: 2
- Bathrooms: 2
- Full bathrooms: 2
- Main level bathrooms: 2
Primary bedroom
- Level: Main
Bedroom 2
- Level: Main
Kitchen
- Features: Bar, Floors-Laminate, Counter Tops - Other, Recessed Lighting
- Level: Main
Living room
- Features: Fireplace, Ceiling-Vaulted, Ceilings-High (over 9 Ft), Floors-Laminate, Ceiling Fan
- Level: Main
Heating
- Central, Gas Pac
Cooling
- Central Air
Appliances
- Laundry: Main Level
Features
- Ceiling Fan(s)
- Flooring: Laminate
- Has basement: No
- Attic: Attic Access
- Number of fireplaces: 1
- Fireplace features: Gas Log-Natural, Insert
Interior area
- Total structure area: 1,192
- Total interior livable area: 1,192 sqft
Property
Parking
- Total spaces: 3
- Parking features: Garage Door Opener
- Attached garage spaces: 1
Features
- Stories: 1
- Exterior features: Gutters - Full
- Fencing: Rear Only Wood
- Frontage length: 0
Lot
- Size: 4,356 Square Feet
- Dimensions: 44 x 95 x 43 x 95
- Features: Sprinkler
Details
- Parcel number: 204130641
Construction
Type & style
- Home type: SingleFamily
- Architectural style: Other,Ranch
- Property subtype: Single Family Residence
Materials
- Vinyl
- Foundation: Slab
Condition
- New construction: No
- Year built: 2005
Utilities & green energy
- Sewer: Septic Tank
- Water: Public
- Utilities for property: Electricity Connected
Community & HOA
Community
- Subdivision: AVEBURY
HOA
- Has HOA: Yes
- Services included: Common Area Maintenance, Front Yard Maintenance, Green Areas
- HOA fee: $109 monthly
Location
- Region: Columbia
Financial & listing details
- Price per square foot: $154/sqft
- Tax assessed value: $99,500
- Annual tax amount: $1,164
- Date on market: 8/11/2026
- Listing agreement: Exclusive Right To Sell
- Road surface type: Paved
Estimated market value
$182,900
$174,000 - $192,000
$1,601/mo
Price history
| Date | Event | Price |
|---|---|---|
| 8/12/2026 | Listed for sale | $184,000+112.7%$154/sqft |
Source:  Consolidated MLS #640601 Report a problem Consolidated MLS #640601 Report a problem | ||
| 9/2/2014 | Sold | $86,500+1.9%$73/sqft |
Source: Agent Provided Report a problem | ||
| 8/1/2014 | Listed for sale | $84,900-22.2%$71/sqft |
Source: ERA Wilder Realty #359947 Report a problem | ||
| 1/24/2006 | Sold | $109,141+2.6%$92/sqft |
Source: Public Record Report a problem | ||
| 4/28/2005 | Sold | $106,375$89/sqft |
Source: Public Record Report a problem | ||
Public tax history
| Year | Property taxes | Tax assessment |
|---|---|---|
| 2022 | $1,164 +0.6% | $3,980 |
| 2021 | $1,157 -1.3% | $3,980 |
| 2020 | $1,172 +2.4% | $3,980 |
| 2019 | $1,144 +12.5% | $3,980 +15% |
| 2018 | $1,017 | $3,460 |
| 2017 | $1,017 +1.7% | $3,460 |
| 2016 | $999 +0.3% | $3,460 |
| 2015 | $996 -0.3% | $3,460 -95.5% |
| 2014 | $999 -63% | $77,600 +1565.2% |
| 2013 | $2,698 | $4,660 -33.7% |
| 2012 | -- | $7,030 |
| 2011 | -- | $7,030 |
| 2010 | -- | $7,030 |
| 2009 | -- | $7,030 +15.1% |
| 2008 | -- | $6,110 |
| 2007 | -- | $6,110 +49.8% |
| 2006 | -- | $4,080 +641.8% |
| 2005 | -- | $550 -23.6% |
| 2004 | -- | $720 |
Find assessor info on the county website
Monthly payment
Est. payment
Payment breakdown
Explore the cost of this home by adjusting the details. Changes won't be saved.Climate risks
Neighborhood: 29229
Nearby schools
GreatSchools rating
- 7/10Rice Creek Elementary SchoolGrades: PK-5Distance: 0.7 mi
- 6/10Blythewood Middle SchoolGrades: 6-8Distance: 2.3 mi
- 6/10Ridge View High SchoolGrades: 9-12Distance: 0.4 mi
Schools provided by the listing agent
- Elementary: Rice Creek
- Middle: Blythewood
- High: Ridge View
- District: Richland Two
Source: Consolidated MLS. This data may not be complete. We recommend contacting the local school district to confirm school assignments for this home.
- $185,1002 bd2 ba1.1k sqft313 Stueber Dr, Columbia, SC 29229Off Market
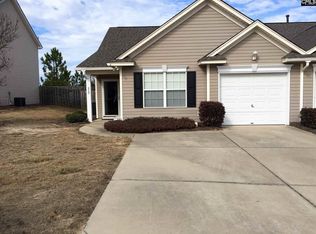
- $184,6002 bd2 ba1.2k sqft309 Stueber Dr, Columbia, SC 29229Off Market
- $200,5003 bd2 ba1.5k sqft315 Stueber Dr, Columbia, SC 29229Off Market
- $206,9004 bd3 ba1.6k sqft317 Stueber Dr, Columbia, SC 29229Off Market
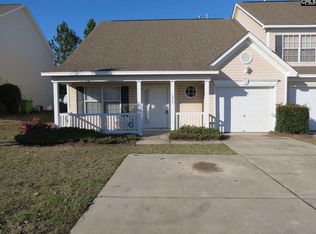
- $194,8002 bd2 ba1.2k sqft307 Stueber Dr, Columbia, SC 29229Off Market
- $170,0002 bd2 ba1.1k sqft312 Stueber Dr, Columbia, SC 29229Off Market
- $187,6002 bd2 ba1.1k sqft314 Stueber Dr, Columbia, SC 29229Off Market
- $158,2002 bd2 ba1.1k sqft310 Stueber Dr, Columbia, SC 29229Off Market
A local agent can set up tours, give advice and negotiate with sellers.
Similar homes
- $184,9003 bd2 ba1.1k sqft98 Sterling Cross Dr, Columbia, SC 29229For Sale
 MLS ID #640253, Scott Baker. Consolidated MLS
 - $210,0003 bd2 ba1.3k sqft7 Northfield Ct, Columbia, SC 29229For Sale
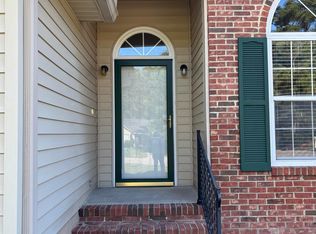 MLS ID #640804, Melinda Barber. Consolidated MLS
 - $184,9003 bd3 ba1.4k sqft248 Curvewood Rd, Columbia, SC 29229For Sale
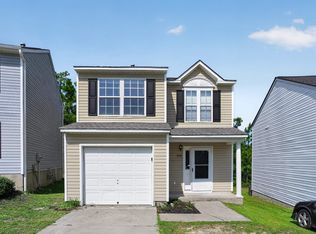 MLS ID #638447, Scott Baker. Consolidated MLS
 - $227,9003 bd2 ba1.3k sqft875 Killian Station Dr, Columbia, SC 29229For Sale
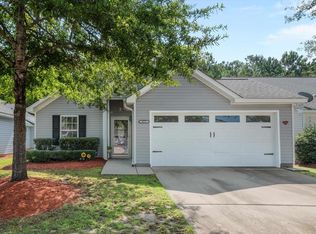 MLS ID #640737, Stewart Samples. Consolidated MLS
 - $185,9003 bd2 ba1.2k sqft351 Elders Pond Cir, Columbia, SC 29229For SaleMLS ID #631076, Marie H Stokes. Consolidated MLS
- $169,9002 bd2 ba1k sqft144 Elkhorn Ln, Columbia, SC 29229For SaleMLS ID #635810, Nancy T Bradley. Consolidated MLS
- $190,0003 bd3 ba1.4k sqft120 Curvewood Rd, Columbia, SC 29229For SaleMLS ID #631832, Michael Bass. Consolidated MLS
- $195,9003 bd2 ba1.2k sqft9 Killian Green Ct, Columbia, SC 29229For SaleMLS ID #638645, Alecia Bryant. Consolidated MLS
- $230,0003 bd2 ba1.6k sqft308 Algrave Way, Columbia, SC 29229For SaleMLS ID #630852, Thomas Shoupe. Consolidated MLS
- $174,9002 bd2 ba1k sqft1 Coachtrail Ln, Columbia, SC 29223For SaleMLS ID #639983, Jeanna Farley. Consolidated MLS
- $203,0003 bd2 ba1.6k sqft124 Calloway Ct, Columbia, SC 29223For SaleMLS ID #640583, Thomas Shoupe. Consolidated MLS
- $220,0003 bd2 ba1.2k sqft58 Crossvine Ct, Columbia, SC 29229For SaleMLS ID #636264, Thomas Shoupe. Consolidated MLS
- $210,0003 bd2 ba1.3k sqft843 Killian Station Dr, Columbia, SC 29229For SaleMLS ID #637709, Sherrie L Porter. Consolidated MLS
- $200,0003 bd2 ba1.3k sqft420 Pitchling Dr, Columbia, SC 29223For SaleMLS ID #640563, Alex Montgomery. Consolidated MLS
- $224,9003 bd2 ba1.5k sqft111 Donau Dr, Columbia, SC 29229For SaleMLS ID #639595, Scott Baker. Consolidated MLS
- $159,9003 bd3 ba1.2k sqft515 Summit Terrace Ct, Columbia, SC 29229For SaleMLS ID #631804, Ying Chen. Consolidated MLS
- $165,0002 bd2 ba1.2k sqft408 Summit Townes Way, Columbia, SC 29229For SaleMLS ID #632640, Coby Jennings. Consolidated MLS
- $223,0003 bd3 ba1.6k sqft213 Elders Pond Dr, Columbia, SC 29229For SaleMLS ID #634589, Thomas Shoupe. Consolidated MLS
- $239,9003 bd3 ba1.5k sqft203 May Oak Rd, Columbia, SC 29229For SaleMLS ID #635687, Gabrielle Pridgeon. Consolidated MLS
- $172,9002 bd3 ba1.2k sqft1117 Piney Woods Rd, Columbia, SC 29210For Sale
 MLS ID #4413813, Britt Stover, NorthGroup Real Estate LLC. Canopy MLS as distributed by MLS GRID
