Looking for an updated home with a little something extra? Welcome to 521 Long Pointe Lane in the highly sought-after Lake Carolina community! This beautifully maintained home offers 3 bedrooms, 3 full bathrooms, and a unique detached garage with additional heated and cooled living space, a private entrance, and a full bathroom! Whether you're looking for a private guest suite, home office, or potential income-producing space, the possibilities are endless!The sellers have taken great pride in maintaining and improving this home, with major updates including a 40-year architectural roof (2022), high-efficiency dual-zone HVAC system (2023), tankless water heater (2023), and replacement windows (2024). The updated kitchen features black quartz countertops, newer cabinetry, stainless steel appliances, and an induction range. Additional improvements include engineered hardwood flooring, updated bathroom fixtures, fresh interior paint (2026), and new white vinyl fencing (2026).Enjoy the charm and lifestyle of Lake Carolina, featuring beautiful walking trails, community amenities, a neighborhood pool, and convenient access to shopping and dining. Located within Richland School District Two, this home offers the perfect blend of comfort, thoughtful upgrades, and flexibility. Don't miss your opportunity to call this one home! Disclaimer: CMLS has not reviewed and, therefore, does not endorse vendors who may appear in listings.
For sale
$329,000
521 Long Pointe Ln, Columbia, SC 29229
3beds
1,944sqft
Single Family Residence
Built in 2005
-- sqft lot
$327,500 Zestimate®
$169/sqft
$52/mo HOA
What's special
Private entranceUpdated homeUpdated kitchenNew white vinyl fencingUpdated bathroom fixturesEngineered hardwood flooringFresh interior paint
- 1 day
- 216
- 18
Likely to sell faster than
Zillow last checked:
Listing updated:
Listed by:
Roshard Dawson,
Home Advantage Realty Builder Services
Source: Consolidated MLS,MLS#: 645505
Facts & features
Interior
Bedrooms & bathrooms
- Bedrooms: 3
- Bathrooms: 3
- Full bathrooms: 3
- Main level bathrooms: 1
Primary bedroom
- Level: Main
Bedroom 2
- Level: Second
Bedroom 3
- Level: Second
Kitchen
- Level: Main
Living room
- Level: Main
Heating
- Central
Cooling
- Central Air
Appliances
- Laundry: Main Level
Features
- Has basement: No
- Number of fireplaces: 1
Interior area
- Total structure area: 1,944
- Total interior livable area: 1,944 sqft
Property
Parking
- Total spaces: 2
- Parking features: Detached
- Garage spaces: 2
Features
- Stories: 2
- Fencing: Rear Only Vinyl
Details
- Parcel number: 232041407
Construction
Type & style
- Home type: SingleFamily
- Architectural style: Charleston
- Property subtype: Single Family Residence
Materials
- Fiber Cement-Hardy Plank
- Foundation: Slab
Condition
- New construction: No
- Year built: 2005
Utilities & green energy
- Sewer: Public Sewer
- Water: Public
- Utilities for property: Electricity Connected
Community & HOA
Community
- Subdivision: Lake Carolina - Harborside
HOA
- Has HOA: Yes
- HOA fee: $629 annually
Location
- Region: Columbia
Financial & listing details
- Price per square foot: $169/sqft
- Tax assessed value: $5,750
- Date on market: 10/22/2026
- Listing agreement: Exclusive Right To Sell
- Road surface type: Paved
Estimated market value
$327,500
$311,000 - $344,000
$2,282/mo
Price history
| Date | Event | Price |
|---|---|---|
| 10/22/2026 | Listed for sale | $329,000+19.2%$169/sqft |
Source:  Consolidated MLS #645505 Report a problem | ||
| 3/17/2022 | Sold | $276,000+4.2%$142/sqft |
Source: Public Record Report a problem | ||
| 2/11/2022 | Listed for sale | $264,900+24.7%$136/sqft |
Source: Consolidated MLS #534537 Report a problem | ||
| 10/19/2016 | Listing removed | $1,495+4.9%$1/sqft |
Source: Owner Report a problem | ||
| 11/17/2015 | Listing removed | $1,425$1/sqft |
Source: TS Mgmt Report a problem | ||
| 11/10/2015 | Price change | $1,425+2.2%$1/sqft |
Source: TS Mgmt Report a problem | ||
| 10/25/2015 | Price change | $1,395-2.1%$1/sqft |
Source: Owner Report a problem | ||
| 10/20/2015 | Listed for rent | $1,425-6.6%$1/sqft |
Source: Owner Report a problem | ||
| 7/27/2015 | Listing removed | $1,525$1/sqft |
Source: TS Mgmt Report a problem | ||
| 7/1/2015 | Listed for rent | $1,525$1/sqft |
Source: Owner Report a problem | ||
| 3/7/2005 | Sold | $212,400$109/sqft |
Source: Public Record Report a problem | ||
Public tax history
| Year | Property taxes | Tax assessment |
|---|---|---|
| 2022 | -- | $5,750 -33.4% |
| 2021 | $5,106 -0.4% | $8,630 |
| 2020 | $5,128 +0.3% | $8,630 |
| 2019 | $5,111 +1.7% | $8,630 +2.1% |
| 2018 | $5,027 | $8,450 |
| 2017 | $5,027 +2.6% | $8,450 |
| 2016 | $4,898 +0.5% | $8,450 |
| 2015 | $4,873 +2.6% | $8,450 -94% |
| 2014 | $4,749 +1.3% | $140,800 +1566.3% |
| 2013 | $4,690 | $8,450 -18.1% |
| 2012 | -- | $10,320 |
| 2011 | -- | $10,320 |
| 2010 | -- | $10,320 |
| 2009 | -- | $10,320 +57.3% |
| 2008 | -- | $6,560 |
| 2007 | -- | $6,560 |
| 2006 | -- | $6,560 +212.4% |
| 2005 | -- | $2,100 +2900% |
| 2004 | -- | $70 |
Find assessor info on the county website
Monthly payment
Est. payment
Payment breakdown
Explore the cost of this home by adjusting the details. Changes won't be saved.Climate risks
Neighborhood: 29229
Nearby schools
Schools provided by the listing agent
- Elementary: Lake Carolina
- Middle: Kelly Mill
- High: Blythewood
- District: Richland Two
Source: Consolidated MLS. This data may not be complete. We recommend contacting the local school district to confirm school assignments for this home.
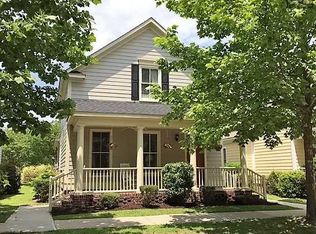
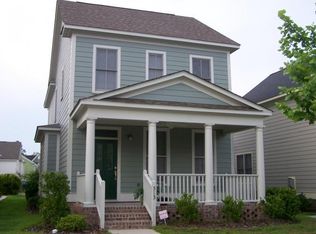
Similar homes
- $359,9003 bd5 ba2.2k sqft211 Lake Carolina Blvd, Columbia, SC 29229For Sale
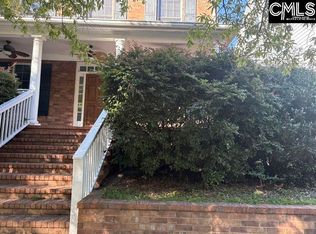 MLS ID #645555, Bennie Wilson. Consolidated MLS
- $385,0005 bd3 ba2.5k sqft204 Nautique Cir, Columbia, SC 29229For Sale
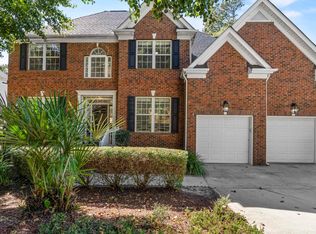 MLS ID #645533, Ryan Gibson. Consolidated MLS
- $389,9004 bd3 ba2.5k sqft106 Arbor Place Dr, Columbia, SC 29229For Sale
 MLS ID #645272, Donna Sue Jones. Consolidated MLS
- $315,0003 bd3 ba2k sqft813 Harborside Ln, Columbia, SC 29229For Sale
 MLS ID #644094, Hannah Watson. Consolidated MLS
