Rare one-level living in the heart of Lenox Village! Situated on a desirable corner lot, this charming cottage-style home enjoys a beautiful park-front setting with a welcoming front porch overlooking Lenox Village green space. Inside, you'll find an inviting open floor plan, spacious den, plantation shutters and a built-in wine bar perfect for entertaining. The primary suite features a fabulous California Closet with custom built-ins and convenient access to the laundry area featuring built-in cabinetry and countertop workspace. Step outside to a private courtyard-style backyard, while the detached two-car garage offers convenient rear-alley access. Major updates include a roof approximately 3 years old, HVAC approximately 2 years old, and dishwasher and water heater approximately 1 year old. Lenox Village is known for its walkable, pet-friendly atmosphere with sidewalks, abundant green space and a neighborhood playground, all just minutes from shopping, restaurants and everyday conveniences. The HOA maintains the front lawn, adding to the easy, low-maintenance lifestyle. Conveniently located with easy access to both Nashville and Franklin. Seller is offering a 1-year America's Preferred Home Warranty valued at $825 for added peace of mind. One-level homes with this setting are a rare find!
Coming soon / hold
$422,000
7093 Sunnywood Dr, Nashville, TN 37211
3beds
1,666sqft
Single Family Residence, Residential
Built in 2005
4,356 Square Feet Lot
$-- Zestimate®
$253/sqft
$111/mo HOA
What's special
- 1 day |
- 160 |
- 18 |
Zillow last checked:
Listing updated:
Listed by:
Melissa McMillan 615-491-0522,
Exit Real Estate Solutions 615-826-0001
Source: RealTracs MLS as distributed by MLS GRID,MLS#: 3512689
Facts & features
Interior
Bedrooms & bathrooms
- Bedrooms: 3
- Bathrooms: 2
- Full bathrooms: 2
- Main level bedrooms: 3
Bedroom 1
- Features: Walk-In Closet(s)
- Level: Walk-In Closet(s)
- Area: 195 Square Feet
- Dimensions: 15x13
Bedroom 2
- Features: Extra Large Closet
- Level: Extra Large Closet
- Area: 120 Square Feet
- Dimensions: 12x10
Bedroom 3
- Area: 132 Square Feet
- Dimensions: 12x11
Primary bathroom
- Features: Suite
- Level: Suite
Dining room
- Features: Formal
- Level: Formal
- Area: 120 Square Feet
- Dimensions: 12x10
Kitchen
- Area: 247 Square Feet
- Dimensions: 19x13
Living room
- Features: Great Room
- Level: Great Room
- Area: 374 Square Feet
- Dimensions: 17x22
Other
- Features: Utility Room
- Level: Utility Room
- Area: 30 Square Feet
- Dimensions: 5x6
Heating
- Central, Electric
Cooling
- Central Air, Electric
Appliances
- Included: Electric Oven, Electric Range, Dishwasher, Microwave, Stainless Steel Appliance(s)
- Laundry: Electric Dryer Hookup, Washer Hookup
Features
- Air Filter, Built-in Features, Ceiling Fan(s), Entrance Foyer, Open Floorplan, Pantry, Walk-In Closet(s), High Speed Internet, Kitchen Island
- Flooring: Carpet, Wood, Tile
- Basement: Crawl Space
- Has fireplace: No
Interior area
- Total structure area: 1,666
- Total interior livable area: 1,666 sqft
- Finished area above ground: 1,666
Property
Parking
- Total spaces: 2
- Parking features: Detached
- Garage spaces: 2
Features
- Levels: One
- Stories: 1
- Patio & porch: Porch, Covered
Lot
- Size: 4,356 Square Feet
- Dimensions: 40 x 111
- Features: Corner Lot, Level, Private
- Topography: Corner Lot,Level,Private
Details
- Parcel number: 173090A28600CO
- Special conditions: Standard
- Other equipment: Air Purifier
Construction
Type & style
- Home type: SingleFamily
- Property subtype: Single Family Residence, Residential
Materials
- Fiber Cement
- Roof: Shingle
Condition
- New construction: No
- Year built: 2005
Utilities & green energy
- Sewer: Public Sewer
- Water: Public
- Utilities for property: Electricity Available, Water Available, Cable Connected
Community & HOA
Community
- Security: Smoke Detector(s)
- Subdivision: Lenox Village
HOA
- Has HOA: Yes
- Services included: Maintenance Grounds
- HOA fee: $111 monthly
Location
- Region: Nashville
Financial & listing details
- Price per square foot: $253/sqft
- Tax assessed value: $461,300
- Annual tax amount: $3,208
- Date on market: 8/13/2026
- Electric utility on property: Yes
Estimated market value
Not available
Estimated sales range
Not available
Not available
Price history
| Date | Event | Price |
|---|---|---|
| 4/24/2020 | Sold | $317,000+0.6%$190/sqft |
Source:  RealTracs MLS as distributed by MLS GRID #2133291 Report a problem RealTracs MLS as distributed by MLS GRID #2133291 Report a problem | ||
| 3/19/2020 | Listed for sale | $315,000+34%$189/sqft |
Source: PARKS #2133291 Report a problem | ||
| 10/17/2014 | Sold | $235,000-2.1%$141/sqft |
Source: RealTracs MLS as distributed by MLS GRID #1572136 Report a problem | ||
| 6/26/2007 | Sold | $240,000+18.3%$144/sqft |
Source: Public Record Report a problem | ||
| 3/9/2005 | Sold | $202,901+241%$122/sqft |
Source: Public Record Report a problem | ||
| 11/2/2004 | Sold | $59,500$36/sqft |
Source: Public Record Report a problem | ||
Public tax history
| Year | Property taxes | Tax assessment |
|---|---|---|
| 2025 | $3,208 +35.8% | $115,325 +42.6% |
| 2024 | $2,363 | $80,875 |
| 2023 | $2,363 | $80,875 |
| 2022 | $2,363 -1% | $80,875 |
| 2021 | $2,388 +0.3% | $80,875 +28.7% |
| 2020 | $2,381 +37.5% | $62,850 |
| 2019 | $1,732 | $62,850 |
| 2018 | $1,732 | $62,850 |
| 2017 | $1,732 | $62,850 +25% |
| 2016 | $1,732 -12.3% | $50,300 |
| 2015 | $1,974 | $50,300 |
| 2014 | $1,974 | $50,300 |
| 2013 | -- | $50,300 +7.4% |
| 2012 | -- | $46,850 |
| 2011 | -- | $46,850 |
| 2010 | -- | $46,850 |
| 2009 | -- | $46,850 +0.2% |
| 2008 | -- | $46,750 |
| 2007 | -- | $46,750 |
| 2006 | -- | -- |
Find assessor info on the county website
Monthly payment
Est. payment
Payment breakdown
Explore the cost of this home by adjusting the details. Changes won't be saved.Climate risks
Neighborhood: Lennox Village
Nearby schools
GreatSchools rating
- 8/10May Werthan Shayne Elementary SchoolGrades: PK-5Distance: 0.2 mi
- 5/10William Henry Oliver Middle SchoolGrades: 6-8Distance: 0.2 mi
- 4/10John Overton High SchoolGrades: 9-12Distance: 5.2 mi
Schools provided by the listing agent
- Elementary: May Werthan Shayne Elementary School
- Middle: William Henry Oliver Middle
- High: John Overton Comp High School
Source: RealTracs MLS as distributed by MLS GRID. This data may not be complete. We recommend contacting the local school district to confirm school assignments for this home.
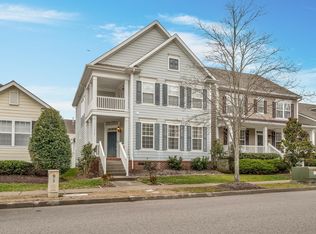
- $473,5003 bd3 ba2.1k sqft7095 Sunnywood Dr, Nashville, TN 37211Sold
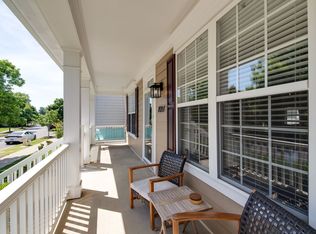
- $502,5004 bd3 ba2k sqft7097 Sunnywood Dr, Nashville, TN 37211Sold
- $366,4002 bd3 ba1.6k sqft805 Hobbit Ln, Nashville, TN 37211Off Market
- $367,9002 bd3 ba1.6k sqft803 Hobbit Ln, Nashville, TN 37211Off Market
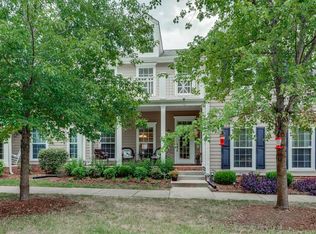
- $367,9002 bd2 ba1.6k sqft807 Hobbit Ln, Nashville, TN 37211Off Market
- $399,9002 bd3 ba1.7k sqft809 Hobbit Ln, Nashville, TN 37211Sold
- $433,7003 bd3 ba1.9k sqft801 Hobbit Ln, Nashville, TN 37211Off Market
- $445,8003 bd2 ba2k sqft7099 Sunnywood Dr, Nashville, TN 37211Off Market
A local agent can set up tours, give advice and negotiate with sellers.
A local lender can help you make sure your offer is ready when you are.
Similar homes
- $--3 bd3 ba1.2k sqft7013 Sunnywood Dr, Nashville, TN 37211AuctionAuction.com 2
- $399,9003 bd2 ba1.3k sqft937 Fallview Trl, Nashville, TN 37211For Sale

 MLS ID #3506520, Adam Helton. RealTracs MLS as distributed by MLS GRID
 - $399,9003 bd3 ba1.6k sqft4323 Barnes Cove Dr, Nashville, TN 37211For Sale
 MLS ID #3320173, Linda G. Miller. RealTracs MLS as distributed by MLS GRID
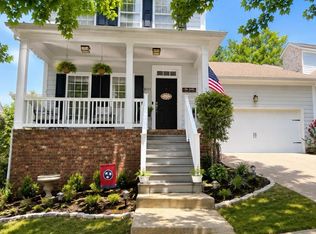
 - $565,5993 bd3 ba1.9k sqft8335 Saint Danasus Dr, Nashville, TN 37211New Construction
 MLS ID #3513557, Westin Brown. RealTracs MLS as distributed by MLS GRID
 - $465,0003 bd3 ba1.7k sqft4326 Barnes Cove Dr, Nashville, TN 37211For SaleMLS ID #3333910, Todd Pachey. RealTracs MLS as distributed by MLS GRID
- $352,9003 bd4 ba1.7k sqft2418 Anson Ln, Nashville, TN 37211For SaleMLS ID #3208265, Chrissy Lockhart. RealTracs MLS as distributed by MLS GRID
- $479,0003 bd3 ba2.2k sqft8915 Lyman Ln, Nashville, TN 37211For SaleMLS ID #3319348, Jacquelyn Scott. RealTracs MLS as distributed by MLS GRID
- $450,0003 bd2 ba1.3k sqft345 Cedarmont Dr, Nashville, TN 37211For SaleMLS ID #3320062, Giovanna Murillo. RealTracs MLS as distributed by MLS GRID
- $450,0003 bd2 ba2.2k sqft6944 Sunnywood Dr, Nashville, TN 37211For SaleMLS ID #3244156, Shawn D. Tate. RealTracs MLS as distributed by MLS GRID
- $434,9903 bd3 ba1.7k sqft9000 Rigden Mill Dr, Nashville, TN 37211For SaleMLS ID #3285752, Jennifer (Jen) Fought. RealTracs MLS as distributed by MLS GRID
- $349,9993 bd3 ba1.2k sqft7834 Heaton Way, Nashville, TN 37211For SaleMLS ID #3306075, Kirklyn Powell. RealTracs MLS as distributed by MLS GRID
- $428,5003 bd3 ba1.6k sqft908 Loxley Dr, Nashville, TN 37211For SaleMLS ID #3172800, Wendy Dyes. RealTracs MLS as distributed by MLS GRID
- $397,9003 bd4 ba2.3k sqft7833 Heaton Way, Nashville, TN 37211For SaleMLS ID #3255420, Rachael Kimbler. RealTracs MLS as distributed by MLS GRID
- $379,9003 bd2 ba1.4k sqft112 Vickey Ct, Nashville, TN 37211For SaleMLS ID #3272349, Lee Pfund | Broker. RealTracs MLS as distributed by MLS GRID
- $374,9003 bd2 ba1.6k sqft316 Ocala Dr, Nashville, TN 37211For SaleMLS ID #3333707, Lynn Nguyen. RealTracs MLS as distributed by MLS GRID
- $395,0003 bd4 ba2.3k sqft7841 Heaton Way, Nashville, TN 37211For SaleMLS ID #3245014, Angela Pacelli. RealTracs MLS as distributed by MLS GRID
- $435,0003 bd4 ba2.4k sqft7703 Porter House Dr, Nashville, TN 37211For SaleMLS ID #3242123, Kristin Sanchez. RealTracs MLS as distributed by MLS GRID
- $368,9003 bd2 ba1.3k sqft516 Ashlawn Cir, Nashville, TN 37211For SaleMLS ID #3282518, Joseph (Joe) Giaimo. RealTracs MLS as distributed by MLS GRID
- $565,0004 bd3 ba2.4k sqft8052 Brockman Ln, Nashville, TN 37211For SaleMLS ID #3506056, Karen Albright. RealTracs MLS as distributed by MLS GRID
- $--3 bd2 ba1.3k sqft174 Delvin Dr, Antioch, TN 37013AuctionAuction.com 2
