Some addresses change how you experience a city. In Germantown, mornings begin beneath a canopy of mature trees and evenings unfold a few blocks away at one of Nashville’s most celebrated restaurants. Downtown’s skyline sits just one mile south, yet the pace here remains calm, residential, and quietly refined.
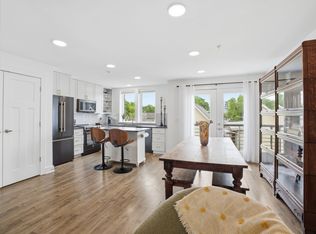
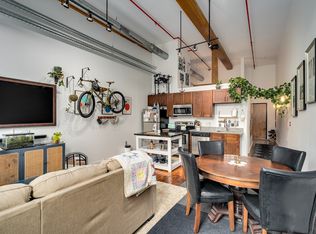
Residence 414 at 1200 4th Ave North offers a polished retreat in the center of it all. Located in an elevator building with dedicated off street parking, the home delivers true lock and leave convenience without sacrificing sophistication. This beautifully updated one bedroom, one bath condo spans approximately 820 square feet of efficient, elevated living. Fresh paint throughout creates a clean, gallery like backdrop, while a custom trim accent wall introduces warmth and architectural presence. The open layout feels intentional and airy, equally suited for intimate dinners or relaxed evenings at home.
The kitchen is anchored by a waterfall edge island that adds sculptural impact and everyday function. It is a natural gathering point for espresso at sunrise or wine before walking to dinner. Natural light filters through the main living area, enhancing the sense of calm and understated luxury.
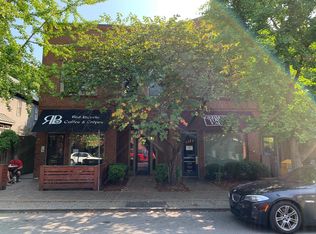
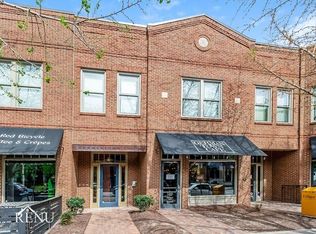
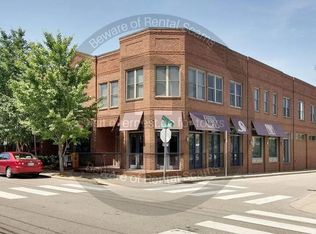
Step outside and the neighborhood becomes an extension of your living room. Within blocks are more than a dozen acclaimed restaurants, including concepts led by James Beard Award winning chefs and one Michelin starred destination. Coffee shops, boutique fitness studios, parks, and cocktail bars are woven into a walkable grid that encourages spontaneity and connection.
Here, you can park the car and forget it. Spend the day in meetings downtown, return home in minutes, then stroll out again for dinner without ever feeling rushed. It is city living distilled to its most enjoyable form.
A refined urban residence offering style, simplicity, and one of Nashville’s most desirable addresses.
Active
Price cut: $30K (4/29)
$439,900
1200 5th Ave N #414, Nashville, TN 37208
1beds
820sqft
Est.: Get pre-qualified
Apartment, Residential, Condominium
Built in 2002
-- sqft lot
$-- Zestimate®
$536/sqft
$325/mo HOA
What's special
Elevator buildingMature treesDedicated off street parking
- 90 days |
- 375 |
- 24 |
Zillow last checked:
Listing updated:
Listing Provided by:
Grant Hammond, Broker, ABR, SRS, SFR, ePRO 615-945-7123,
Compass RE 615-475-5616,
Brian Merrill 615-788-9557,
Compass RE
Source: RealTracs MLS as distributed by MLS GRID,MLS#: 3135537
Tour with a local agent
Facts & features
Interior
Bedrooms & bathrooms
- Bedrooms: 1
- Bathrooms: 1
- Full bathrooms: 1
- Main level bedrooms: 1
Bedroom 1
- Features: Suite
- Level: Suite
- Area: 156 Square Feet
- Dimensions: 13x12
Kitchen
- Area: 60 Square Feet
- Dimensions: 10x6
Living room
- Features: Great Room
- Level: Great Room
- Area: 306 Square Feet
- Dimensions: 18x17
Heating
- Electric, Heat Pump
Cooling
- Central Air, Electric
Appliances
- Included: Electric Oven, Dishwasher, Disposal, Microwave, Refrigerator
Features
- Ceiling Fan(s), Entrance Foyer, Extra Closets, High Speed Internet, Kitchen Island
- Flooring: Wood, Tile
- Basement: None
- Common walls with other units/homes: End Unit
Interior area
- Total structure area: 820
- Total interior livable area: 820 sqft
- Finished area above ground: 820
Property
Parking
- Total spaces: 1
- Parking features: Assigned, Parking Lot
- Uncovered spaces: 1
Features
- Levels: One
- Stories: 1
- Exterior features: Smart Irrigation, Smart Lock(s)
- Fencing: Partial
- Has view: Yes
- View description: City
Lot
- Features: Level
- Topography: Level
Details
- Parcel number: 082090F00500CO
- Special conditions: Standard
Construction
Type & style
- Home type: Condo
- Architectural style: Contemporary
- Property subtype: Apartment, Residential, Condominium
- Attached to another structure: Yes
Materials
- Brick
- Roof: Membrane
Condition
- New construction: No
- Year built: 2002
Utilities & green energy
- Sewer: Public Sewer
- Water: Public
- Utilities for property: Electricity Available, Water Available, Cable Connected, Underground Utilities
Green energy
- Energy efficient items: Windows
Community & HOA
Community
- Security: Smoke Detector(s)
- Subdivision: Germantown
HOA
- Has HOA: Yes
- Amenities included: Laundry, Sidewalks, Underground Utilities
- Services included: Maintenance Grounds, Insurance, Trash
- HOA fee: $325 monthly
Location
- Region: Nashville
Financial & listing details
- Price per square foot: $536/sqft
- Tax assessed value: $386,700
- Annual tax amount: $2,999
- Date on market: 2/25/2026
- Electric utility on property: Yes
Estimated market value
Not available
Estimated sales range
Not available
Not available
Price history
| Date | Event | Price |
|---|---|---|
| 4/29/2026 | Price change | $439,900-6.4%$536/sqft |
Source:  RealTracs MLS as distributed by MLS GRID #3135537 Report a problem RealTracs MLS as distributed by MLS GRID #3135537 Report a problem | ||
| 4/6/2026 | Price change | $469,900-2.1%$573/sqft |
Source: RealTracs MLS as distributed by MLS GRID #3135537 Report a problem | ||
| 3/17/2026 | Price change | $479,900-4%$585/sqft |
Source: RealTracs MLS as distributed by MLS GRID #3135537 Report a problem | ||
| 2/26/2026 | Listed for sale | $499,900+122.2%$610/sqft |
Source: RealTracs MLS as distributed by MLS GRID #3135537 Report a problem | ||
| 6/18/2021 | Listing removed | -- |
Source: Zillow Rental Network Premium Report a problem | ||
| 6/11/2021 | Listed for rent | $1,795+5.9%$2/sqft |
Source: Zillow Rental Network Premium Report a problem | ||
| 9/11/2018 | Listing removed | $1,695$2/sqft |
Source: Summit Property Management, LLC #1965582 Report a problem | ||
| 8/30/2018 | Listed for rent | $1,695+6.3%$2/sqft |
Source: Summit Property Management, LLC #1965582 Report a problem | ||
| 8/2/2017 | Listing removed | $1,595$2/sqft |
Source: Summit Property Management, LLC #1840458 Report a problem | ||
| 7/27/2017 | Price change | $1,595-5.9%$2/sqft |
Source: Summit Property Management, LLC #1840458 Report a problem | ||
| 6/27/2017 | Listed for rent | $1,695$2/sqft |
Source: Summit Property Management, LLC #1840458 Report a problem | ||
| 1/26/2016 | Sold | $225,000$274/sqft |
Source: Public Record Report a problem | ||
Public tax history
| Year | Property taxes | Tax assessment |
|---|---|---|
| 2025 | $2,720 +23.6% | $96,675 +43% |
| 2024 | $2,201 | $67,625 |
| 2023 | $2,201 | $67,625 |
| 2022 | $2,201 +12.7% | $67,625 +13.9% |
| 2021 | $1,952 +0.7% | $59,375 +29.3% |
| 2020 | $1,938 +33.8% | $45,925 |
| 2019 | $1,449 | $45,925 |
| 2018 | $1,449 | $45,925 |
| 2017 | -- | $45,925 +16.6% |
| 2016 | $1,449 -18.5% | $39,375 |
| 2015 | $1,778 | $39,375 |
| 2014 | $1,778 | $39,375 |
| 2013 | -- | $39,375 -3.8% |
| 2012 | -- | $40,950 |
| 2011 | -- | $40,950 |
| 2010 | -- | $40,950 |
| 2009 | -- | $40,950 +18.3% |
| 2008 | -- | $34,625 |
| 2007 | -- | $34,625 |
| 2006 | -- | -- |
Find assessor info on the county website
Monthly payment
Est. payment$--/mo
Payment breakdown
Explore the cost of this home by adjusting the details. Changes won't be saved.
All calculations are estimates and provided by Zillow, Inc. for informational purposes only. Actual amounts may vary.
HOA fees may include property taxes on listings classified as Co-Ops. Contact the listing agent and/or owner for fee details.
Mortgage interest rates are dependent on a number of factors, including credit score, down payment, and repayment length. Interest rate data provided by Zillow Group Marketplace, Inc. as of 1/1/1970 from various mortgage lenders with which we have lead or other similar arrangements; the Estimated Payment is an average of those rates.
See how much you could borrow to make a competitive offer.
Climate risks
Neighborhood: Germantown
Nearby schools
GreatSchools rating
- 5/10Jones ElementaryGrades: PK-5Distance: 0.9 mi
- 4/10John Early Paideia Middle MagnetGrades: 6-8Distance: 1.3 mi
- 4/10Pearl Cohn Magnet High SchoolGrades: 9-12Distance: 1.8 mi
Schools provided by the listing agent
- Elementary: Jones Paideia Magnet
- Middle: John Early Paideia Magnet
- High: Pearl Cohn Magnet High School
Source: RealTracs MLS as distributed by MLS GRID. This data may not be complete. We recommend contacting the local school district to confirm school assignments for this home.
A local agent can set up tours, give advice and negotiate with sellers.
A local lender can help you make sure your offer is ready when you are.


- Tennessee
- Davidson County
- Nashville
- 37208
- Germantown
- 1200 5th Ave N Unit 414
Nearby cities
Nearby neighborhoods
Nearby zip codes
Other Nashville Topics
