GREEN HILLS LOCATION AND CONVENIENCE IN A GATED COMMUNITY: Prime Positioning - The first floor unit is a corner unit conveniently located in Building 100 with easy access to the exit security gates. This terrific unit is in excellent condition and features neutral colors, hardwoods, updated cabinetry and countertops, covered patio, updated appliances, HVAC and water heater. Amenities include exterior maintenance, grounds maintenance, pool, clubhouse, fitness center, underground utilities, walkable grounds with extensive landscaping. Monthly HOA includes water, exterior maintenance, grounds, and insurance. The highly desired, Hillmont Condominiums, has easy access at the corner of Woodmont Boulevard and Hillsboro Pike in the Green Hills area offering an abundance of shopping, retail, restaurants, nightlife, recreation and major thoroughfares.
Active
$270,000
2025 Woodmont Blvd APT 104, Nashville, TN 37215
1beds
725sqft
Apartment, Residential, Condominium
Built in 1995
-- sqft lot
$-- Zestimate®
$372/sqft
$430/mo HOA
What's special
Neutral colorsUnderground utilitiesWater heaterCovered patioUpdated appliancesUpdated cabinetry and countertopsCorner unit
- 20 days
- 126
- 10
Likely to sell faster than
Zillow last checked:
Listing updated:
Listed by:
Kenneth M Bargers 615-512-9836,
Adaro Realty 615-376-1688
Source: RealTracs MLS as distributed by MLS GRID,MLS#: 3611055
Facts & features
Interior
Bedrooms & bathrooms
- Bedrooms: 1
- Bathrooms: 1
- Full bathrooms: 1
- Main level bedrooms: 1
Heating
- Central, Electric
Cooling
- Central Air, Electric
Appliances
- Included: Electric Oven, Electric Range, Dishwasher, Disposal, Dryer, Microwave, Refrigerator, Washer
- Laundry: Electric Dryer Hookup, Washer Hookup
Features
- Ceiling Fan(s), Entrance Foyer, Extra Closets, Pantry, Walk-In Closet(s)
- Flooring: Wood
- Basement: None
Interior area
- Total structure area: 725
- Total interior livable area: 725 sqft
- Finished area above ground: 725
Property
Parking
- Total spaces: 2
- Parking features: Unassigned
- Garage spaces: 2
Features
- Levels: One
- Stories: 1
- Patio & porch: Patio, Covered
- Exterior features: Balcony
- Pool features: Association
Lot
- Size: 871 Square Feet
Details
- Parcel number: 117110J10400CO
- Special conditions: Standard
Construction
Type & style
- Home type: Condo
- Property subtype: Apartment, Residential, Condominium
- Attached to another structure: Yes
Materials
- Hardboard Siding, Brick
Condition
- New construction: No
- Year built: 1995
Utilities & green energy
- Sewer: Public Sewer
- Water: Public
- Utilities for property: Electricity Available, Water Available, Underground Utilities
Community & HOA
Community
- Security: Fire Sprinkler System, Security Gate
- Subdivision: Hillmont Condominiums
HOA
- Has HOA: Yes
- Amenities included: Clubhouse, Dog Park, Fitness Center, Gated, Pool, Sidewalks, Underground Utilities
- Services included: Maintenance Structure, Maintenance Grounds, Insurance, Recreation Facilities
- HOA fee: $430 monthly
- Second HOA fee: $250 one time
Location
- Region: Nashville
Financial & listing details
- Price per square foot: $372/sqft
- Tax assessed value: $274,000
- Annual tax amount: $1,928
- Date on market: 10/3/2026
- Electric utility on property: Yes
Estimated market value
Not available
Estimated sales range
Not available
Not available
Price history
| Date | Event | Price |
|---|---|---|
| 10/3/2026 | Listed for sale | $270,000+29.8%$372/sqft |
Source:  RealTracs MLS as distributed by MLS GRID #3611055 Report a problem | ||
| 6/7/2024 | Listing removed | -- |
Source: Zillow Rentals Report a problem | ||
| 5/27/2024 | Listed for rent | $1,850-5.1%$3/sqft |
Source: Zillow Rentals Report a problem | ||
| 9/25/2021 | Listing removed | -- |
Source: Zillow Rental Manager Report a problem | ||
| 9/14/2021 | Price change | $1,950-2.5%$3/sqft |
Source: Zillow Rental Manager Report a problem | ||
| 8/5/2021 | Listed for rent | $2,000$3/sqft |
Source: Zillow Rental Manager Report a problem | ||
| 10/31/2019 | Sold | $208,000-3.2%$287/sqft |
Source: RealTracs MLS as distributed by MLS GRID #2067234 Report a problem | ||
| 10/13/2019 | Price change | $214,900-2.3%$296/sqft |
Source: VILLAGE #2067234 Report a problem | ||
| 7/24/2019 | Listed for sale | $219,900+46.6%$303/sqft |
Source: Village Real Estate Services #2064165 Report a problem | ||
| 7/8/2014 | Sold | $150,000$207/sqft |
Source: RealTracs MLS as distributed by MLS GRID #1558735 Report a problem | ||
Public tax history
| Year | Property taxes | Tax assessment |
|---|---|---|
| 2025 | $1,928 +26% | $68,500 +45.7% |
| 2024 | $1,530 | $47,025 |
| 2023 | $1,530 | $47,025 |
| 2022 | $1,530 -1% | $47,025 |
| 2021 | $1,546 -9.9% | $47,025 +15.7% |
| 2020 | $1,716 +33.8% | $40,650 |
| 2019 | $1,283 | $40,650 |
| 2018 | $1,283 | $40,650 |
| 2017 | -- | $40,650 +16% |
| 2016 | $1,283 -19% | $35,050 |
| 2015 | $1,583 | $35,050 |
| 2014 | $1,583 | $35,050 |
| 2013 | -- | $35,050 -15.1% |
| 2012 | -- | $41,300 |
| 2011 | -- | $41,300 |
| 2010 | -- | $41,300 |
| 2009 | -- | $41,300 +20% |
| 2008 | -- | $34,425 |
| 2007 | -- | $34,425 |
| 2006 | -- | -- |
Find assessor info on the county website
Monthly payment
Est. payment
Payment breakdown
Explore the cost of this home by adjusting the details. Changes won't be saved.Climate risks
Neighborhood: 37215
Nearby schools
Schools provided by the listing agent
- Elementary: Julia Green Elementary
- Middle: John Trotwood Moore Middle
- High: Hillsboro Comp High School
Source: RealTracs MLS as distributed by MLS GRID. This data may not be complete. We recommend contacting the local school district to confirm school assignments for this home.
- $199,9001 bd1 ba683 sqft2025 Woodmont Blvd APT 111, Nashville, TN 37215For Sale
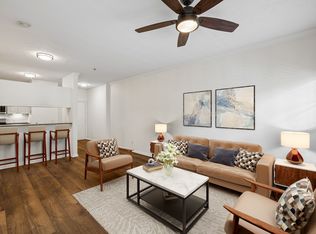
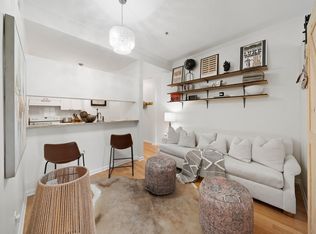
- $240,0001 bd1 ba736 sqft2025 Woodmont Blvd APT 118, Nashville, TN 37215Sold
- $269,0002 bd1 ba941 sqft2025 Woodmont Blvd APT 110, Nashville, TN 37215Off Market

- $197,8001 bd1 ba584 sqft2025 Woodmont Blvd APT 342, Nashville, TN 37215Off Market

Similar homes
- $279,9002 bd2 ba976 sqft1900 Richard Jones Rd APT S1, Nashville, TN 37215For Sale

 MLS ID #3592592, Starling Davis. RealTracs MLS as distributed by MLS GRID
- $199,0001 bd1 ba623 sqft2025 Woodmont Blvd APT 347, Nashville, TN 37215For Sale
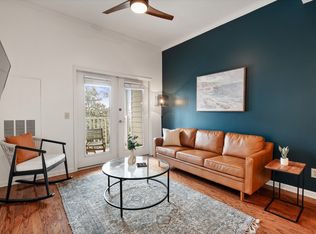 MLS ID #3547696, Shawnna Simpson. RealTracs MLS as distributed by MLS GRID
- $199,9001 bd1 ba683 sqft2025 Woodmont Blvd APT 111, Nashville, TN 37215For SaleMLS ID #3529110, Laron Pendergrass. RealTracs MLS as distributed by MLS GRID
- $224,9001 bd1 ba603 sqft2025 Woodmont Blvd APT 341, Nashville, TN 37215For Sale
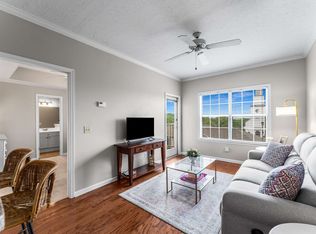 MLS ID #2884088, Michelle Maldonado. RealTracs MLS as distributed by MLS GRID
- $264,5001 bd1 ba676 sqft4425 Westlawn Dr APT B202, Nashville, TN 37209For SaleMLS ID #3596591, Samantha Aaron Barber. RealTracs MLS as distributed by MLS GRID
- $314,0002 bd2 ba800 sqft1808 State St APT 106, Nashville, TN 37203For SaleMLS ID #3546997, Lorrie Geeslin. RealTracs MLS as distributed by MLS GRID
- $275,0002 bd2 ba750 sqft2325 Elliston Pl APT 401, Nashville, TN 37203For SaleMLS ID #3499754, Starling Davis. RealTracs MLS as distributed by MLS GRID
- $274,9002 bd2 ba750 sqft2325 Elliston Pl APT 202, Nashville, TN 37203For SaleMLS ID #3336337, Megan Troutt. RealTracs MLS as distributed by MLS GRID
- $199,5001 bd1 ba748 sqft2116 Hobbs Rd APT N11, Nashville, TN 37215For SaleMLS ID #3596523, Kris Thomson. RealTracs MLS as distributed by MLS GRID
- $289,9001 bd1 ba866 sqft2310 Elliott Ave APT 314, Nashville, TN 37204For SaleMLS ID #3615650, Brianna Morant. RealTracs MLS as distributed by MLS GRID
- $272,5001 bd1 ba550 sqft900 19th Ave S APT 309, Nashville, TN 37212For SaleMLS ID #3232267, Jamie Helms. RealTracs MLS as distributed by MLS GRID
- $254,9001 bd1 ba550 sqft900 19th Ave S APT 905, Nashville, TN 37212For SaleMLS ID #3246654, Hongjun Liao. RealTracs MLS as distributed by MLS GRID
- $294,9002 bd2 ba952 sqft314 Summit Ridge Cir, Nashville, TN 37215For SaleMLS ID #3017447, Sam Coleman. RealTracs MLS as distributed by MLS GRID
- $214,9001 bd1 ba600 sqft2601 Hillsboro Pike APT C15, Nashville, TN 37212For SaleMLS ID #2967805, Candice Thornton. RealTracs MLS as distributed by MLS GRID
- $265,0001 bd1 ba550 sqft3000 Vanderbilt Pl APT 108, Nashville, TN 37212For SaleMLS ID #3231955, Tommy Patterson. RealTracs MLS as distributed by MLS GRID
- $217,5001 bd1 ba716 sqft243 Summit Ridge Dr, Nashville, TN 37215For SaleMLS ID #3245287, Julia Osgood. RealTracs MLS as distributed by MLS GRID
- $215,0001 bd1 ba748 sqft2116 Hobbs Rd APT M16, Nashville, TN 37215For SaleMLS ID #3031763, Betsy Peebles. RealTracs MLS as distributed by MLS GRID
- $242,0001 bd1 ba748 sqft2116 Hobbs Rd APT N3, Nashville, TN 37215For SaleMLS ID #3164348, Chris F. Harwell. RealTracs MLS as distributed by MLS GRID
- $285,0001 bd1 ba550 sqft900 19th Ave S APT 610, Nashville, TN 37212For SaleMLS ID #3230269, Shannon Ryan. RealTracs MLS as distributed by MLS GRID
- $274,0001 bd1 ba602 sqft3204 W End Cir APT 11, Nashville, TN 37203For SaleMLS ID #3047972, Shawn Haniff. RealTracs MLS as distributed by MLS GRID
