Ease of Walking to Shopping and Restaurants in Green hills, Location and Lifestyle. Walk to your favorite coffeeshop, the Hill Center, Wholefoods Grocer, Bluebird Cafe, Such a JEWEL this Beautiful Open Living Floor plan is full light. Enjoy beautiful hardwood floors, brand new windows, and move in ready with fresh paint and stainless steel appliances. The bedroom is generous in size plus an extra living room, office, or study for all your books to have a place attached with sliding pocket French doors, creating beautiful quiet place to read or work, or enjoy your favorite new show. Upstairs Fireplace creates romance and warmth. Bring your own washer and dryer stackable. 3 years old HVAC, New Windows, New toilets. Meticulous Living in Prime TIME LOCATION, Priced to Sell. #CHAR #GREENSHILLSMALL #WHOLEFOODS #BLUEBIRDCAFE #HILLCENTER EM to be placed with Premier Escrow and Title for Seller.
Active
$435,000
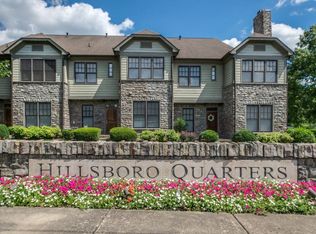
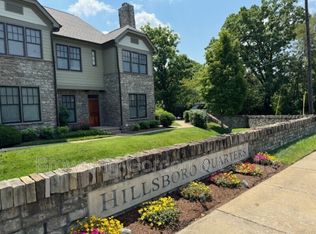
4216 Hillsboro Pike, Nashville, TN 37215
1beds
1,320sqft
Townhouse, Residential, Condominium
Built in 2004
435 Square Feet Lot
$-- Zestimate®
$330/sqft
$190/mo HOA
What's special
New toiletsStainless steel appliancesFull lightBrand new windowsBeautiful hardwood floors
- 2 days |
- 68 |
- 4 |
Likely to sell faster than
Zillow last checked:
Listing updated:
Listed by:
Johnna Scott 615-707-1260,
Fridrich & Clark Realty 615-327-4800
Source: RealTracs MLS as distributed by MLS GRID,MLS#: 3509992
Facts & features
Interior
Bedrooms & bathrooms
- Bedrooms: 1
- Bathrooms: 2
- Full bathrooms: 1
- 1/2 bathrooms: 1
Bedroom 1
- Features: Full Bath
- Level: Full Bath
- Area: 242 Square Feet
- Dimensions: 22x11
Dining room
- Area: 130 Square Feet
- Dimensions: 13x10
Living room
- Area: 228 Square Feet
- Dimensions: 19x12
Heating
- Central
Cooling
- Ceiling Fan(s), Central Air, Electric
Appliances
- Included: Electric Oven, Dishwasher, Disposal, Microwave, Refrigerator
- Laundry: Electric Dryer Hookup, Washer Hookup
Features
- Flooring: Wood
- Basement: Crawl Space
- Number of fireplaces: 1
- Fireplace features: Gas
Interior area
- Total structure area: 1,320
- Total interior livable area: 1,320 sqft
- Finished area above ground: 1,320
Property
Parking
- Total spaces: 1
- Parking features: Asphalt, Assigned
- Uncovered spaces: 1
Features
- Levels: One
- Stories: 2
Lot
- Size: 435 Square Feet
Details
- Parcel number: 131020H01100CO
- Special conditions: Standard
Construction
Type & style
- Home type: Townhouse
- Architectural style: Traditional
- Property subtype: Townhouse, Residential, Condominium
- Attached to another structure: Yes
Materials
- Frame, Hardboard Siding, Other, Stone
- Roof: Asphalt
Condition
- New construction: No
- Year built: 2004
Utilities & green energy
- Sewer: Public Sewer
- Water: Public
- Utilities for property: Electricity Available, Water Available
Community & HOA
Community
- Security: Security System, Smoke Detector(s)
- Subdivision: Hillsboro Quarters
HOA
- Has HOA: Yes
- HOA fee: $190 monthly
Location
- Region: Nashville
Financial & listing details
- Price per square foot: $330/sqft
- Tax assessed value: $466,000
- Annual tax amount: $3,278
- Date on market: 8/13/2026
- Electric utility on property: Yes
Estimated market value
Not available
Estimated sales range
Not available
Not available
Price history
| Date | Event | Price |
|---|---|---|
| 8/13/2026 | Listed for sale | $435,000+31.9%$330/sqft |
Source:  RealTracs MLS as distributed by MLS GRID #3509992 Report a problem RealTracs MLS as distributed by MLS GRID #3509992 Report a problem | ||
| 12/30/2019 | Sold | $329,900-2.9%$250/sqft |
Source: Public Record Report a problem | ||
| 10/30/2019 | Listed for sale | $339,900+27.3%$258/sqft |
Source: Realty Trust Residential, LLC #2095237 Report a problem | ||
| 6/18/2019 | Sold | $267,000-2.9%$202/sqft |
Source: RealTracs MLS as distributed by MLS GRID #2047023 Report a problem | ||
| 6/3/2019 | Listed for sale | $275,000$208/sqft |
Source: Kerr & Co. Realty #2047023 Report a problem | ||
| 8/8/2014 | Listing removed | $1,500$1/sqft |
Source: Crye-Leike Brentwood #1562649 Report a problem | ||
| 8/1/2014 | Listed for rent | $1,500$1/sqft |
Source: Crye-Leike Brentwood #1562649 Report a problem | ||
Public tax history
| Year | Property taxes | Tax assessment |
|---|---|---|
| 2025 | $3,278 +17.7% | $116,500 +36.1% |
| 2024 | $2,786 | $85,625 |
| 2023 | $2,786 | $85,625 |
| 2022 | $2,786 -1% | $85,625 |
| 2021 | $2,815 -15.2% | $85,625 +8.8% |
| 2020 | $3,322 +33.8% | $78,700 |
| 2019 | $2,483 | $78,700 |
| 2018 | $2,483 | $78,700 |
| 2017 | $2,483 | $78,700 +22.8% |
| 2016 | $2,483 -14.2% | $64,075 |
| 2015 | $2,894 | $64,075 |
| 2014 | $2,894 | $64,075 |
| 2013 | -- | $64,075 -3.8% |
| 2012 | -- | $66,625 |
| 2011 | -- | $66,625 |
| 2010 | -- | $66,625 |
| 2009 | -- | $66,625 +33.1% |
| 2008 | -- | $50,075 |
| 2007 | -- | $50,075 |
| 2006 | -- | -- |
Find assessor info on the county website
Monthly payment
Est. payment
Payment breakdown
Explore the cost of this home by adjusting the details. Changes won't be saved.Climate risks
Neighborhood: 37215
Nearby schools
GreatSchools rating
- 9/10Percy Priest Elementary SchoolGrades: K-5Distance: 2.7 mi
- 8/10John T. Moore Middle SchoolGrades: 6-8Distance: 1 mi
- 6/10Hillsboro High SchoolGrades: 9-12Distance: 0.7 mi
Schools provided by the listing agent
- Elementary: Julia Green Elementary
- Middle: John Trotwood Moore Middle
- High: Hillsboro Comp High School
Source: RealTracs MLS as distributed by MLS GRID. This data may not be complete. We recommend contacting the local school district to confirm school assignments for this home.
- $391,0001 bd2 ba1.2k sqft4214 Hillsboro Pike, Nashville, TN 37215Off Market
- $402,2001 bd2 ba1.2k sqft4222 Hillsboro Pike, Nashville, TN 37215Off Market

- $438,1002 bd3 ba1.3k sqft4218 Hillsboro Pike, Nashville, TN 37215Off Market
- $393,5001 bd2 ba1.2k sqft4224 Hillsboro Pike, Nashville, TN 37215Off Market
- $418,0002 bd2 ba1.2k sqft4220 Hillsboro Pike, Nashville, TN 37215Off Market
- $446,9002 bd2 ba1.2k sqft4220 Hillsboro Rd, Nashville, TN 37215Off Market
- $373,6001 bd1 ba1.1k sqft4236 Hillsboro Pike, Nashville, TN 37215Off Market
- $400,0001 bd2 ba1.1k sqft4238 Hillsboro Pike, Nashville, TN 37215Sold
A local agent can set up tours, give advice and negotiate with sellers.
A local lender can help you make sure your offer is ready when you are.
Similar homes
- $475,0002 bd3 ba1.4k sqft122 Matthew Ln, Nashville, TN 37215For Sale

 MLS ID #3510301, Whitney Musser. RealTracs MLS as distributed by MLS GRID
 - $425,0002 bd2 ba1.1k sqft323 Boxmere Pl, Nashville, TN 37215For Sale
 MLS ID #3214285, Josh Anderson. RealTracs MLS as distributed by MLS GRID
 - $399,9002 bd2 ba1.3k sqft2012 Stokes Ln, Nashville, TN 37215For Sale
 MLS ID #3306742, Adam Helton. RealTracs MLS as distributed by MLS GRID
 - $495,0002 bd2 ba1.3k sqft534 Armistead Pl, Nashville, TN 37215For Sale
 MLS ID #3302298, Megan Smithwick. RealTracs MLS as distributed by MLS GRID
 - $424,9002 bd3 ba1.2k sqft3110 W End Cir APT 2, Nashville, TN 37203For SaleMLS ID #3285878, Beth Hooker ABR,SFR,Green. RealTracs MLS as distributed by MLS GRID
- $399,9002 bd3 ba1.6k sqft203 Fairmont Ct, Nashville, TN 37203For SaleMLS ID #3306107, Paul Williams. RealTracs MLS as distributed by MLS GRID
- $465,0002 bd3 ba1.6k sqft201 Westchase Dr, Nashville, TN 37205For SaleMLS ID #3298072, Jeff Irwin. RealTracs MLS as distributed by MLS GRID
- $367,0002 bd2 ba1.1k sqft222 Brattlesboro Pl, Nashville, TN 37204For SaleMLS ID #3318740, Riley Deane. RealTracs MLS as distributed by MLS GRID
- $425,0003 bd3 ba1.7k sqft106 Plantation Ct, Nashville, TN 37221For SaleMLS ID #3303938, JoAnn Brundage. RealTracs MLS as distributed by MLS GRID
- $389,9002 bd3 ba1.9k sqft320 Old Hickory Blvd APT 703, Nashville, TN 37221For SaleMLS ID #3250506, Karen Roach. RealTracs MLS as distributed by MLS GRID
- $312,5002 bd3 ba1.2k sqft3387 Harpeth Springs Dr, Nashville, TN 37221For SaleMLS ID #3510206, Brooks Spellings. RealTracs MLS as distributed by MLS GRID
- $359,0002 bd2 ba1.1k sqft219 Brattlesboro Pl, Nashville, TN 37204For SaleMLS ID #3223478, Angela Sutherland CLHMS, GRI. RealTracs MLS as distributed by MLS GRID
- $395,0002 bd2 ba1.2k sqft1273 Carriage Park Dr, Franklin, TN 37064For SaleMLS ID #3506002, Cooper Magli. RealTracs MLS as distributed by MLS GRID
- $430,0003 bd4 ba1.7k sqft730 Old Hickory Blvd APT 104, Nashville, TN 37209For SaleMLS ID #3256500, Leigh Ann Emerson. RealTracs MLS as distributed by MLS GRID
- $398,0002 bd3 ba1.3k sqft5940 Obrien Ave, Nashville, TN 37209For SaleMLS ID #3264109, Kassandra Jackson. RealTracs MLS as distributed by MLS GRID
- $429,9003 bd2 ba1.2k sqft904 Harpeth Bend Dr, Nashville, TN 37221For SaleMLS ID #3330537, Allen Huggins. RealTracs MLS as distributed by MLS GRID
- $429,0002 bd2 ba1.4k sqft3102 W End Cir APT 303, Nashville, TN 37203For SaleMLS ID #3179232, Cody Crye. RealTracs MLS as distributed by MLS GRID
- $459,9903 bd4 ba1.9k sqft320 Old Hickory Blvd APT 608, Nashville, TN 37221For SaleMLS ID #3225520, Bonnie Anderson. RealTracs MLS as distributed by MLS GRID
- $434,9003 bd2 ba1.8k sqft1358 General George Patton Rd, Nashville, TN 37221For SaleMLS ID #3298109, Bob Hoff. RealTracs MLS as distributed by MLS GRID
- $599,0002 bd3 ba1.6k sqft3429 Golf Club Ln, Nashville, TN 37215For SaleMLS ID #2945417, Damon Smith. RealTracs MLS as distributed by MLS GRID
