Incredible opportunity in the charming Brookview Community! This 3 Bed, 2 Bath home features an open floor plan with spacious living room and eat-in kitchen with ample counter and cabinet space. Converted garage is perfect for a bonus room and provides extra storage. Back patio is ideal for entertaining. HVAC 2025, Water Heater 2024, all appliances remain. Fantastic location with easy access to Downtown Nashville. Reach out to schedule your showing!
Active
$275,000
3036 Ewingdale Dr, Nashville, TN 37207
3beds
1,367sqft
Single Family Residence, Residential
Built in 2005
6,534 Square Feet Lot
$-- Zestimate®
$201/sqft
$50/mo HOA
What's special
Extra storageOpen floor planAll appliances remain
- 15 days |
- 98 |
- 7 |
Likely to sell faster than
Zillow last checked:
Listing updated:
Listed by:
Jason Cox 615-347-0799,
Parks Compass 615-370-8669
Source: RealTracs MLS as distributed by MLS GRID,MLS#: 3309292
Facts & features
Interior
Bedrooms & bathrooms
- Bedrooms: 3
- Bathrooms: 2
- Full bathrooms: 2
- Main level bedrooms: 3
Bedroom 1
- Area: 156 Square Feet
- Dimensions: 13x12
Bedroom 2
- Area: 132 Square Feet
- Dimensions: 12x11
Bedroom 3
- Area: 108 Square Feet
- Dimensions: 9x12
Den
- Area: 100 Square Feet
- Dimensions: 10x10
Kitchen
- Area: 180 Square Feet
- Dimensions: 12x15
Living room
- Area: 210 Square Feet
- Dimensions: 14x15
Heating
- Central, Electric
Cooling
- Central Air, Electric
Appliances
- Included: Electric Oven, Electric Range, Dishwasher, Refrigerator
- Laundry: Electric Dryer Hookup, Washer Hookup
Features
- Open Floorplan, High Speed Internet
- Flooring: Carpet, Vinyl
- Basement: None
Interior area
- Total structure area: 1,367
- Total interior livable area: 1,367 sqft
- Finished area above ground: 1,367
Property
Parking
- Total spaces: 3
- Parking features: Concrete
- Uncovered spaces: 3
Features
- Levels: One
- Stories: 1
- Patio & porch: Patio
- Fencing: Back Yard
Lot
- Size: 6,534 Square Feet
- Dimensions: 41 x 163
Details
- Parcel number: 059040A01400CO
- Special conditions: Standard
Construction
Type & style
- Home type: SingleFamily
- Architectural style: Traditional
- Property subtype: Single Family Residence, Residential
Materials
- Brick, Vinyl Siding
- Roof: Shingle
Condition
- New construction: No
- Year built: 2005
Utilities & green energy
- Sewer: Public Sewer
- Water: Public
- Utilities for property: Electricity Available, Water Available, Cable Connected
Community & HOA
Community
- Subdivision: Brookview
HOA
- Has HOA: Yes
- HOA fee: $50 monthly
Location
- Region: Nashville
Financial & listing details
- Price per square foot: $201/sqft
- Tax assessed value: $309,400
- Annual tax amount: $2,177
- Date on market: 7/31/2026
- Electric utility on property: Yes
Estimated market value
Not available
Estimated sales range
Not available
Not available
Price history
| Date | Event | Price |
|---|---|---|
| 8/13/2026 | Listed for sale | $275,000+64.2%$201/sqft |
Source:  RealTracs MLS as distributed by MLS GRID #3309292 Report a problem RealTracs MLS as distributed by MLS GRID #3309292 Report a problem | ||
| 10/31/2018 | Sold | $167,500+19.7%$123/sqft |
Source: RealTracs MLS as distributed by MLS GRID #1972898 Report a problem | ||
| 9/23/2015 | Sold | $139,900$102/sqft |
Source: RealTracs MLS as distributed by MLS GRID #1639590 Report a problem | ||
Public tax history
| Year | Property taxes | Tax assessment |
|---|---|---|
| 2025 | $2,177 +40.3% | $77,350 +62.2% |
| 2024 | $1,551 | $47,675 |
| 2023 | $1,551 | $47,675 |
| 2022 | $1,551 -1% | $47,675 |
| 2021 | $1,568 +6.3% | $47,675 +36.5% |
| 2020 | $1,474 +33.8% | $34,925 |
| 2019 | $1,102 | $34,925 |
| 2018 | $1,102 | $34,925 |
| 2017 | -- | $34,925 +41% |
| 2016 | $1,102 -1.5% | $24,775 |
| 2015 | $1,119 | $24,775 |
| 2014 | $1,119 | $24,775 |
| 2013 | -- | $24,775 -1.7% |
| 2012 | -- | $25,200 |
| 2011 | -- | $25,200 |
| 2010 | -- | $25,200 |
| 2009 | -- | $25,200 -13.8% |
| 2008 | -- | $29,225 |
| 2007 | -- | $29,225 |
| 2006 | -- | -- |
Find assessor info on the county website
Monthly payment
Est. payment
Payment breakdown
Explore the cost of this home by adjusting the details. Changes won't be saved.Climate risks
Neighborhood: Brookview
Nearby schools
GreatSchools rating
- 3/10Alex Green Elementary SchoolGrades: PK-5Distance: 2.6 mi
- 7/10KIPP Nashville College PrepGrades: 5-8Distance: 0.6 mi
- 4/10Whites Creek Comp High SchoolGrades: 9-12Distance: 3.3 mi
Schools provided by the listing agent
- Elementary: Alex Green Elementary
- Middle: Brick Church Middle School
- High: Whites Creek High
Source: RealTracs MLS as distributed by MLS GRID. This data may not be complete. We recommend contacting the local school district to confirm school assignments for this home.
- $333,9003 bd3 ba2k sqft3034 Ewingdale Dr, Nashville, TN 37207Off Market
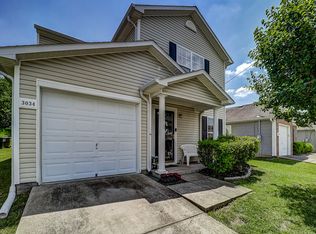
- $273,9003 bd2 ba1.3k sqft3038 Ewingdale Dr, Nashville, TN 37207Off Market
- $353,5004 bd3 ba2k sqft3032 Ewingdale Dr, Nashville, TN 37207Off Market
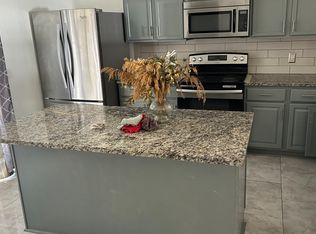
- $350,0003 bd3 ba1.5k sqft3040 Ewingdale Dr, Nashville, TN 37207Sold

- $387,0004 bd3 ba2k sqft3030 Ewingdale Dr, Nashville, TN 37207Off Market
- $296,3003 bd2 ba1.7k sqft3042 Ewingdale Dr, Nashville, TN 37207Off Market
- $218,9003 bd1 ba1k sqft3156 Gwynnwood Dr, Nashville, TN 37207Off Market
- $289,3003 bd1 ba1k sqft3160 Gwynnwood Dr, Nashville, TN 37207Off Market
A local agent can set up tours, give advice and negotiate with sellers.
Similar homes
- $270,0003 bd3 ba1.2k sqft1306 Havenbrook Dr, Nashville, TN 37207For Sale

 MLS ID #3211253, Jamie Orozco. RealTracs MLS as distributed by MLS GRID
 - $326,0003 bd2 ba1k sqft1513 Luton St, Nashville, TN 37207For Sale
 MLS ID #3149530, Jacquelyn Scott. RealTracs MLS as distributed by MLS GRID
 - $--3 bd1 ba848 sqft3032 Delta Queen Dr, Nashville, TN 37214Auction
 MLS ID #3229755, Mark Wilson. RealTracs MLS as distributed by MLS GRID
 - $297,0003 bd2 ba970 sqft3217 Penn Meade Way, Nashville, TN 37214For Sale
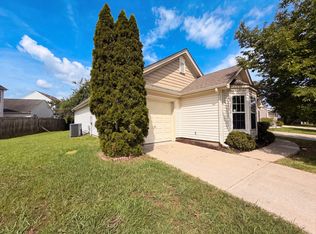 MLS ID #3311607, Karen Albright. RealTracs MLS as distributed by MLS GRID
 - $350,0003 bd2 ba1.5k sqft2217 Silverton Dr, Nashville, TN 37207For SaleMLS ID #3133616, Jessica Joy Tammaro. RealTracs MLS as distributed by MLS GRID
- $275,0002 bd1 ba1.2k sqft1202 Pickle Knight Rd, Joelton, TN 37080For SaleMLS ID #3506004, Robyn Morshead. RealTracs MLS as distributed by MLS GRID
- $305,0003 bd2 ba1.2k sqft605 Priscilla Ct, Madison, TN 37115For SaleMLS ID #3217281, Cynthia Owsley. RealTracs MLS as distributed by MLS GRID
- $219,9002 bd2 ba800 sqft3010 Conviser Dr, Nashville, TN 37207For SaleMLS ID #3228820, Tyler C. King. RealTracs MLS as distributed by MLS GRID
- $304,0003 bd2 ba1.3k sqft609 Sandy Spring Trl, Madison, TN 37115For SaleMLS ID #3202501, Michelle Huemmer. RealTracs MLS as distributed by MLS GRID
- $349,0004 bd2 ba1.6k sqft3872 Hutson Ave, Nashville, TN 37216For SaleMLS ID #3285987, Justin Johnson. RealTracs MLS as distributed by MLS GRID
- $250,0002 bd2 ba1.2k sqft803 Rachels Vw, Hermitage, TN 37076For SaleMLS ID #3509981, Patrice Bertrand. RealTracs MLS as distributed by MLS GRID
- $330,0003 bd2 ba1.3k sqft4121 Coleridge Dr, Antioch, TN 37013For SaleMLS ID #3509946, Miguel Calvo. RealTracs MLS as distributed by MLS GRID
- $332,5003 bd2 ba1.4k sqft104 Edgehill Ln, Hendersonville, TN 37075For SaleMLS ID #3513617, Todd Mingle. RealTracs MLS as distributed by MLS GRID
- $255,0002 bd1 ba950 sqft623 Hickory Glade Ct, Antioch, TN 37013For SaleMLS ID #3506046, Natalia Isabel Rodriguez. RealTracs MLS as distributed by MLS GRID
- $289,9003 bd2 ba1.2k sqft128 Thomas Holman Cir, Springfield, TN 37172For SaleMLS ID #3322334, Gina Waters. RealTracs MLS as distributed by MLS GRID
- $350,0003 bd2 ba1.2k sqft1420 Laurel Oak Dr, Antioch, TN 37013For SaleMLS ID #3513596, Flor Melgar, Managing Broker, Realtor®. RealTracs MLS as distributed by MLS GRID
- $294,0003 bd2 ba1.2k sqft206 Brittany Park Cir, Antioch, TN 37013For SaleMLS ID #3318834, Romany Gayed. RealTracs MLS as distributed by MLS GRID
- $255,0002 bd2 ba1.1k sqft130 Cheshire Ct, Goodlettsville, TN 37072For SaleMLS ID #3322454, Emily Wall. RealTracs MLS as distributed by MLS GRID
- $342,0003 bd2 ba1.3k sqft4046 Farmingham Woods Dr, Hermitage, TN 37076For SaleMLS ID #3208194, Karen Albright. RealTracs MLS as distributed by MLS GRID
- $399,9005 bd2 ba1.6k sqft717 Flint Ridge Dr, Whites Creek, TN 37189For SaleMLS ID #3073881, Marquica Beasley. RealTracs MLS as distributed by MLS GRID
