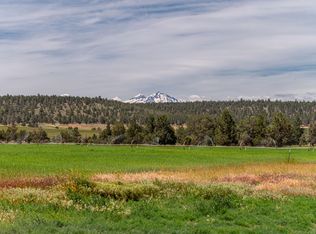
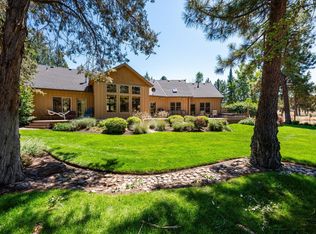
Tucked among open farmland with sweeping mountain views, this nearly 7-acre Central Oregon property offers a rare blend of privacy, flexibility, and everyday comfort. Designed for connection and entertainment, the home features soaring vaulted ceilings, generous gathering spaces, and an easy flow for hosting inside and out. The layout lives beautifully as a single level, with the main living areas, primary suite, office, and guest bedroom all on the main floor, plus one bonus room upstairs. The attached casita features its own private entrance, creating an ideal setup for guests, extended family, a workspace, or added privacy when hosting. A spacious garage adds function, while the peaceful acreage provides room to spread out and take in the views. Additional adjacent offerings may be available separately, including up to 6+ irrigated acres and a 2+ acre fishing pond with dock (shown in photos). Please inquire with listing agents for more details.
Active
$1,750,000
71285 Holmes Rd, Sisters, OR 97759
4beds
3baths
3,384sqft
Single Family Residence
Built in 2010
6.53 Acres Lot
$-- Zestimate®
$517/sqft
$-- HOA
What's special
Sweeping mountain viewsGenerous gathering spacesSoaring vaulted ceilingsSpacious garage
- 154 days
- 455
- 48
Zillow last checked:
Listing updated:
Listed by:
Cascade Hasson SIR 541-383-7600
Source: Oregon Datashare,MLS#: 220221266
Facts & features
Interior
Bedrooms & bathrooms
- Bedrooms: 4
- Bathrooms: 3
Heating
- Fireplace(s), Forced Air
Cooling
- Central Air
Appliances
- Included: Dryer, Oven, Range, Refrigerator, Washer
Features
- Double Vanity, In-Law Floorplan, Linen Closet, Open Floorplan, Pantry, Primary Downstairs
- Flooring: Carpet, Hardwood, Tile
- Windows: Double Pane Windows
- Has fireplace: Yes
- Fireplace features: Family Room, Wood Burning
- Common walls with other units/homes: No Common Walls
Interior area
- Total structure area: 3,384
- Total interior livable area: 3,384 sqft
Property
Parking
- Total spaces: 3
- Parking features: Attached, Detached, Driveway, Garage Door Opener, Gravel
- Attached garage spaces: 3
- Has uncovered spaces: Yes
Features
- Levels: Two
- Stories: 2
- Exterior features: Courtyard
- Fencing: Fenced
- Has view: Yes
- View description: Mountain(s), Territorial
Lot
- Size: 6.53 Acres
- Features: Landscaped, Level, Native Plants
Details
- Parcel number: 293628
- Zoning description: EDU
- Special conditions: Standard
- Horses can be raised: Yes
Construction
Type & style
- Home type: SingleFamily
- Architectural style: Northwest
- Property subtype: Single Family Residence
Materials
- Frame
- Foundation: Stemwall
- Roof: Composition,Metal
Condition
- New construction: No
- Year built: 2010
Utilities & green energy
- Sewer: Septic Tank
- Water: Well
Community & HOA
Community
- Security: Carbon Monoxide Detector(s), Smoke Detector(s)
HOA
- Has HOA: No
Location
- Region: Sisters
Financial & listing details
- Price per square foot: $517/sqft
- Tax assessed value: $1,593,840
- Annual tax amount: $7,342
- Date on market: 5/13/2026
- Cumulative days on market: 155 days
- Listing terms: Cash,Conventional
- Road surface type: Gravel
Estimated market value
Not available
Estimated sales range
Not available
Not available
Price history
| Date | Event | Price |
|---|---|---|
| 5/13/2026 | Listed for sale | $1,750,000$517/sqft |
Source:  Oregon Datashare #220221266 Report a problem Oregon Datashare #220221266 Report a problem | ||
Public tax history
| Year | Property taxes | Tax assessment |
|---|---|---|
| 2024 | $7,343 +1.7% | $519,060 +6.1% |
| 2023 | $7,218 +9.8% | $489,280 |
| 2022 | $6,571 +3.1% | $489,280 +6.1% |
| 2021 | $6,372 | $461,200 |
| 2020 | -- | $461,200 +6.1% |
| 2019 | $5,867 | $434,730 |
| 2018 | $5,867 +2.4% | $434,730 +3% |
| 2017 | $5,730 +3.2% | $422,070 +3% |
| 2016 | $5,554 | $409,780 +3% |
| 2015 | $5,554 | $397,850 |
Find assessor info on the county website
Monthly payment
Est. payment
Payment breakdown
Explore the cost of this home by adjusting the details. Changes won't be saved.Climate risks
Neighborhood: 97759
Nearby schools
Schools provided by the listing agent
- Elementary: Terrebonne Community School
- Middle: Elton Gregory Middle
- High: Redmond High
Source: Oregon Datashare. This data may not be complete. We recommend contacting the local school district to confirm school assignments for this home.
Similar homes
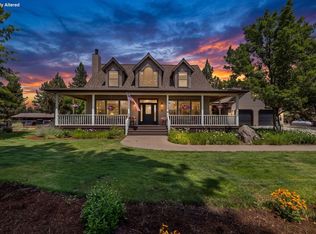
- $1,425,0004 bd3 ba3.1k sqft17690 Mountain View Rd, Sisters, OR 97759For Sale
 MLS ID #220226890, Joanna Lynn Cooley, Cascade Hasson SIR. Oregon Datashare
 - $1,599,0003 bd4 ba2.9k sqft17660 Edmundson Rd, Sisters, OR 97759For Sale
 MLS ID #220227675, LaVonne Broadbent, Bend Premier Real Estate LLC. Oregon Datashare
 - $1,650,0003 bd3 ba3.4k sqft16515 Wren Ln, Sisters, OR 97759For Sale
 MLS ID #220228741, Sheree MacRitchie, RE/MAX Key Properties. Oregon Datashare
 - $1,763,0003 bd3 ba2.6k sqft69877 California Trl, Sisters, OR 97759For Sale
 MLS ID #220227351, Suzanne Carvlin, Avenir Realty. Oregon Datashare
 - $1,750,0005 bd3 ba3.2k sqft16430 Highway 126, Sisters, OR 97759For SaleMLS ID #220223387, Tim Kizziar, Kizziar Property Co.. Oregon Datashare
- $1,595,0003 bd4 ba3.2k sqft17111 Lady Caroline Dr, Sisters, OR 97759For SaleMLS ID #220229530, Thomas Arends, Ponderosa Properties. Oregon Datashare
- $1,599,9004 bd4 ba3.8k sqft16951 Lady Caroline Dr, Sisters, OR 97759For SaleMLS ID #220223064, Scott Cruikshank, Stellar Realty Northwest. Oregon Datashare
- $1,750,0005 bd3 ba2.8k sqft70435 Cutmint #220, Sisters, OR 97759For SaleMLS ID #220229629, Mike Mansker, Stellar Realty Northwest. Oregon Datashare
- $1,795,0003 bd2 ba3.3k sqft17186 Highway 126, Sisters, OR 97759For SaleMLS ID #220222540, Jen Winans, eXp Realty, LLC. Oregon Datashare
- $1,349,0004 bd3 ba2.1k sqft18203 Fadjur Ln, Sisters, OR 97759For SaleMLS ID #220223207, Daniel R Walters, Keller Williams Realty Portland Elite. Oregon Datashare
- $1,699,0003 bd6 ba4.2k sqft16921 Lady Caroline Dr, Sisters, OR 97759For SaleMLS ID #220220342, Jennifer Joy McCrystal, Stellar Realty Northwest. Oregon Datashare
- $1,995,0006 bd6 ba4.9k sqft16440 Fair Mile Rd, Sisters, OR 97759For SaleMLS ID #220223800, Thomas Arends, Ponderosa Properties. Oregon Datashare
- $1,595,0005 bd5 ba3.9k sqft69566 Paintbrush Ln, Sisters, OR 97759For SaleMLS ID #220223702, Mark Ossinger, Central Oregon Realty Group. Oregon Datashare
- $1,825,0005 bd3 ba3.2k sqft70440 Linnaea Borealis Gm395, Sisters, OR 97759For SaleMLS ID #220218217, Jennifer Joy McCrystal, Stellar Realty Northwest. Oregon Datashare
- $2,195,0006 bd6 ba3.3k sqft17031 Wilt Rd, Sisters, OR 97759For SaleMLS ID #220228180, Jake Hermeling, OHT. Oregon Datashare
- $1,995,0005 bd5 ba4.6k sqft69550 Deer Ridge Rd, Sisters, OR 97759For SaleMLS ID #220219250, Jake Moorhead, RE/MAX Key Properties. Oregon Datashare
- $895,0004 bd3 ba2.7k sqft70275 Club Rd, Sisters, OR 97759For SaleMLS ID #220223102, Ross Kennedy, Stellar Realty Northwest. Oregon Datashare
- $1,795,0003 bd3 ba4.3k sqft15520 SW Culver Hwy, Culver, OR 97734For SaleMLS ID #220229191, Pamela L. Mayo-Phillips, Cascade Hasson SIR. Oregon Datashare
- $1,425,0004 bd3 ba2.5k sqft69435 Hinkle Butte Dr, Sisters, OR 97759For SaleMLS ID #220227113, Tim Kizziar, Kizziar Property Co.. Oregon Datashare
- $1,990,0004 bd5 ba4k sqft4655 SW Loma Linda Dr, Redmond, OR 97756For SaleMLS ID #220229436, Lesli N. Fox, Cascade Hasson SIR. Oregon Datashare
