Golf course living at it?s finest! This beautifully updated 4 bedroom, 2 1/2 bath ranch style condo offers an inviting open-concept layout with a spacious main level designed for easy living and entertaining. Numerous updates throughout, make this home move in ready. Enjoy peaceful golf course views with a large deck and landscaped yard, with easy access to the course if you are a golfer. Large master suite with walk in closet, and primary bath, and a 2nd bedroom on the main level. Open living room and kitchen, with a gorgeous gas fireplace as the focal point. Many creative decor updates on the main level as well. The lower level has a spacious family room, 2 additional bedrooms and a full bath. Don?t miss your opportunity to enjoy beautiful golf course living in this exceptional condo!
Active
$289,900
792 FAIRWAY DRIVE, Mosinee, WI 54455
4beds
1,810sqft
Single Family Residence
Built in 1994
9,147 Square Feet Lot
$287,400 Zestimate®
$160/sqft
$-- HOA
What's special
Peaceful golf course viewsInviting open-concept layoutLandscaped yardLarge deckPrimary bath
- 3 days |
- 533 |
- 32 |
Zillow last checked:
Listing updated:
Listed by:
MARY NINNEMANN Main:715-359-0521,
COLDWELL BANKER ACTION
Source: WIREX MLS,MLS#: 22603864 Originating MLS: Central WI Board of REALTORS
Originating MLS: Central WI Board of REALTORSFacts & features
Interior
Bedrooms & bathrooms
- Bedrooms: 4
- Bathrooms: 3
- Full bathrooms: 2
- 1/2 bathrooms: 1
- Main level bedrooms: 2
Primary bedroom
- Level: Main
- Area: 224
- Dimensions: 16 x 14
Bedroom 2
- Level: Main
- Area: 168
- Dimensions: 12 x 14
Bedroom 3
- Level: Lower
- Area: 210
- Dimensions: 14 x 15
Bedroom 4
- Level: Lower
- Area: 143
- Dimensions: 11 x 13
Bathroom
- Features: Master Bedroom Bath
Family room
- Level: Lower
- Area: 300
- Dimensions: 15 x 20
Kitchen
- Level: Main
- Area: 120
- Dimensions: 10 x 12
Living room
- Level: Main
- Area: 432
- Dimensions: 18 x 24
Heating
- Natural Gas, Forced Air
Cooling
- Central Air
Appliances
- Included: Refrigerator, Range/Oven, Dishwasher, Microwave, Washer, Dryer
Features
- Other, Cathedral/vaulted ceiling, Walk-In Closet(s), High Speed Internet
- Flooring: Carpet, Vinyl, Tile
- Basement: Partially Finished,Full,Concrete
- Common walls with other units/homes: 1 Common Wall
Interior area
- Total structure area: 1,810
- Total interior livable area: 1,810 sqft
- Finished area above ground: 1,088
- Finished area below ground: 722
Property
Parking
- Total spaces: 2
- Parking features: 2 Car, Attached, Garage Door Opener
- Attached garage spaces: 2
Features
- Levels: One
- Stories: 1
- Patio & porch: Deck
Lot
- Size: 9,147 Square Feet
- Dimensions: 57 x 158
Details
- Parcel number: 25127072811048
- Zoning: Residential
Construction
Type & style
- Home type: SingleFamily
- Architectural style: Ranch
- Property subtype: Single Family Residence
- Attached to another structure: Yes
Materials
- Vinyl Siding
- Roof: Shingle
Condition
- 21+ Years
- New construction: No
- Year built: 1994
Utilities & green energy
- Sewer: Public Sewer
- Water: Public
Community & HOA
Community
- Security: Smoke Detector(s)
Location
- Region: Mosinee
- Municipality: Mosinee
Financial & listing details
- Price per square foot: $160/sqft
- Tax assessed value: $196,800
- Annual tax amount: $3,750
- Date on market: 8/11/2026
Estimated market value
$287,400
$273,000 - $302,000
$2,098/mo
Price history
| Date | Event | Price |
|---|---|---|
| 8/11/2026 | Listed for sale | $289,900+144.8%$160/sqft |
Source:  WIREX MLS #22603864 Report a problem WIREX MLS #22603864 Report a problem | ||
| 9/11/2013 | Sold | $118,400-6%$65/sqft |
Source: Public Record Report a problem | ||
| 7/28/2013 | Listed for sale | $125,900$70/sqft |
Source: Coldwell Banker Action Realty #1305100 Report a problem | ||
Public tax history
| Year | Property taxes | Tax assessment |
|---|---|---|
| 2024 | $3,622 +4.6% | $196,800 |
| 2023 | $3,463 +20.2% | $196,800 +8.8% |
| 2022 | $2,880 +8.6% | $180,800 +44.2% |
| 2021 | $2,653 -2.2% | $125,400 |
| 2020 | $2,714 +2.6% | $125,400 |
| 2019 | $2,645 -7.4% | $125,400 |
| 2018 | $2,857 +1.4% | $125,400 |
| 2017 | $2,818 +1.7% | $125,400 |
| 2016 | $2,771 +3% | $125,400 |
| 2015 | $2,691 +1.5% | $125,400 |
| 2014 | $2,651 -3.5% | $125,400 |
| 2013 | $2,747 +5% | $125,400 |
| 2012 | $2,615 -7.7% | $125,400 |
| 2011 | $2,833 -2.4% | $125,400 +1.1% |
| 2010 | $2,902 +2% | $124,000 |
| 2009 | $2,845 -0.9% | $124,000 |
| 2008 | $2,870 +1.5% | $124,000 |
| 2007 | $2,827 +4.6% | $124,000 |
| 2006 | $2,703 -2.5% | $124,000 |
| 2005 | $2,771 +1.7% | $124,000 |
| 2004 | $2,725 +5.5% | $124,000 +29% |
| 2003 | $2,583 -9.6% | $96,100 |
| 2002 | $2,856 -4.5% | $96,100 |
| 2000 | $2,990 | $96,100 |
Find assessor info on the county website
Monthly payment
Est. payment
Payment breakdown
Explore the cost of this home by adjusting the details. Changes won't be saved.Climate risks
Neighborhood: 54455
Nearby schools
GreatSchools rating
- 6/10Mosinee Middle SchoolGrades: 4-8Distance: 1.6 mi
- 8/10Mosinee High SchoolGrades: 9-12Distance: 1.6 mi
- 5/10Mosinee Elementary SchoolGrades: PK-3Distance: 1.8 mi
Schools provided by the listing agent
- Elementary: Mosinee
- Middle: Mosinee
- High: Mosinee
- District: Mosinee
Source: WIREX MLS. This data may not be complete. We recommend contacting the local school district to confirm school assignments for this home.
- $266,5002 bd3 ba1.4k sqft794 Fairway Dr, Mosinee, WI 54455Off Market
- $341,7003 bd2 ba1.6k sqft790 Fairway Dr, Mosinee, WI 54455Off Market
- $345,0003 bd4 ba2.4k sqft796 Fairway Dr, Mosinee, WI 54455Sold
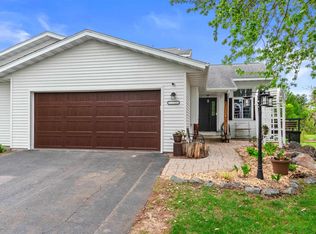
- $289,9002 bd8 ba2.7k sqft798 Fairway Dr, Mosinee, WI 54455Off Market
- $25,0000.4 acres786 Fairway Dr, Mosinee, WI 54455Sold
- $333,000-- bd-- ba-- sqft791 Fairway Dr, Mosinee, WI 54455Off Market
- $40,0000.36 acres793-795 Fairway Dr, Mosinee, WI 54455Lot/Land
- $45,9000.36 acres795 Fairway Dr, Mosinee, WI 54455Sold
A local agent can set up tours, give advice and negotiate with sellers.
Similar homes
- $375,0003 bd2 ba1.6k sqft850 WEDGEWOOD DRIVE, Kronenwetter, WI 54455Active
 MLS ID #22603854, JEFF MARG. WIREX MLS
 - $299,9004 bd3 ba2.1k sqft1606 BOS CREEK DRIVE, Wausau, WI 54401Active
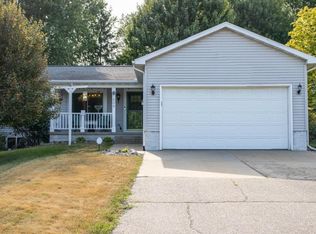 MLS ID #22603828, JUDY KNUTH. WIREX MLS
 - $395,0004 bd2 ba2.1k sqft2119 SUNBURST LANE, Kronenwetter, WI 54455Active
 MLS ID #22603714, BRENDA SCHUMACHER. WIREX MLS
 - $299,9003 bd2 ba1.9k sqft1134 S 17TH AVENUE, Wausau, WI 54401Active
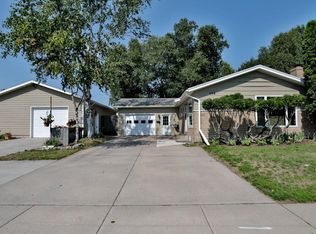 MLS ID #22603703, AUSTIN SOLOMON. WIREX MLS
 - $430,0004 bd3 ba1.8k sqft1115 16TH STREET, Mosinee, WI 54455ActiveMLS ID #22603290, ALISSA PRENTICE. WIREX MLS
- $409,9004 bd3 ba2.7k sqft2279 RICKIE DRIVE, Kronenwetter, WI 54455ActiveMLS ID #22603696, MATT TRENKLE. WIREX MLS
- $199,0003 bd2 ba1.1k sqft204 MAPLE STREET, Mosinee, WI 54455ActiveMLS ID #22603360, ERIC STEINMAN. WIREX MLS
- $359,9003 bd2 ba2.1k sqft2135 VICTOR LANE, Kronenwetter, WI 54455ActiveMLS ID #22601470, TIMOTHY WIMMER. WIREX MLS
- $284,9003 bd2 ba2.1k sqft153270 DUSTY MILLER ROAD, Wausau, WI 54401ActiveMLS ID #22600073, SAMANTHA CRICKS. WIREX MLS
- $299,9004 bd2 ba2.1k sqft601 S 39TH AVENUE, Wausau, WI 54401ActiveMLS ID #22602458, SAMANTHA CRICKS. WIREX MLS
- $300,0004 bd3 ba2.5k sqft507 SEYMOUR STREET, Wausau, WI 54403ActiveMLS ID #22603861, ANDY WHITE. WIREX MLS
- $299,9004 bd2 ba2k sqft1431 N 14TH AVENUE, Wausau, WI 54401ActiveMLS ID #22603665, RYAN KELLENBERGER. WIREX MLS
- $269,9003 bd3 ba1.8k sqft6109 QUENTIN STREET, Weston, WI 54476ActiveMLS ID #22603862, JOAN MATHIES. WIREX MLS
- $234,9003 bd2 ba1.3k sqft4037 TROY STREET, Wausau, WI 54403ActiveMLS ID #22603869, CASSIDY WALDVOGEL. WIREX MLS
- $269,9003 bd2 ba1.1k sqft1904 BERLIK STREET, Schofield, WI 54476ActiveMLS ID #22603813, NATHAN ZUELKE. WIREX MLS
- $254,9003 bd2 ba1.7k sqft406 N 12TH AVENUE, Wausau, WI 54401ActiveMLS ID #22603755, THE LEGACY GROUP. WIREX MLS
- $325,0003 bd2 ba2.1k sqft6109 BABL LANE, Weston, WI 54476ActiveMLS ID #22603174, LARKIN REAL ESTATE GROUP. WIREX MLS
- $329,0003 bd4 ba2.1k sqft3308 AMANDA DRIVE, Weston, WI 54476ActiveMLS ID #22603686, JACOB MIZGALSKI. WIREX MLS
- $385,0004 bd3 ba2.3k sqft1812 Norway Ln, Mosinee, WI 54455For SaleMLS ID #2026106, Hannah M O'Brien. SCWMLS
- $310,0003 bd3 ba2.2k sqft1410 WOODLAWN ROAD, Wausau, WI 54403ActiveMLS ID #22603310, ADAM HALL. WIREX MLS
