Wow! Welcome home to this beautifully maintained 5-bedroom, 2.5-bath 3-step ranch nestled in one of Darien's most desirable family neighborhoods. This home has been meticulously cared for and offers the perfect blend of comfort, space, and updates. Step inside to find beautiful hardwood floors, a warm and inviting fireplace, and a spacious layout ideal for everyday living and entertaining. Only 3 small steps to the 3 main bedrooms, while 2 additional bedrooms on the lower level provide flexibility for guests, a home office, or related living. Enjoy peace of mind with numerous major updates, including newer appliances, furnace, central air conditioning, and roof, along with many additional improvements throughout the home. Outside you'll find a beautifully maintained yard in a quiet neighborhood known for its friendly atmosphere, mature trees, and convenient location close to parks, schools, shopping, dining, and major expressways. The back yard features a gorgeous concrete patio with custom retractable shade, attached gas grill and storage shed. Located close to school, parks and shopping. SO many updates including newer roof and mechanicals! This one is a gem.
New
$599,900
7129 Exner Rd, Darien, IL 60561
5beds
1,879sqft
Single Family Residence
Built in 1976
9,526 Square Feet Lot
$590,200 Zestimate®
$319/sqft
$-- HOA
What's special
Warm and inviting fireplaceBeautifully maintained yardMature treesCentral air conditioningNewer roofStorage shedAttached gas grill
- 1 day
- 176
- 6
Zillow last checked:
Listing updated:
Listed by:
Nick Pontarelli 708-562-4900,
Coldwell Banker Stratford Place,
Gina Knight 708-209-0370,
Coldwell Banker Stratford Place
Source: MRED as distributed by MLS GRID,MLS#: 12756764
Facts & features
Interior
Bedrooms & bathrooms
- Bedrooms: 5
- Bathrooms: 3
- Full bathrooms: 2
- 1/2 bathrooms: 1
Rooms
- Room types: Bedroom 5
Primary bedroom
- Features: Flooring (Hardwood), Bathroom (Full)
- Level: Second
- Area: 182 Square Feet
- Dimensions: 13X14
Bedroom 2
- Features: Flooring (Hardwood)
- Level: Second
- Area: 182 Square Feet
- Dimensions: 13X14
Bedroom 3
- Features: Flooring (Hardwood)
- Level: Second
- Area: 156 Square Feet
- Dimensions: 12X13
Bedroom 4
- Features: Flooring (Carpet)
- Level: Basement
- Area: 156 Square Feet
- Dimensions: 12X13
Bedroom 5
- Level: Basement
- Area: 144 Square Feet
- Dimensions: 12X12
Dining room
- Features: Flooring (Hardwood)
- Level: Main
- Area: 154 Square Feet
- Dimensions: 14X11
Family room
- Features: Flooring (Carpet)
- Level: Main
- Area: 252 Square Feet
- Dimensions: 14X18
Kitchen
- Features: Kitchen (Eating Area-Table Space), Flooring (Ceramic Tile)
- Level: Main
- Area: 240 Square Feet
- Dimensions: 15X16
Laundry
- Level: Basement
- Area: 96 Square Feet
- Dimensions: 8X12
Living room
- Features: Flooring (Hardwood)
- Level: Main
- Area: 252 Square Feet
- Dimensions: 14X18
Heating
- Natural Gas, Forced Air
Cooling
- Central Air
Appliances
- Included: Range, Microwave, Dishwasher, Refrigerator, Washer, Dryer, Humidifier
Features
- Bookcases, Granite Counters
- Flooring: Hardwood
- Windows: Drapes
- Basement: Partially Finished,Crawl Space,Partial
- Number of fireplaces: 1
- Fireplace features: Gas Starter, Family Room
Interior area
- Total structure area: 0
- Total interior livable area: 1,879 sqft
Property
Parking
- Total spaces: 2
- Parking features: Concrete, Garage Door Opener, Yes, Garage Owned, Attached, Garage
- Attached garage spaces: 2
- Has uncovered spaces: Yes
Accessibility
- Accessibility features: No Disability Access
Features
- Stories: 1.5
- Patio & porch: Patio
Lot
- Size: 9,526 Square Feet
- Dimensions: 75X127
Details
- Additional structures: Shed(s)
- Parcel number: 0928113008
- Special conditions: None
- Other equipment: Ceiling Fan(s), Radon Mitigation System
Construction
Type & style
- Home type: SingleFamily
- Architectural style: Step Ranch
- Property subtype: Single Family Residence
Materials
- Brick
- Foundation: Concrete Perimeter
- Roof: Asphalt
Condition
- New construction: No
- Year built: 1976
Utilities & green energy
- Electric: Circuit Breakers, 100 Amp Service
- Sewer: Public Sewer
- Water: Lake Michigan
Community & HOA
Community
- Features: Sidewalks
- Security: Security System
HOA
- Services included: None
Location
- Region: Darien
Financial & listing details
- Price per square foot: $319/sqft
- Tax assessed value: $147,234
- Annual tax amount: $8,722
- Date on market: 9/11/2026
- Ownership: Fee Simple
Estimated market value
$590,200
$561,000 - $620,000
$4,411/mo
Price history
| Date | Event | Price |
|---|---|---|
| 9/11/2026 | Listed for sale | $599,900-3.2%$319/sqft |
Source:  MRED as distributed by MLS GRID #12756764 Report a problem MRED as distributed by MLS GRID #12756764 Report a problem | ||
| 9/9/2026 | Listing removed | $619,900$330/sqft |
Source: MRED as distributed by MLS GRID #12712139 Report a problem | ||
| 8/7/2026 | Price change | $619,900-3.1%$330/sqft |
Source: MRED as distributed by MLS GRID #12712139 Report a problem | ||
| 7/23/2026 | Listed for sale | $639,900+65.3%$341/sqft |
Source: MRED as distributed by MLS GRID #12712139 Report a problem | ||
| 7/13/2021 | Sold | $387,000-3.2%$206/sqft |
Source: MRED as distributed by MLS GRID #11059189 Report a problem | ||
| 6/3/2021 | Contingent | $399,900$213/sqft |
Source: MRED as distributed by MLS GRID #11059189 Report a problem | ||
| 5/7/2021 | Price change | $399,900-2.3%$213/sqft |
Source: MRED as distributed by MLS GRID #11059189 Report a problem | ||
| 4/20/2021 | Listed for sale | $409,500+12.2%$218/sqft |
Source: MRED as distributed by MLS GRID #11059189 Report a problem | ||
| 11/30/2007 | Listing removed | $365,000$194/sqft |
Source: Obeo #06172844 Report a problem | ||
| 11/14/2007 | Listed for sale | $365,000+2.4%$194/sqft |
Source: Obeo #06172844 Report a problem | ||
| 9/21/2006 | Sold | $356,500+9.7%$190/sqft |
Source: Public Record Report a problem | ||
| 7/14/2005 | Sold | $325,000+17.3%$173/sqft |
Source: Public Record Report a problem | ||
| 1/5/2004 | Sold | $277,000+34.8%$147/sqft |
Source: Public Record Report a problem | ||
| 5/7/1996 | Sold | $205,500$109/sqft |
Source: Public Record Report a problem | ||
Public tax history
| Year | Property taxes | Tax assessment |
|---|---|---|
| 2024 | $8,722 +4.7% | $147,234 +8.8% |
| 2023 | $8,331 +1% | $135,350 +7.9% |
| 2022 | $8,251 +8% | $125,420 +1.1% |
| 2021 | $7,637 +1.7% | $124,000 +2% |
| 2020 | $7,510 +3.6% | $121,540 |
| 2019 | $7,246 +0.4% | -- |
| 2018 | $7,218 +3% | $113,510 +3.9% |
| 2017 | $7,011 +2.5% | $109,230 +4.8% |
| 2016 | $6,840 +2.9% | $104,250 +7.2% |
| 2015 | $6,645 +1.5% | $97,270 +2.8% |
| 2014 | $6,544 +3.2% | $94,580 +0.5% |
| 2013 | $6,340 +1.6% | $94,140 -4.3% |
| 2012 | $6,242 -2.4% | $98,380 -10.8% |
| 2011 | $6,397 +0.3% | $110,280 -6.7% |
| 2010 | $6,379 +2.3% | $118,170 -5.8% |
| 2009 | $6,234 +1.6% | $125,430 |
| 2008 | $6,133 +5.4% | $125,430 +5.9% |
| 2007 | $5,820 -1.8% | $118,440 +10.2% |
| 2006 | $5,925 +3.1% | $107,460 +7.7% |
| 2005 | $5,748 +7.3% | $99,780 +7% |
| 2004 | $5,357 +5.6% | $93,250 +10% |
| 2003 | $5,075 -1.3% | $84,770 +1.7% |
| 2002 | $5,140 +2.5% | $83,350 +6.8% |
| 2001 | $5,014 +2.2% | $78,070 +3.5% |
| 2000 | $4,907 | $75,430 |
Find assessor info on the county website
Monthly payment
Est. payment
Payment breakdown
Explore the cost of this home by adjusting the details. Changes won't be saved.Climate risks
Neighborhood: 60561
Nearby schools
Schools provided by the listing agent
- District: 61
Source: MRED as distributed by MLS GRID. This data may not be complete. We recommend contacting the local school district to confirm school assignments for this home.
Similar homes
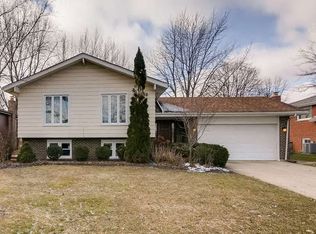
- $625,0003 bd3 ba1.5k sqft209 W Chicago Ave, Westmont, IL 60559New
 MLS ID #12741162, Deneen Ruffolo, CNC,CSC, Realty Executives Midwest. MRED as distributed by MLS GRID
 - $649,9005 bd3 ba2.3k sqft245 Elgin Ave, Forest Park, IL 60130New
 MLS ID #12753595, Anna Gillian Cramer, Berkshire Hathaway HomeServices Chicago. MRED as distributed by MLS GRID
 - $539,9004 bd3 ba1.7k sqft17002 Ozark Ave, Tinley Park, IL 60477New
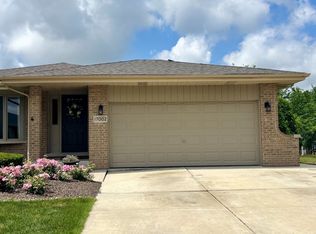 MLS ID #12753294, Mary McEldowney, Real People Realty. MRED as distributed by MLS GRID
 - $559,9004 bd3 ba2.6k sqft10711 S Artesian Ave, Chicago, IL 60655New
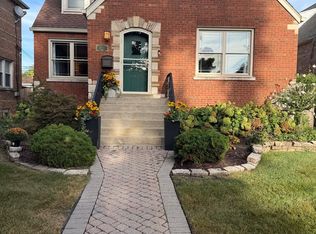 MLS ID #12755749, Ryan Cherney, Circle One Realty. MRED as distributed by MLS GRID
