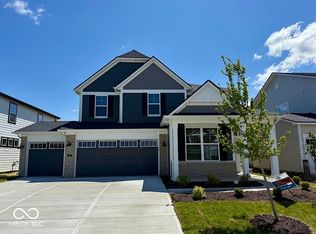
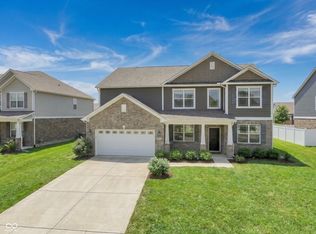
Welcome to Cardinal Pointe, where you can skip the wait, the upgrade costs, and the punch list that comes with new construction. Built in 2025, this better-than-new home offers all the benefits of a new build, plus the thoughtful finishes today's buyers actually want. Situated on a premium corner lot, this spacious home features 4 bedrooms, 2.5 baths, a dedicated home office, an upstairs loft, and an additional flex room that can easily become a playroom, home gym, media room, or second office. With multiple functional living spaces and a 3-car finished garage, there's room for everyone and everything. The heart of the home is designed for everyday living and entertaining, highlighted by a custom built-in entertainment wall with an electric fireplace that creates an instant focal point. The kitchen has been elevated beyond builder grade with cabinet hardware throughout, upgraded lighting, and a clean, modern aesthetic that feels both warm and polished. Upstairs, the spacious primary suite offers a beautiful tray ceiling, oversized walk-in shower, and a generous walk-in closet. Outside, the fully fenced backyard is already complete and the landscaping has had time to establish, giving you a home that feels finished from day one. Life in Cardinal Pointe means more than just a beautiful home. Residents enjoy high-speed internet, a community pool, pickle ball courts, and playground, creating opportunities to relax, stay active, and connect with neighbors. Perfectly positioned between Indianapolis and Lafayette, Cardinal Pointe offers the best of small-town charm with quick access to I-65, shopping, dining, recreation, and nearby golf. Why wait months for new construction when this one already has the upgrades, the premium lot, and the value? This is the one you're looking for!
Pending
$448,000
7129 Firestone Rd, Whitestown, IN 46075
4beds
2,726sqft
Residential, Single Family Residence
Built in 2025
6,969 Square Feet Lot
$-- Zestimate®
$164/sqft
$125/mo HOA
What's special
Custom built-in entertainment wallClean modern aestheticElectric fireplaceUpstairs loftSpacious primary suiteAdditional flex roomDedicated home office
- 48 days
- 407
- 27
Likely to sell faster than
Zillow last checked:
Listing updated:
Listed by:
Paige Hewitt 317-964-3764,
@properties
Source: MIBOR as distributed by MLS GRID,MLS#: 22114208
Facts & features
Interior
Bedrooms & bathrooms
- Bedrooms: 4
- Bathrooms: 3
- Full bathrooms: 2
- 1/2 bathrooms: 1
- Main level bathrooms: 1
Primary bedroom
- Level: Upper
- Area: 168 Square Feet
- Dimensions: 12x14
Bedroom 2
- Level: Upper
- Area: 132 Square Feet
- Dimensions: 11x12
Bedroom 3
- Level: Upper
- Area: 100 Square Feet
- Dimensions: 10x10
Bedroom 4
- Level: Upper
- Area: 108 Square Feet
- Dimensions: 9x12
Dining room
- Level: Main
- Area: 132 Square Feet
- Dimensions: 12x11
Kitchen
- Level: Main
- Area: 195 Square Feet
- Dimensions: 13x15
Laundry
- Level: Upper
- Area: 48 Square Feet
- Dimensions: 6x8
Living room
- Level: Main
- Area: 266 Square Feet
- Dimensions: 14x19
Loft
- Level: Upper
- Area: 195 Square Feet
- Dimensions: 15x13
Office
- Level: Main
- Area: 66 Square Feet
- Dimensions: 6x11
Play room
- Level: Main
- Dimensions: 10/14
Heating
- Forced Air, Natural Gas
Cooling
- Central Air
Appliances
- Included: Dishwasher, Disposal, Gas Water Heater, MicroHood, Gas Oven, Water Softener Rented
- Laundry: Upper Level
Features
- Attic Access, Double Vanity, Kitchen Island, Entrance Foyer, Ceiling Fan(s), High Speed Internet, Pantry, Walk-In Closet(s)
- Has basement: No
- Attic: Access Only
- Number of fireplaces: 1
- Fireplace features: Electric, Living Room
Interior area
- Total structure area: 2,726
- Total interior livable area: 2,726 sqft
Property
Parking
- Total spaces: 3
- Parking features: Attached, Concrete, Garage Door Opener, Storage
- Attached garage spaces: 3
- Details: Garage Parking Other(Finished Garage, Garage Door Opener)
Features
- Levels: Two
- Stories: 2
- Patio & porch: Covered, Patio
- Exterior features: Sprinkler System
- Fencing: Fenced,Full,Wrought Iron
Lot
- Size: 6,969 Square Feet
- Features: Corner Lot, Curbs, Sidewalks, Street Lights, Suburb, Trees-Small (Under 20 Ft)
Details
- Parcel number: 060312000005167020
- Horse amenities: None
Construction
Type & style
- Home type: SingleFamily
- Architectural style: Traditional
- Property subtype: Residential, Single Family Residence
Materials
- Brick, Cement Siding
- Foundation: Slab
Condition
- New Construction
- New construction: No
- Year built: 2025
Details
- Builder name: Pulte
Utilities & green energy
- Water: Public
- Utilities for property: Electricity Connected, Sewer Connected, Water Connected, See Remarks
Community & HOA
Community
- Security: Smoke Detector(s)
- Subdivision: Cardinal Pointe
HOA
- Has HOA: Yes
- Amenities included: Clubhouse, Maintenance, Park, Playground, Pool, Snow Removal
- Services included: Clubhouse, Entrance Common, Maintenance, ParkPlayground, Snow Removal, See Remarks, Other
- HOA fee: $125 monthly
- HOA phone: 317-631-2213
Location
- Region: Whitestown
Financial & listing details
- Price per square foot: $164/sqft
- Tax assessed value: $101,800
- Annual tax amount: $1,424
- Date on market: 7/21/2026
- Cumulative days on market: 49 days
- Electric utility on property: Yes
Estimated market value
Not available
Estimated sales range
Not available
Not available
Price history
| Date | Event | Price |
|---|---|---|
| 8/18/2026 | Pending sale | $448,000$164/sqft |
Source:  MIBOR as distributed by MLS GRID #22114208 Report a problem MIBOR as distributed by MLS GRID #22114208 Report a problem | ||
| 7/21/2026 | Listed for sale | $448,000$164/sqft |
Source: MIBOR as distributed by MLS GRID #22114208 Report a problem | ||
Public tax history
| Year | Property taxes | Tax assessment |
|---|---|---|
| 2025 | $9 | $101,800 +25350% |
| 2024 | -- | $400 |
Find assessor info on the county website
Monthly payment
Est. payment
Payment breakdown
Explore the cost of this home by adjusting the details. Changes won't be saved.Climate risks
Neighborhood: 46075
Nearby schools
Schools provided by the listing agent
- Middle: Lebanon Middle School
- High: Lebanon Senior High School
Source: MIBOR as distributed by MLS GRID. This data may not be complete. We recommend contacting the local school district to confirm school assignments for this home.
Similar homes
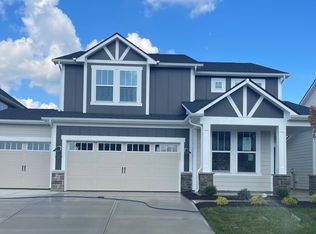
- $479,0003 bd3 ba2.2k sqft5824 Stetson Dr, Whitestown, IN 46075Active
 MLS ID #22100146, Chas Schaffernoth, F.C. Tucker Company. MIBOR as distributed by MLS GRID
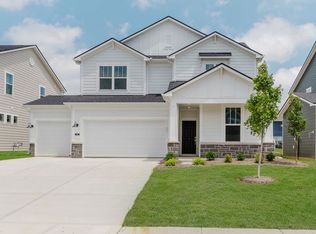
 - $459,9004 bd3 ba2.7k sqft4955 Oak Hill Dr, Lebanon, IN 46052Active
 MLS ID #22094973, Douglas Taylor, D.M. Taylor Realty LLC. MIBOR as distributed by MLS GRID
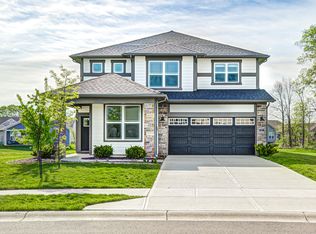
 - $450,0004 bd3 ba3.5k sqft6412 Tacoma Blvd, Whitestown, IN 46075Active
 MLS ID #22115712, Brittany Jankowski, Keller Williams Indpls Metro N. MIBOR as distributed by MLS GRID
 - $559,9005 bd3 ba3.6k sqft6077 Dugan Dr, Whitestown, IN 46075Active
 MLS ID #22111985, Robert Lappin, Circle 8, LLC. MIBOR as distributed by MLS GRID
